Leave a Message

Thank you for your message. We will be in touch with you shortly.

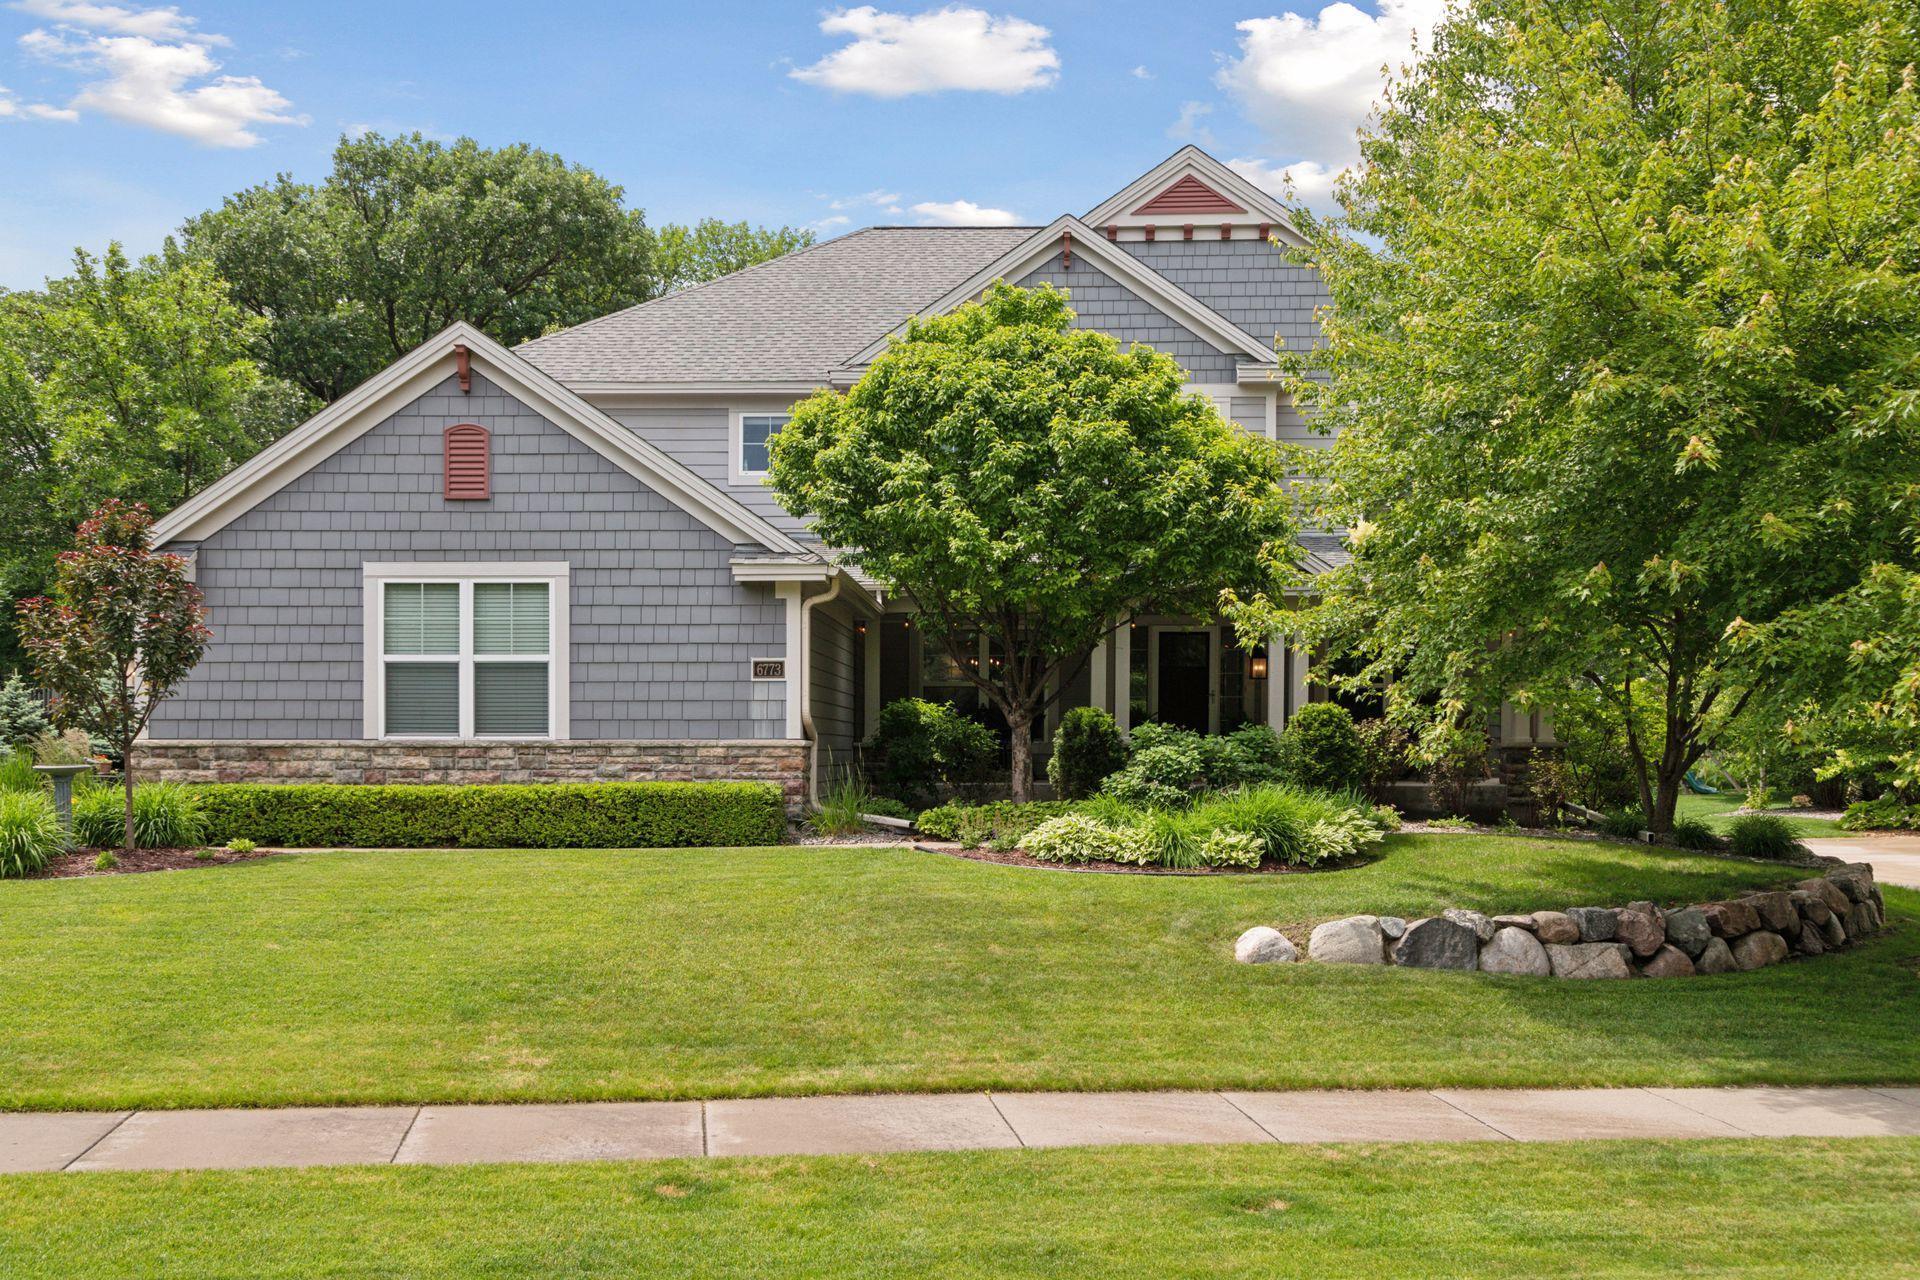
Gray shingle-sided home with multiple gables, mature trees, and landscaped front lawn.
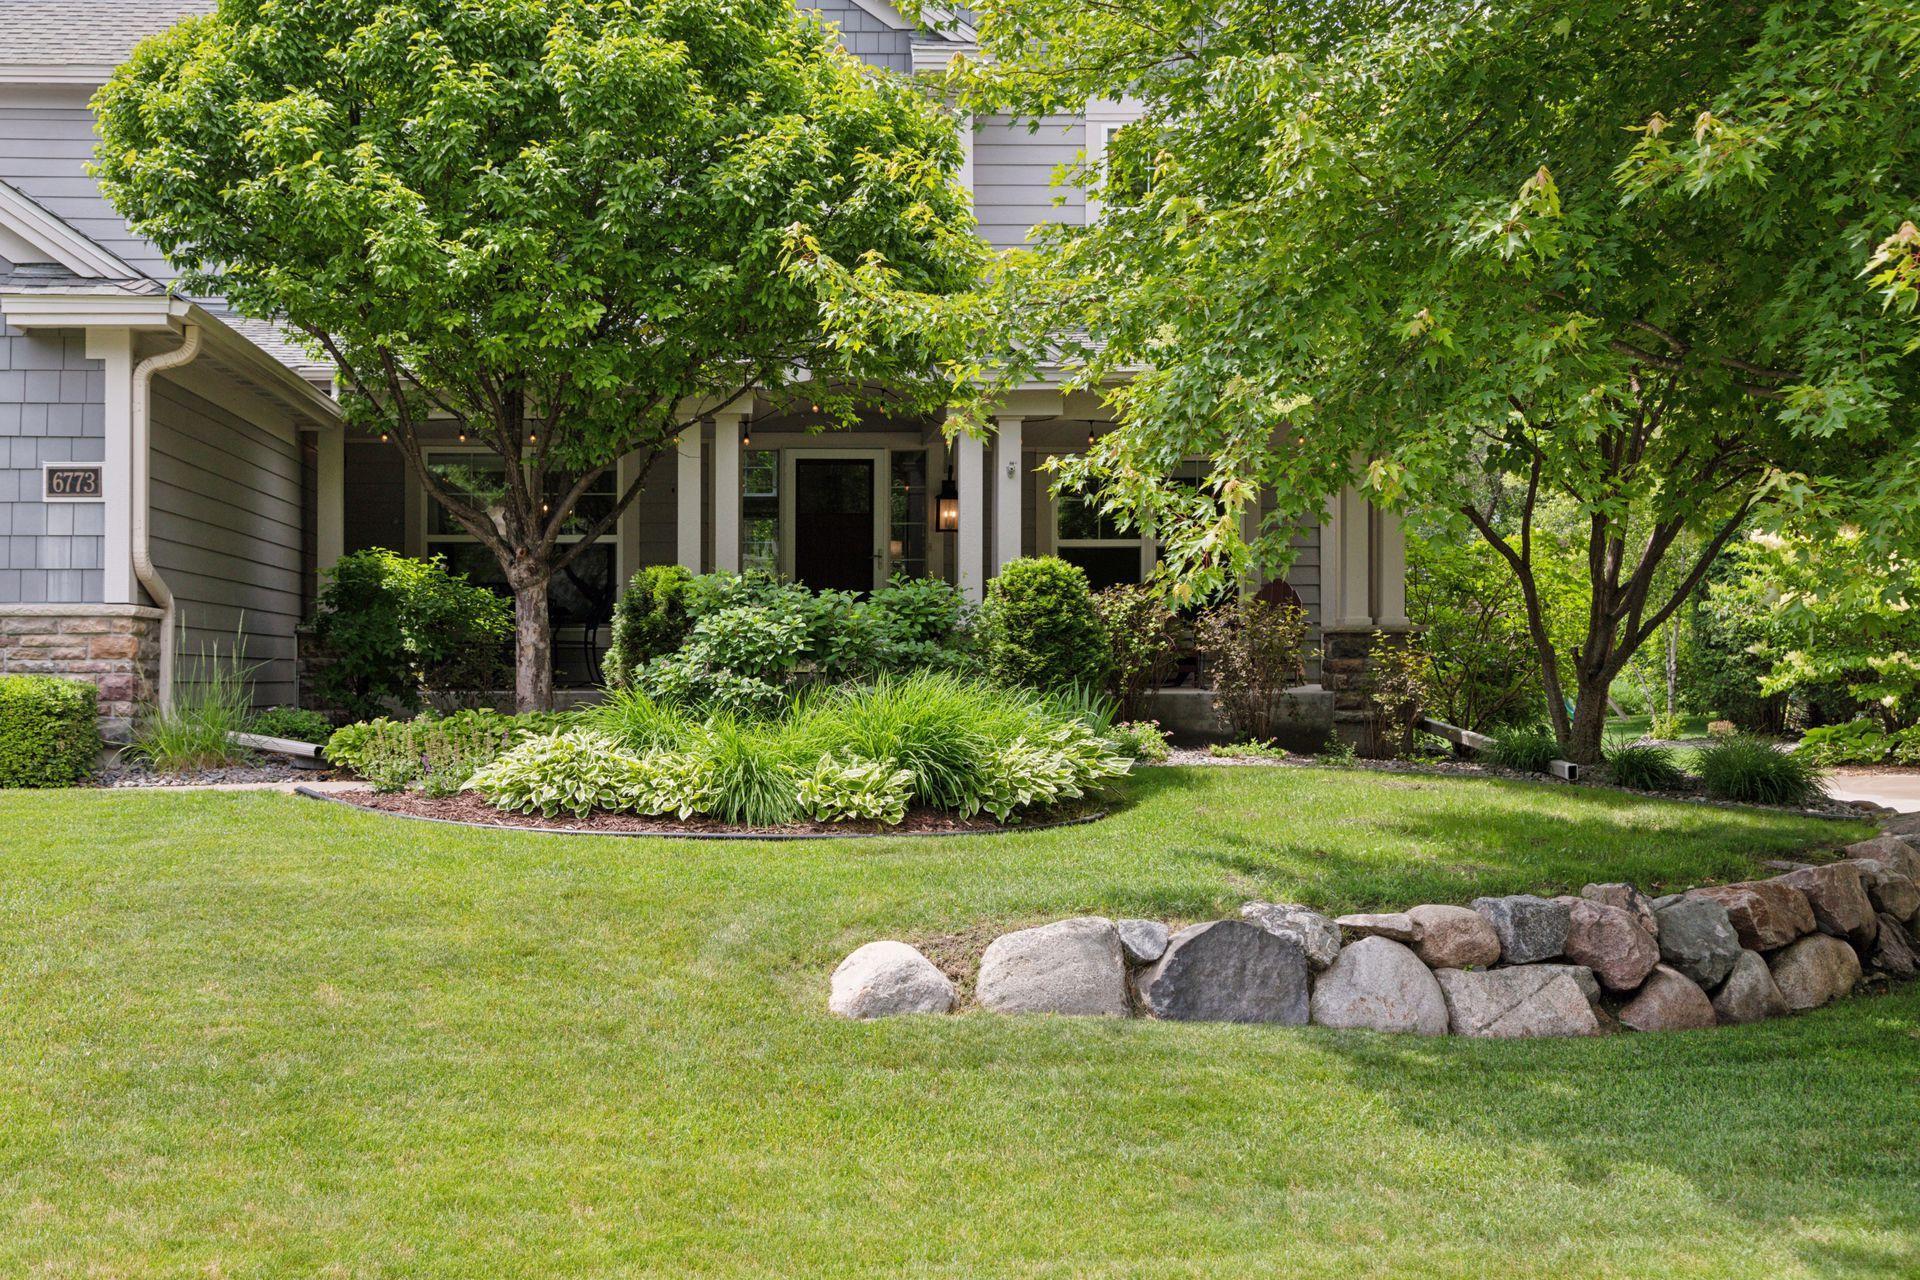
Gray-sided home with a covered porch, mature trees, landscaped garden beds, and a stone lawn border.
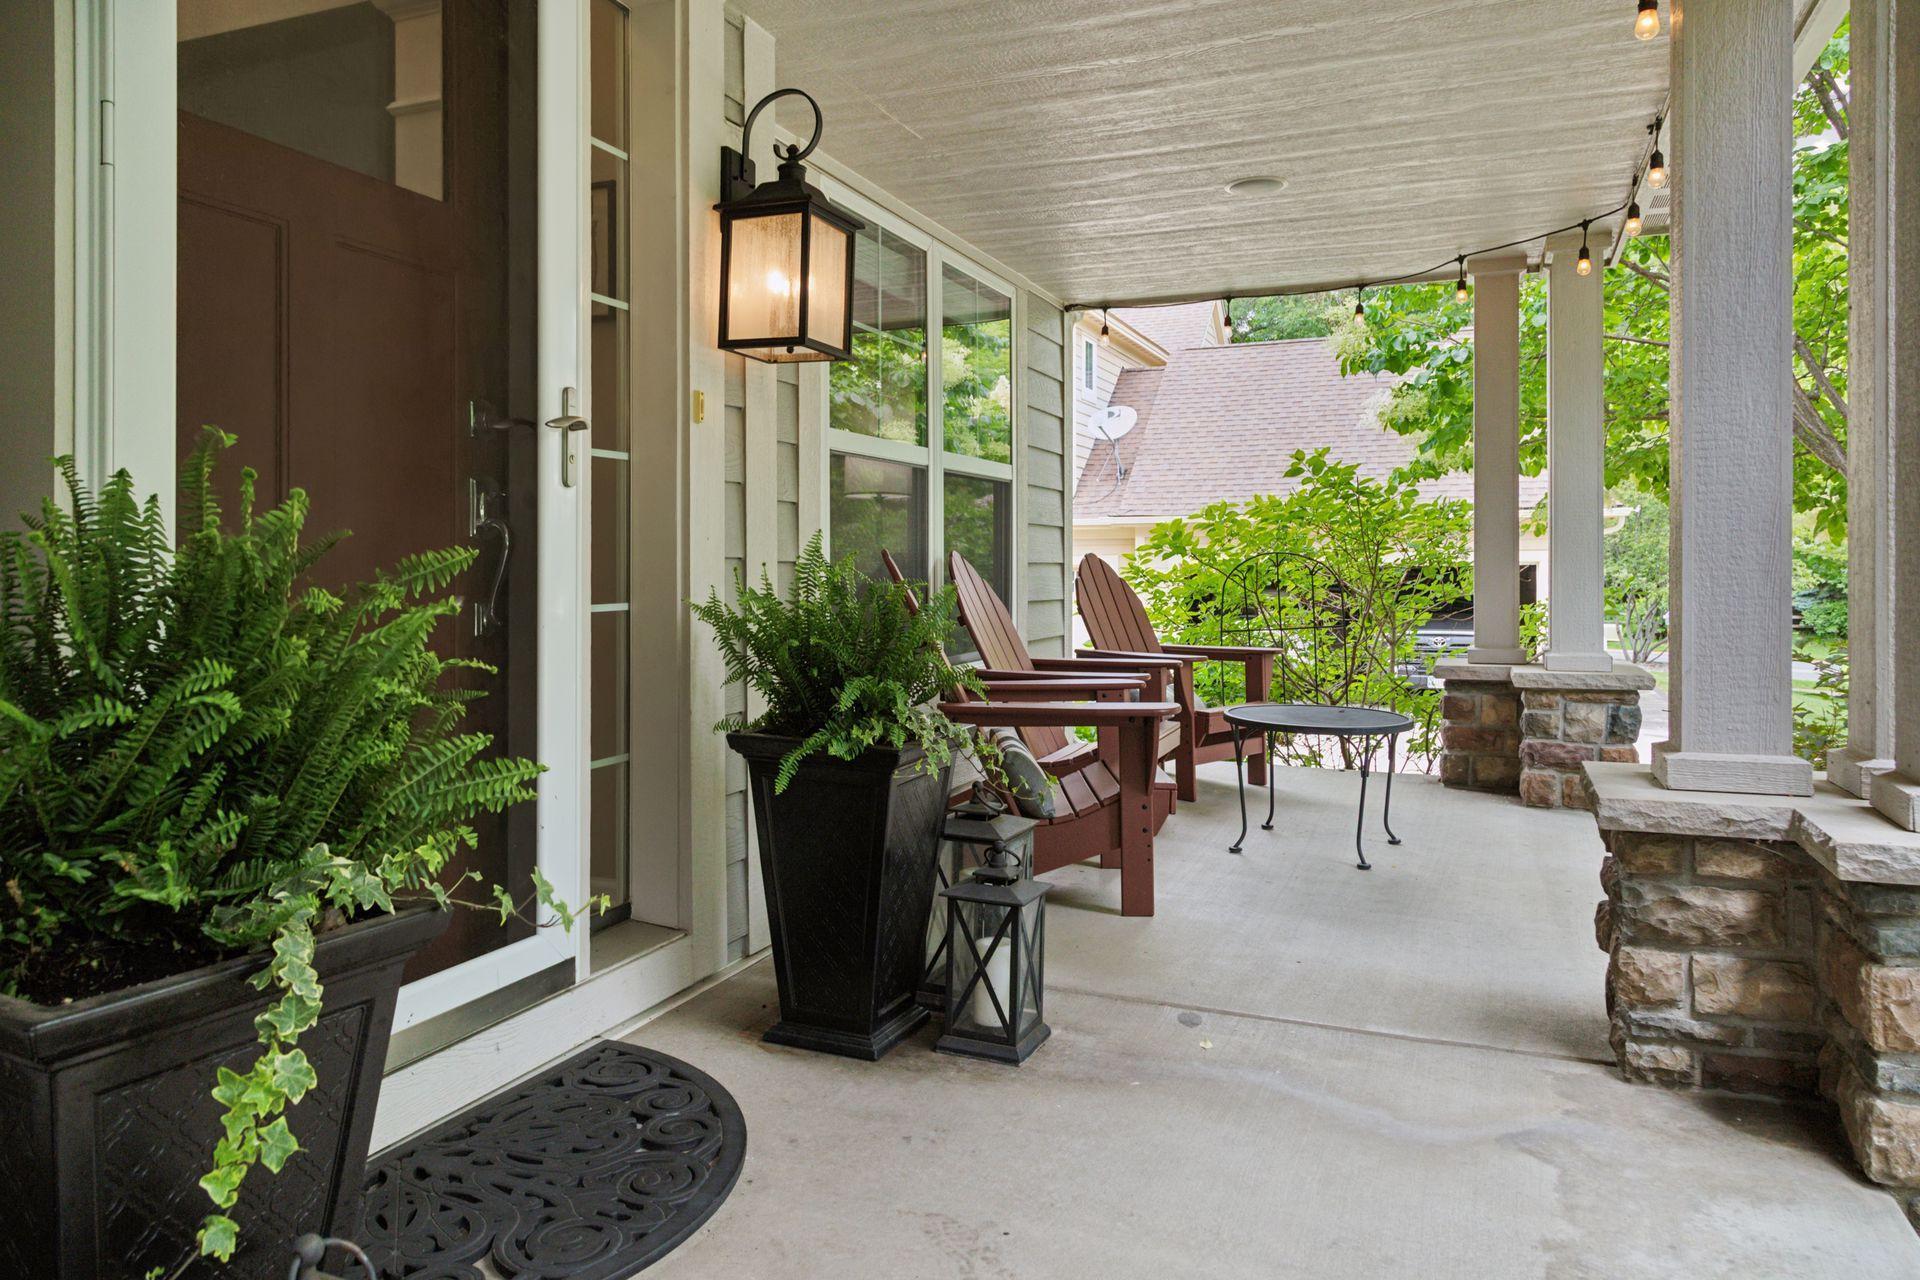
Covered front porch with wooden chairs, potted ferns, and stone-based columns.
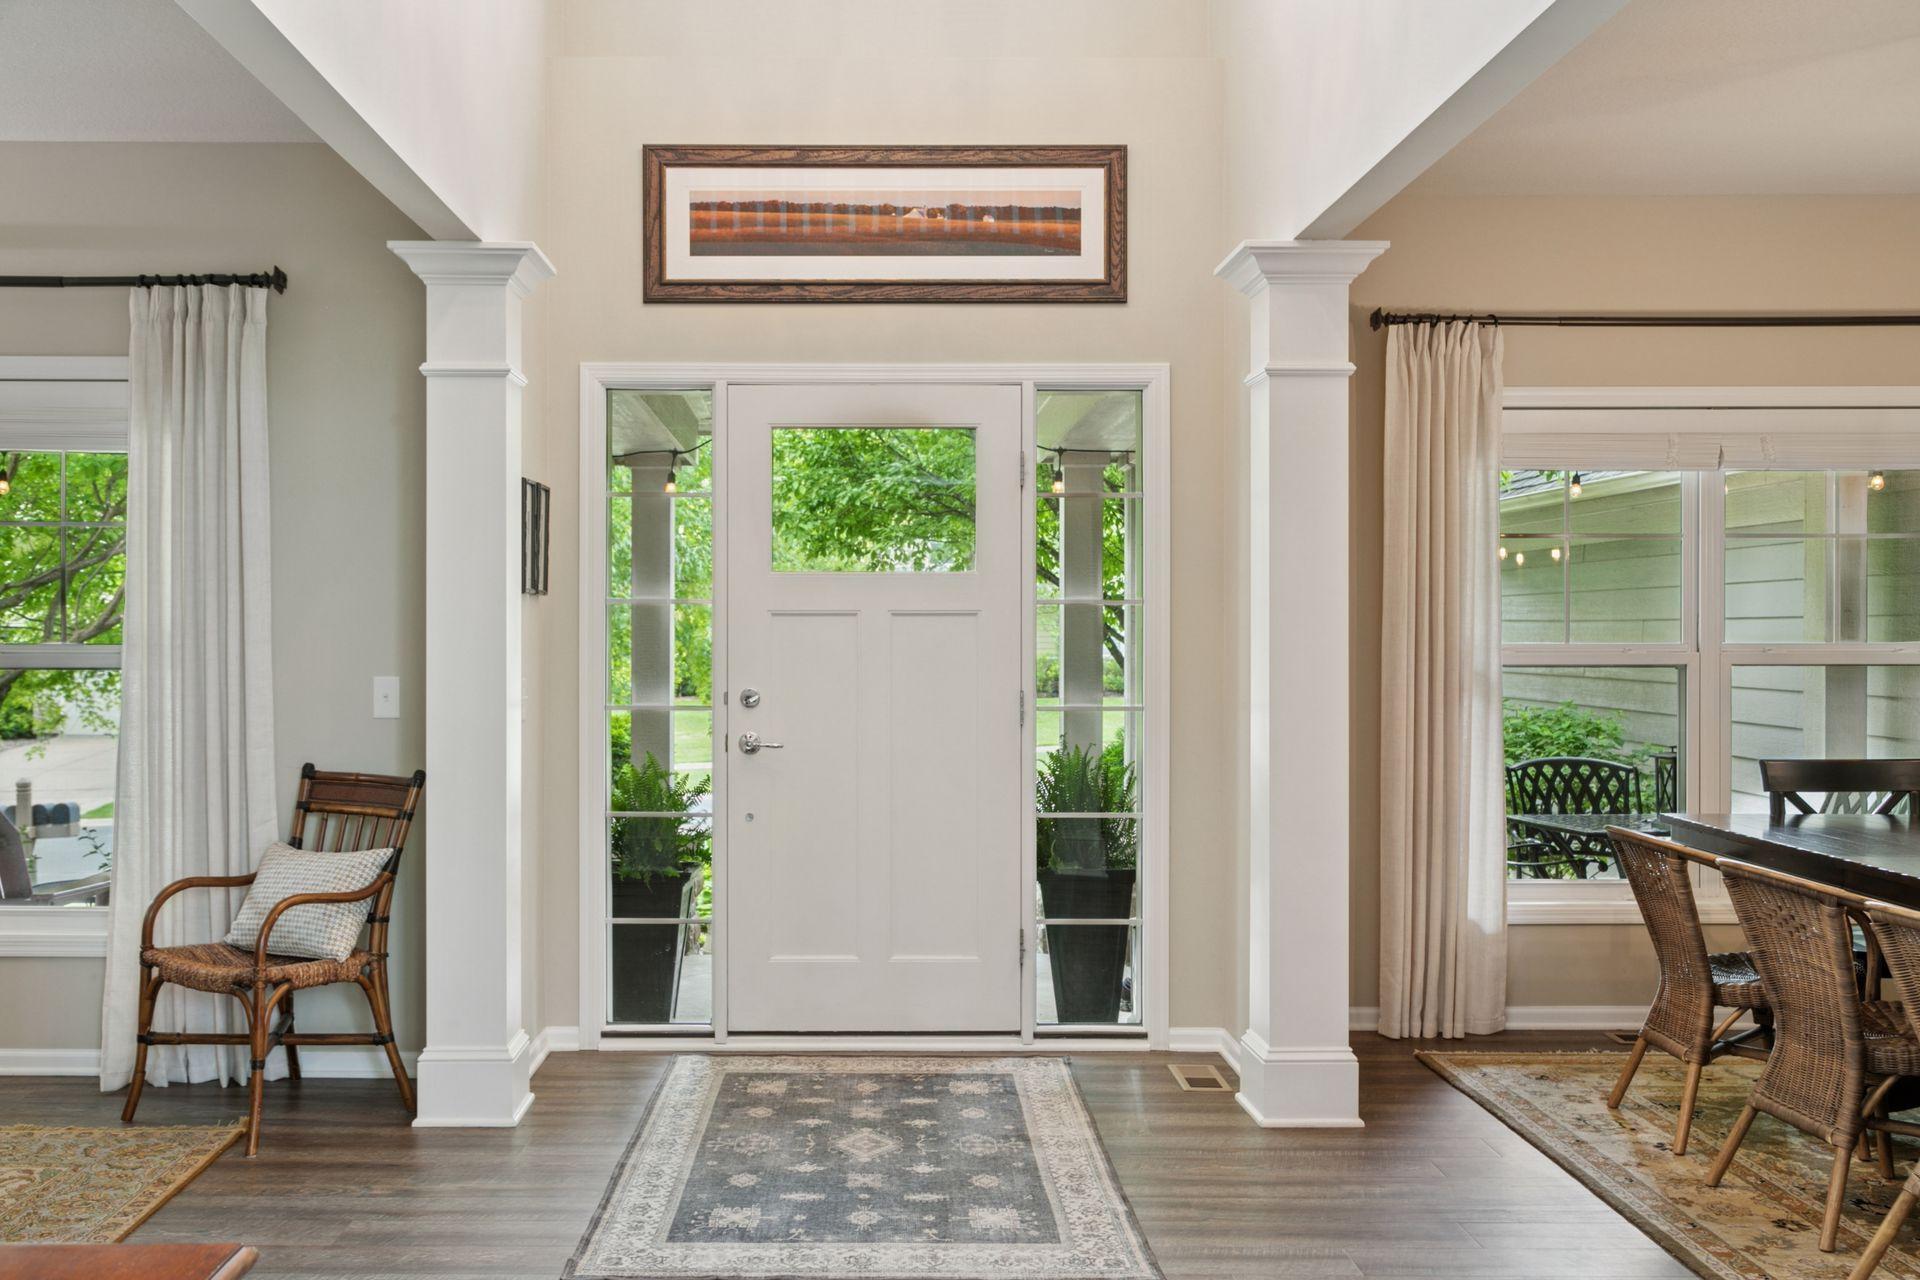
Entryway with a white front door, tall columns, patterned rugs, and a wicker chair.
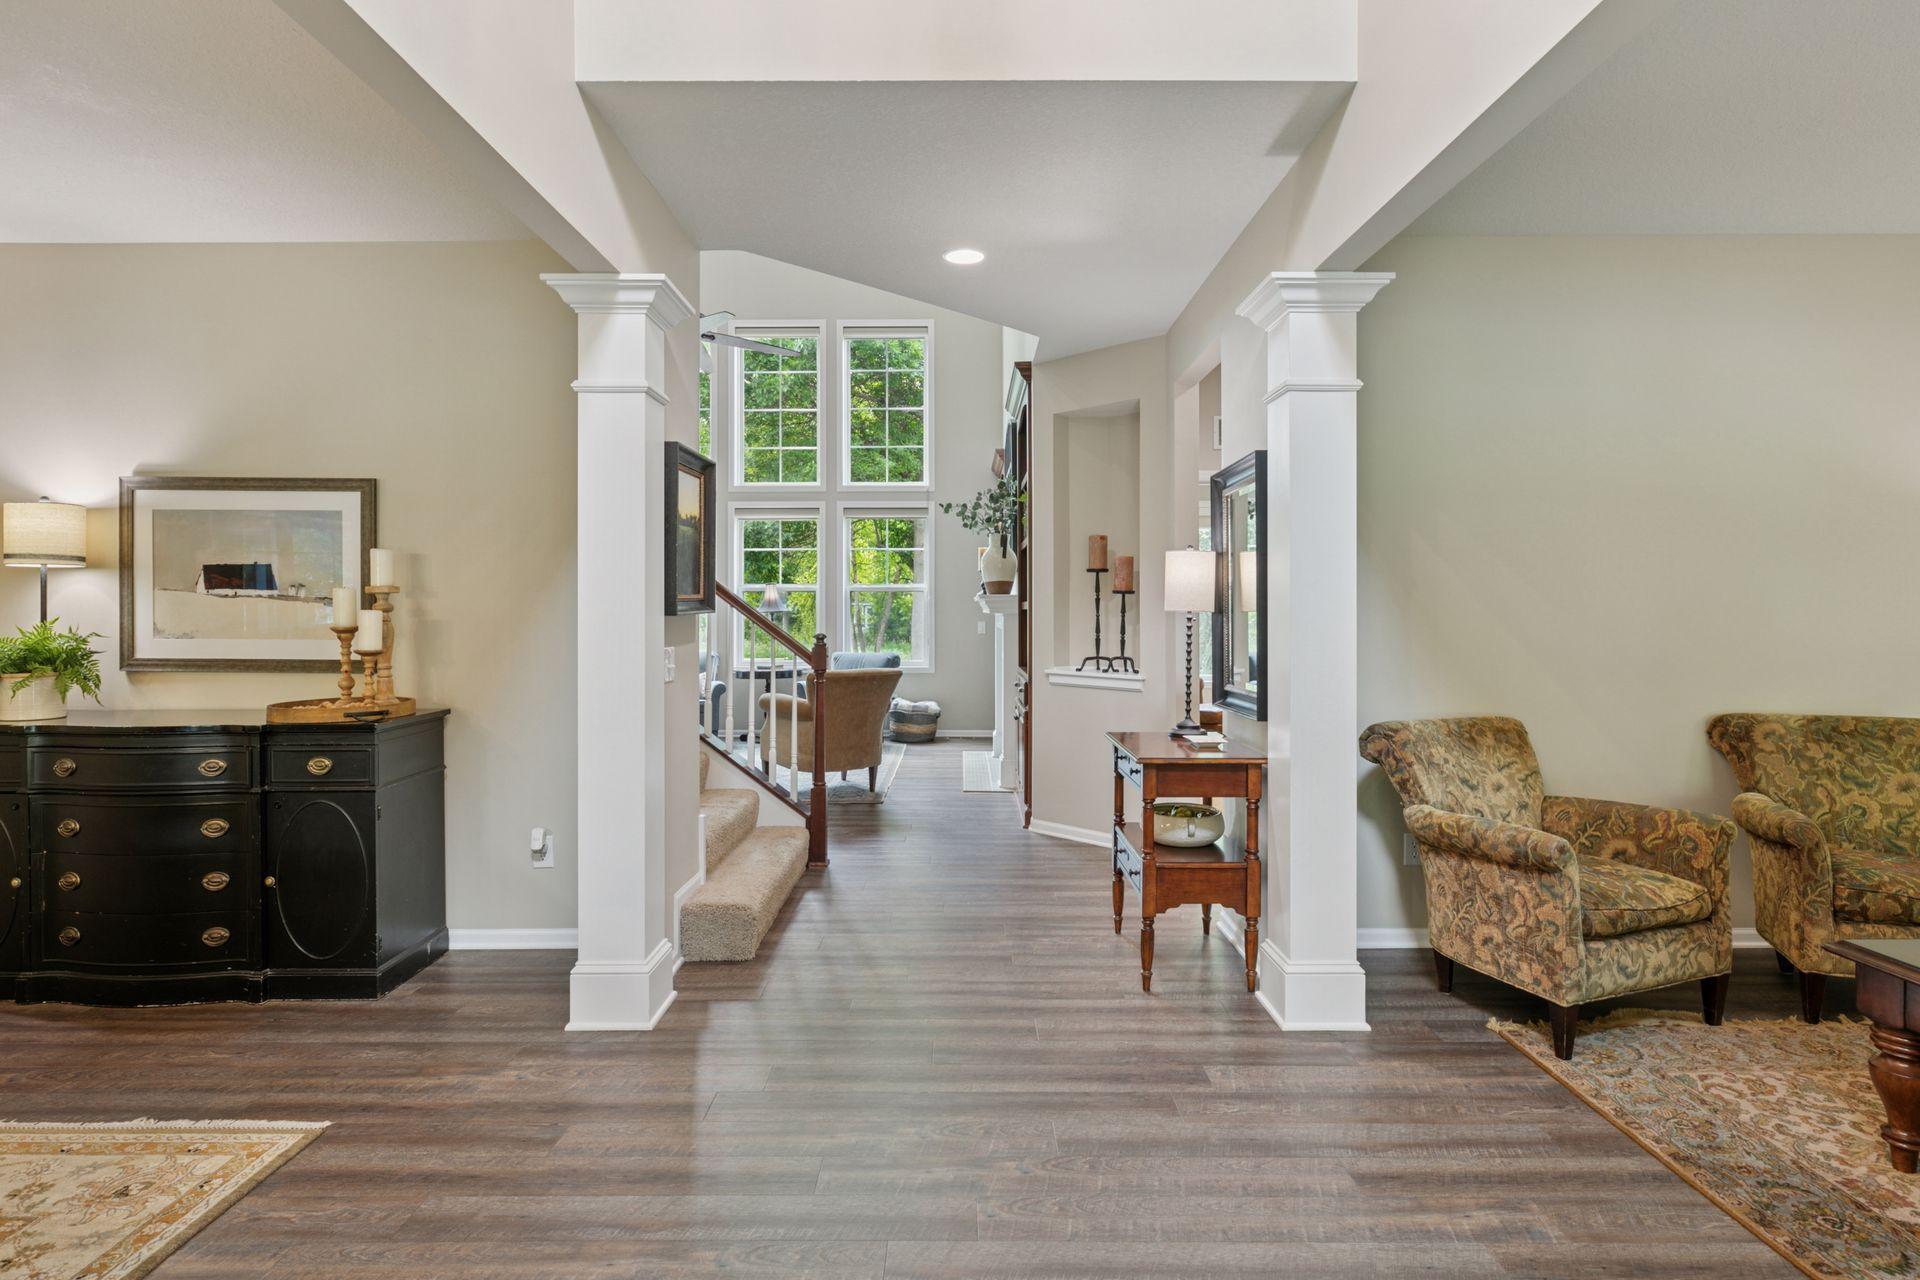
Open sitting area with white columns, tall windows, a staircase, and patterned armchairs.
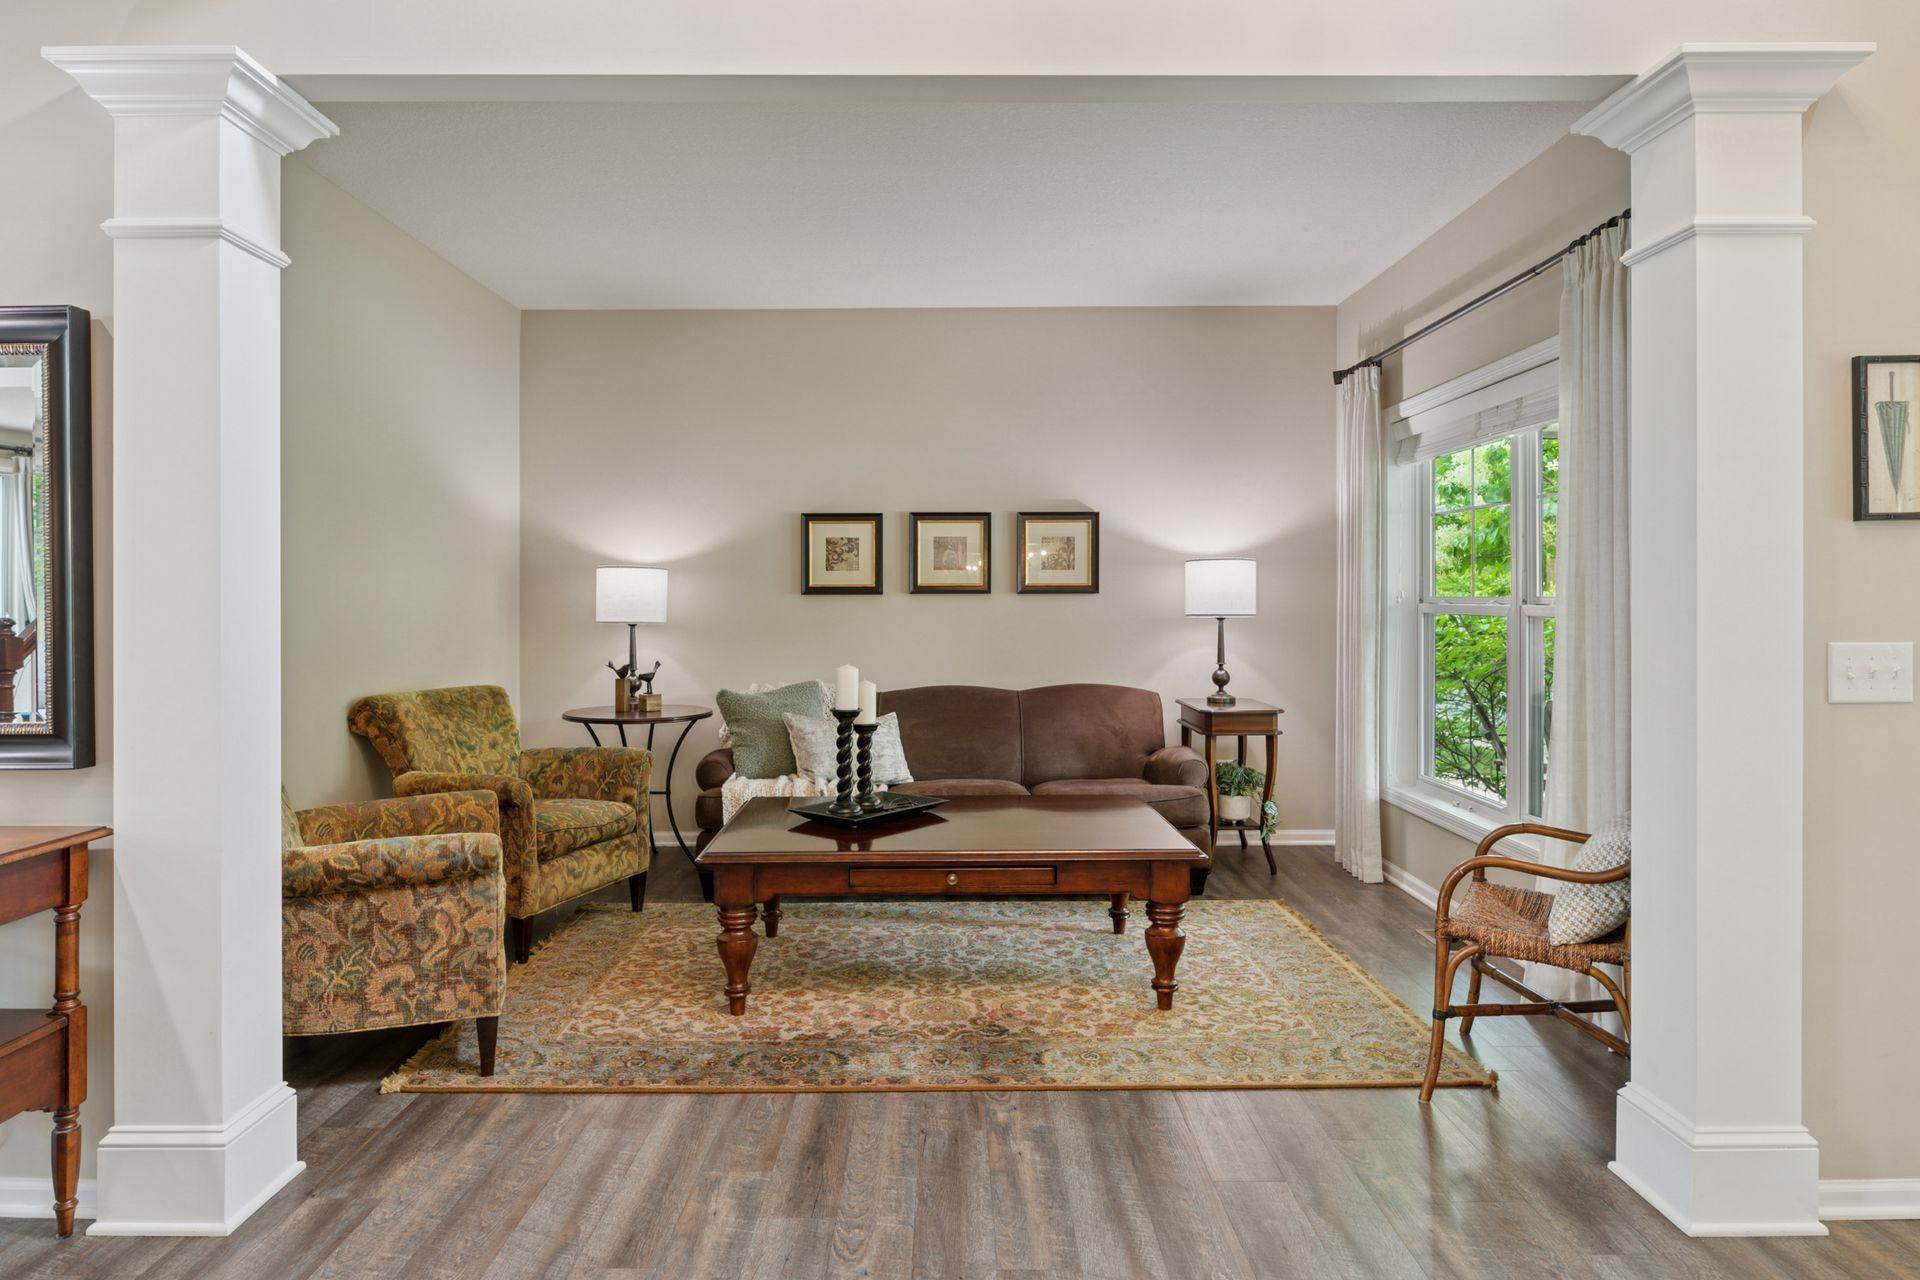
Furnished living room with white columns, a brown sofa, patterned armchairs, and a large window.
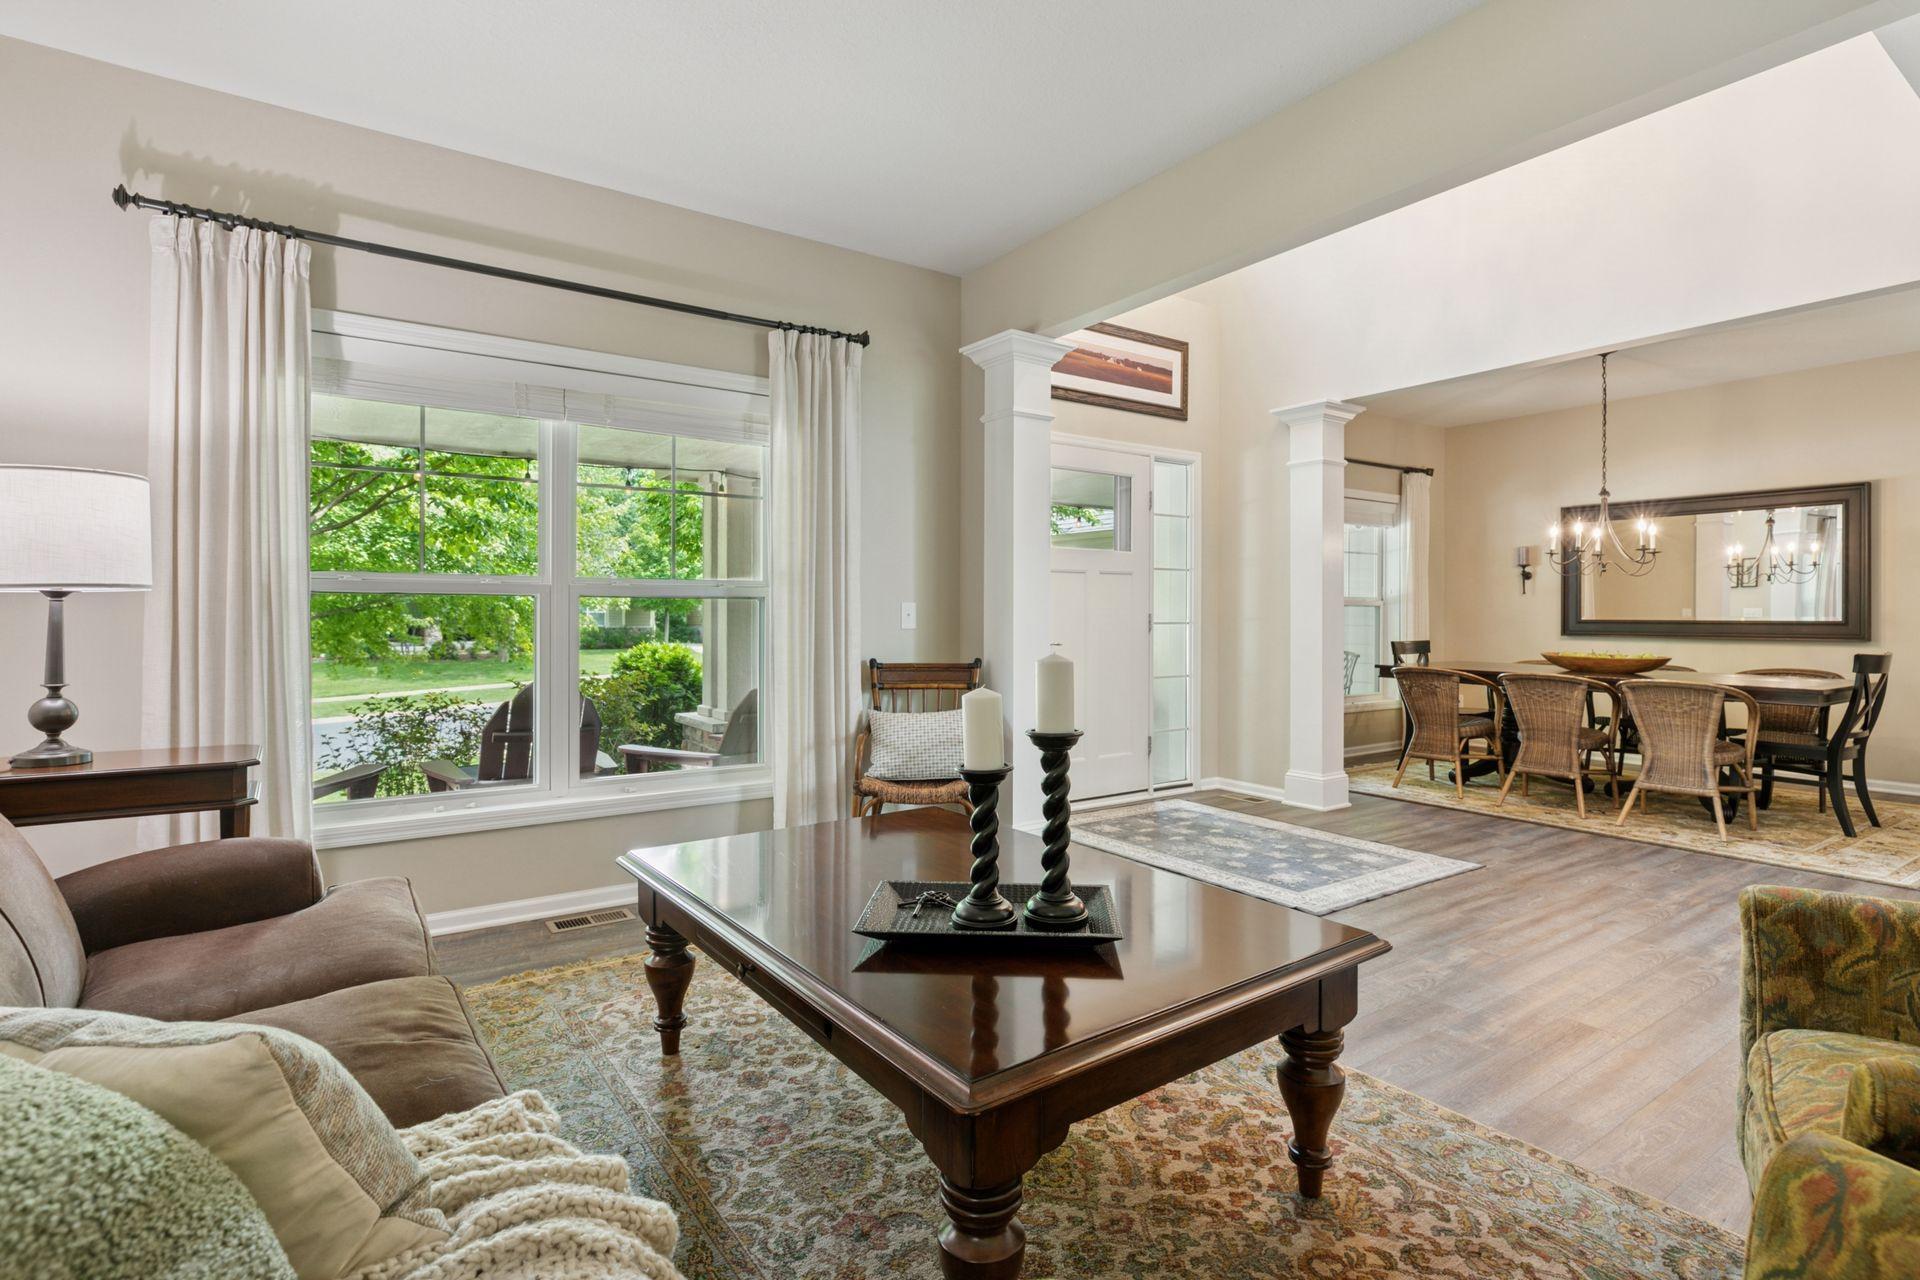
Living room opens to a dining area, with a large window, white columns, and hardwood floors.
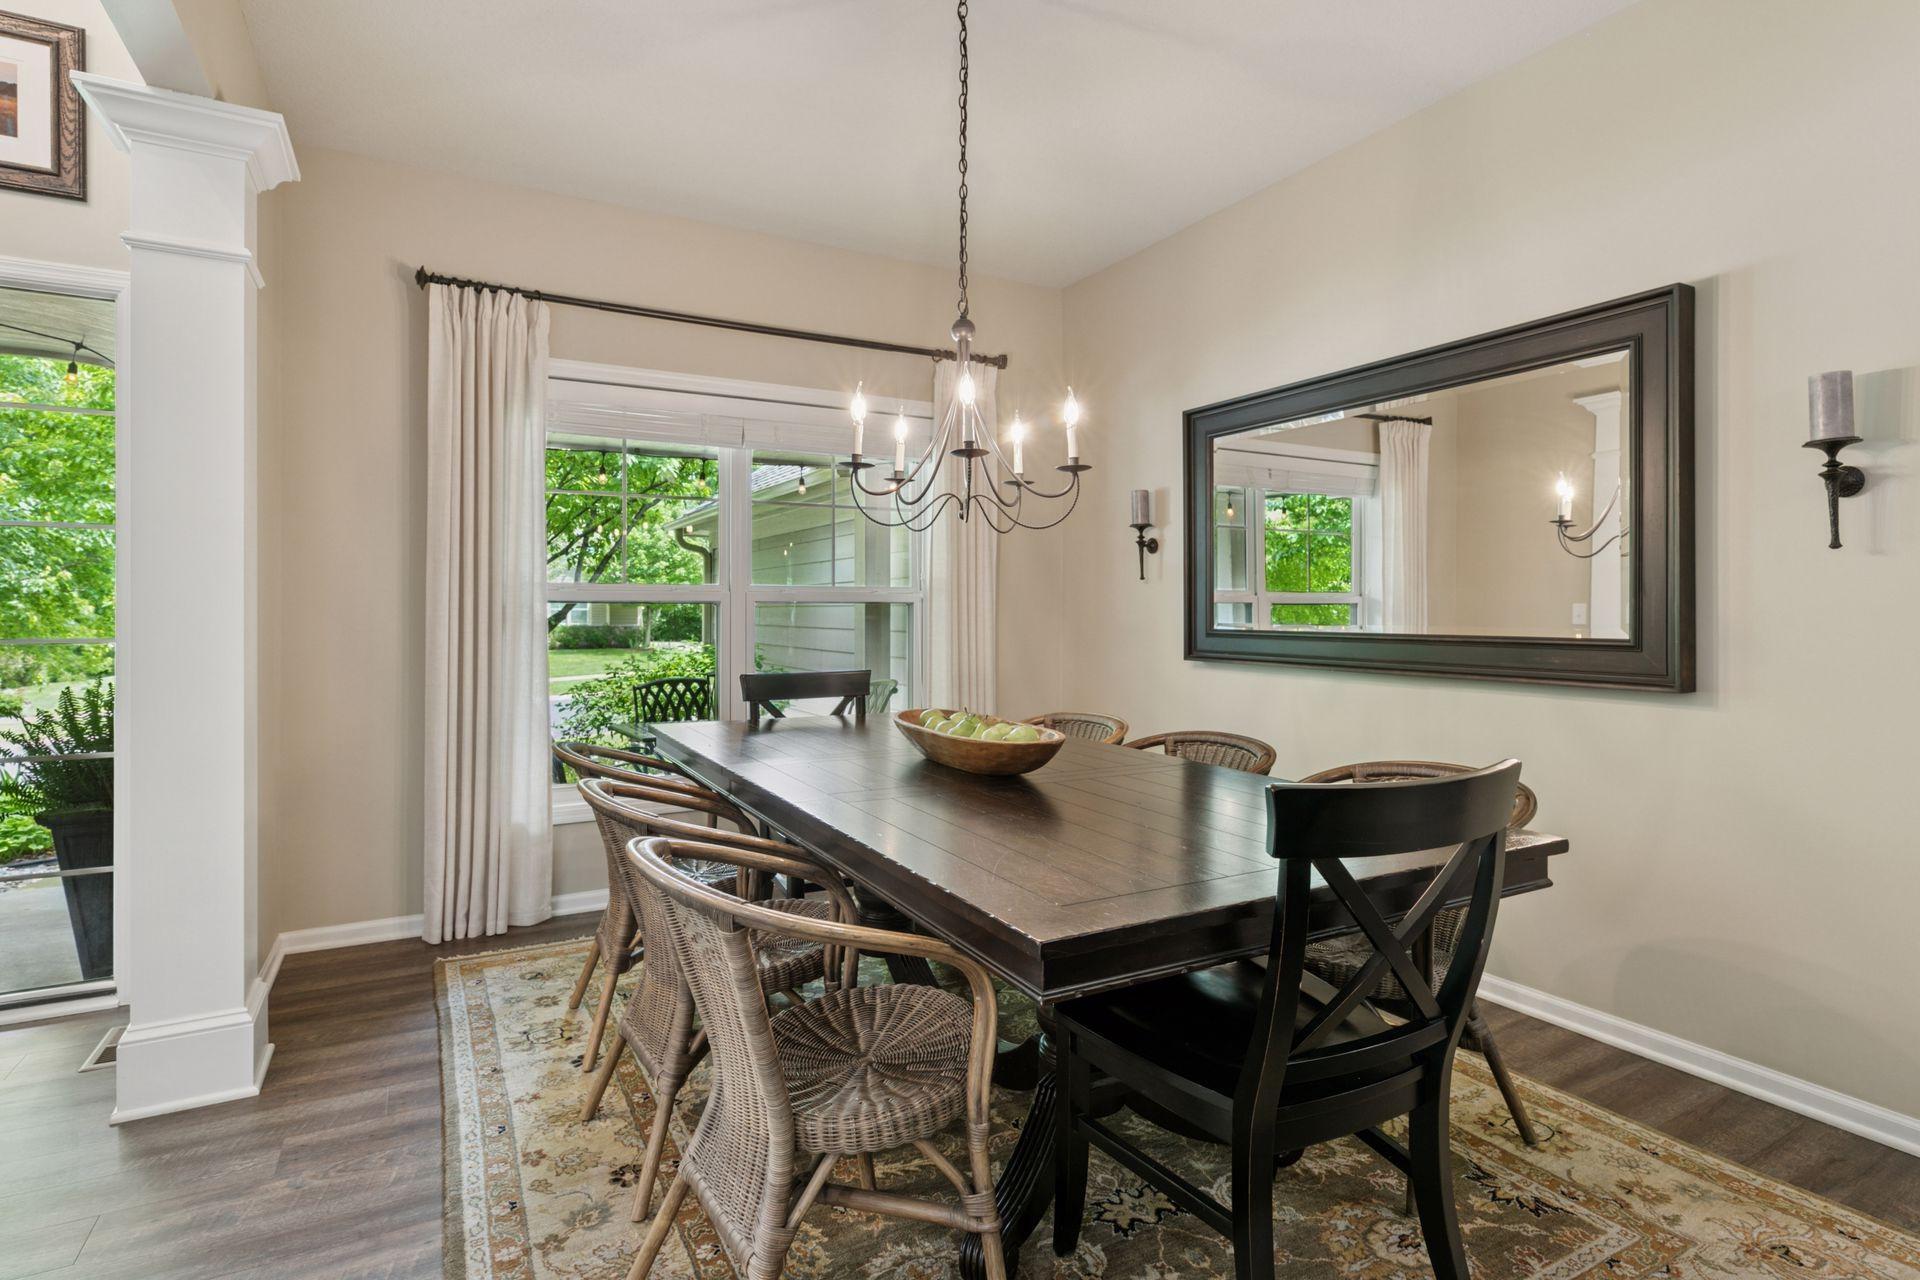
Dining room with a dark table, wicker chairs, chandelier, and windows overlooking greenery.
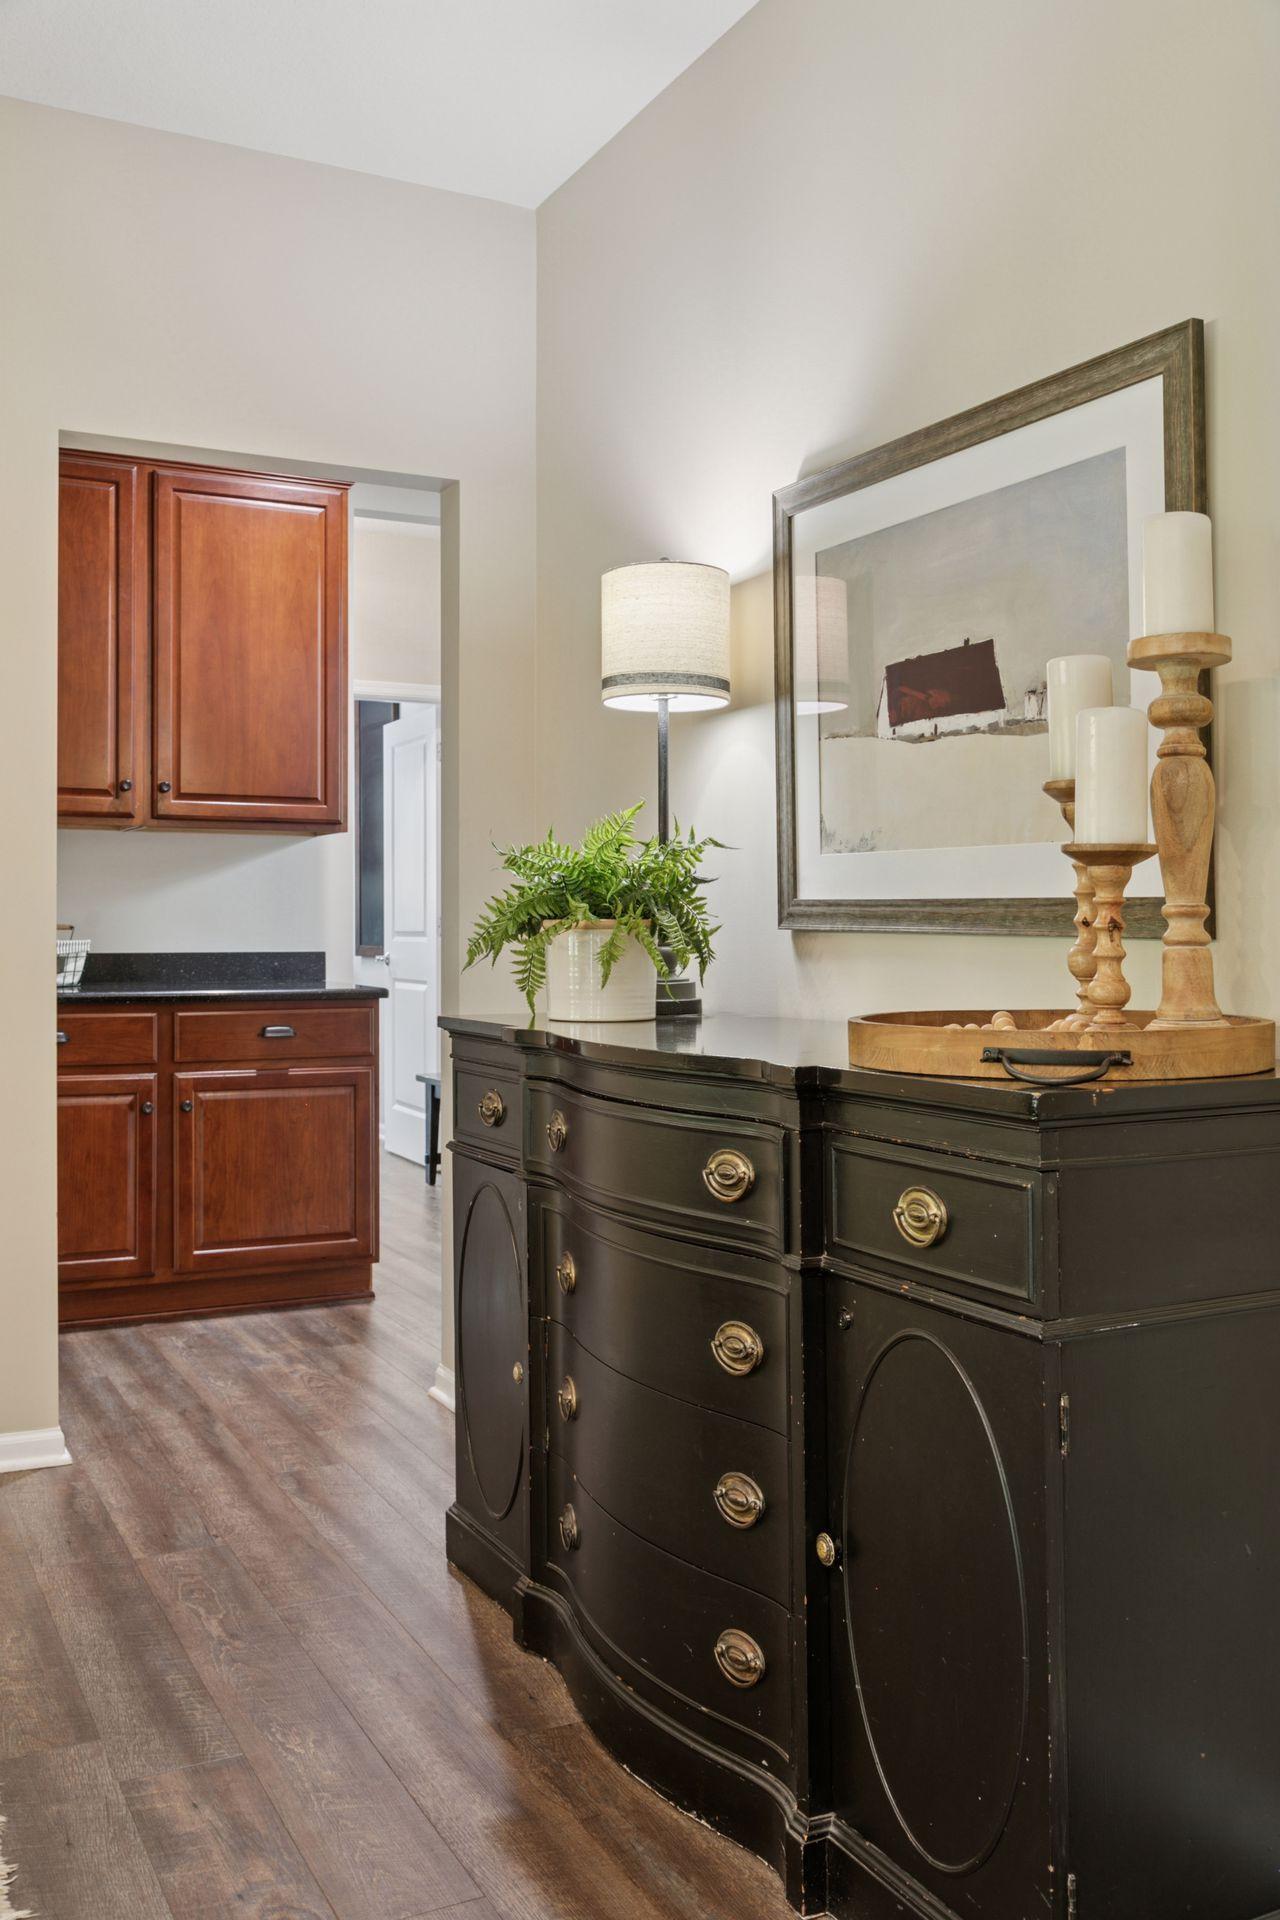
Dark console cabinet with brass hardware and framed art beside an opening to the kitchen.
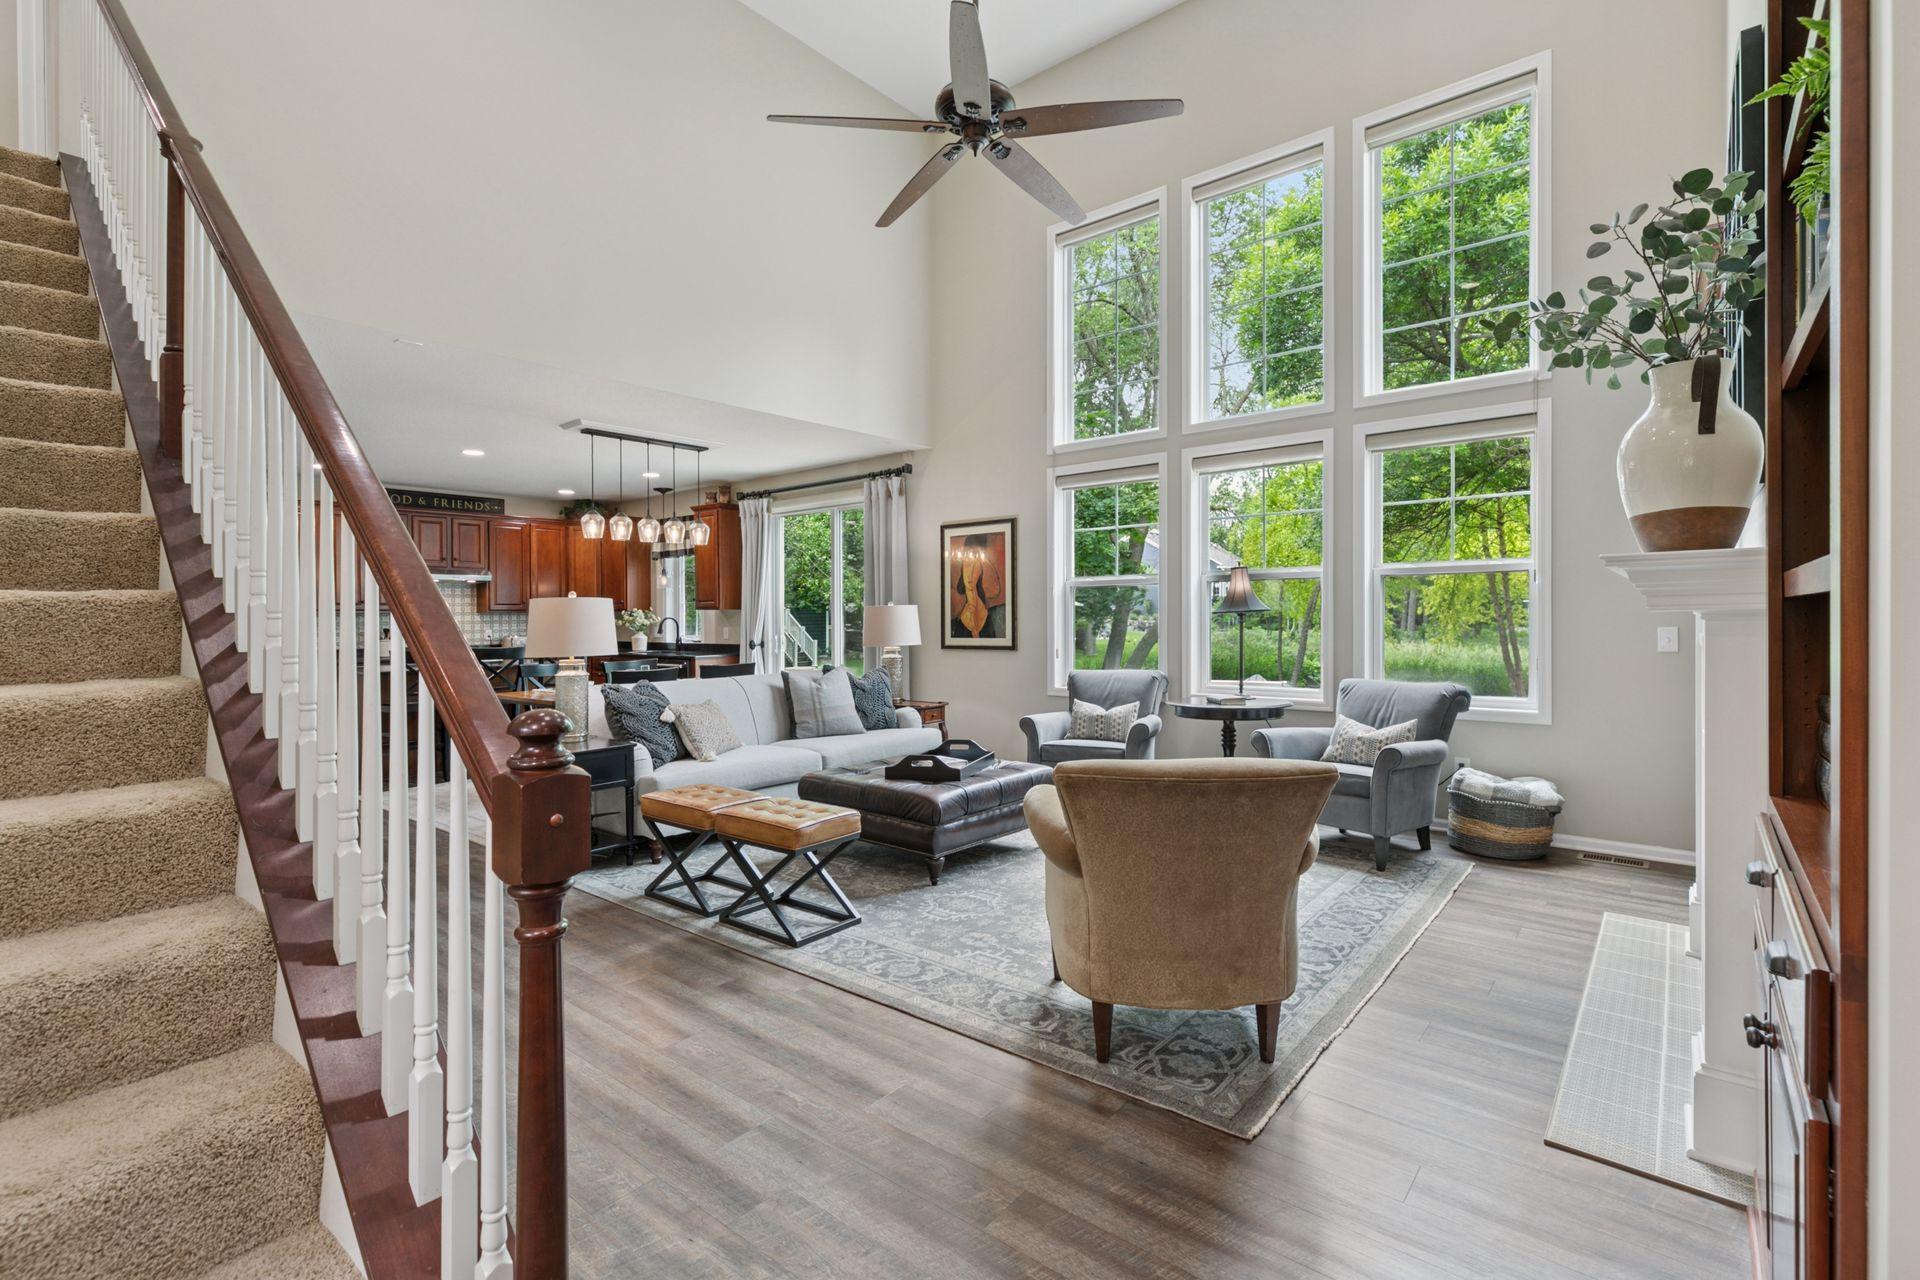
Living room with a carpeted staircase, vaulted ceiling, and tall windows overlooking trees.
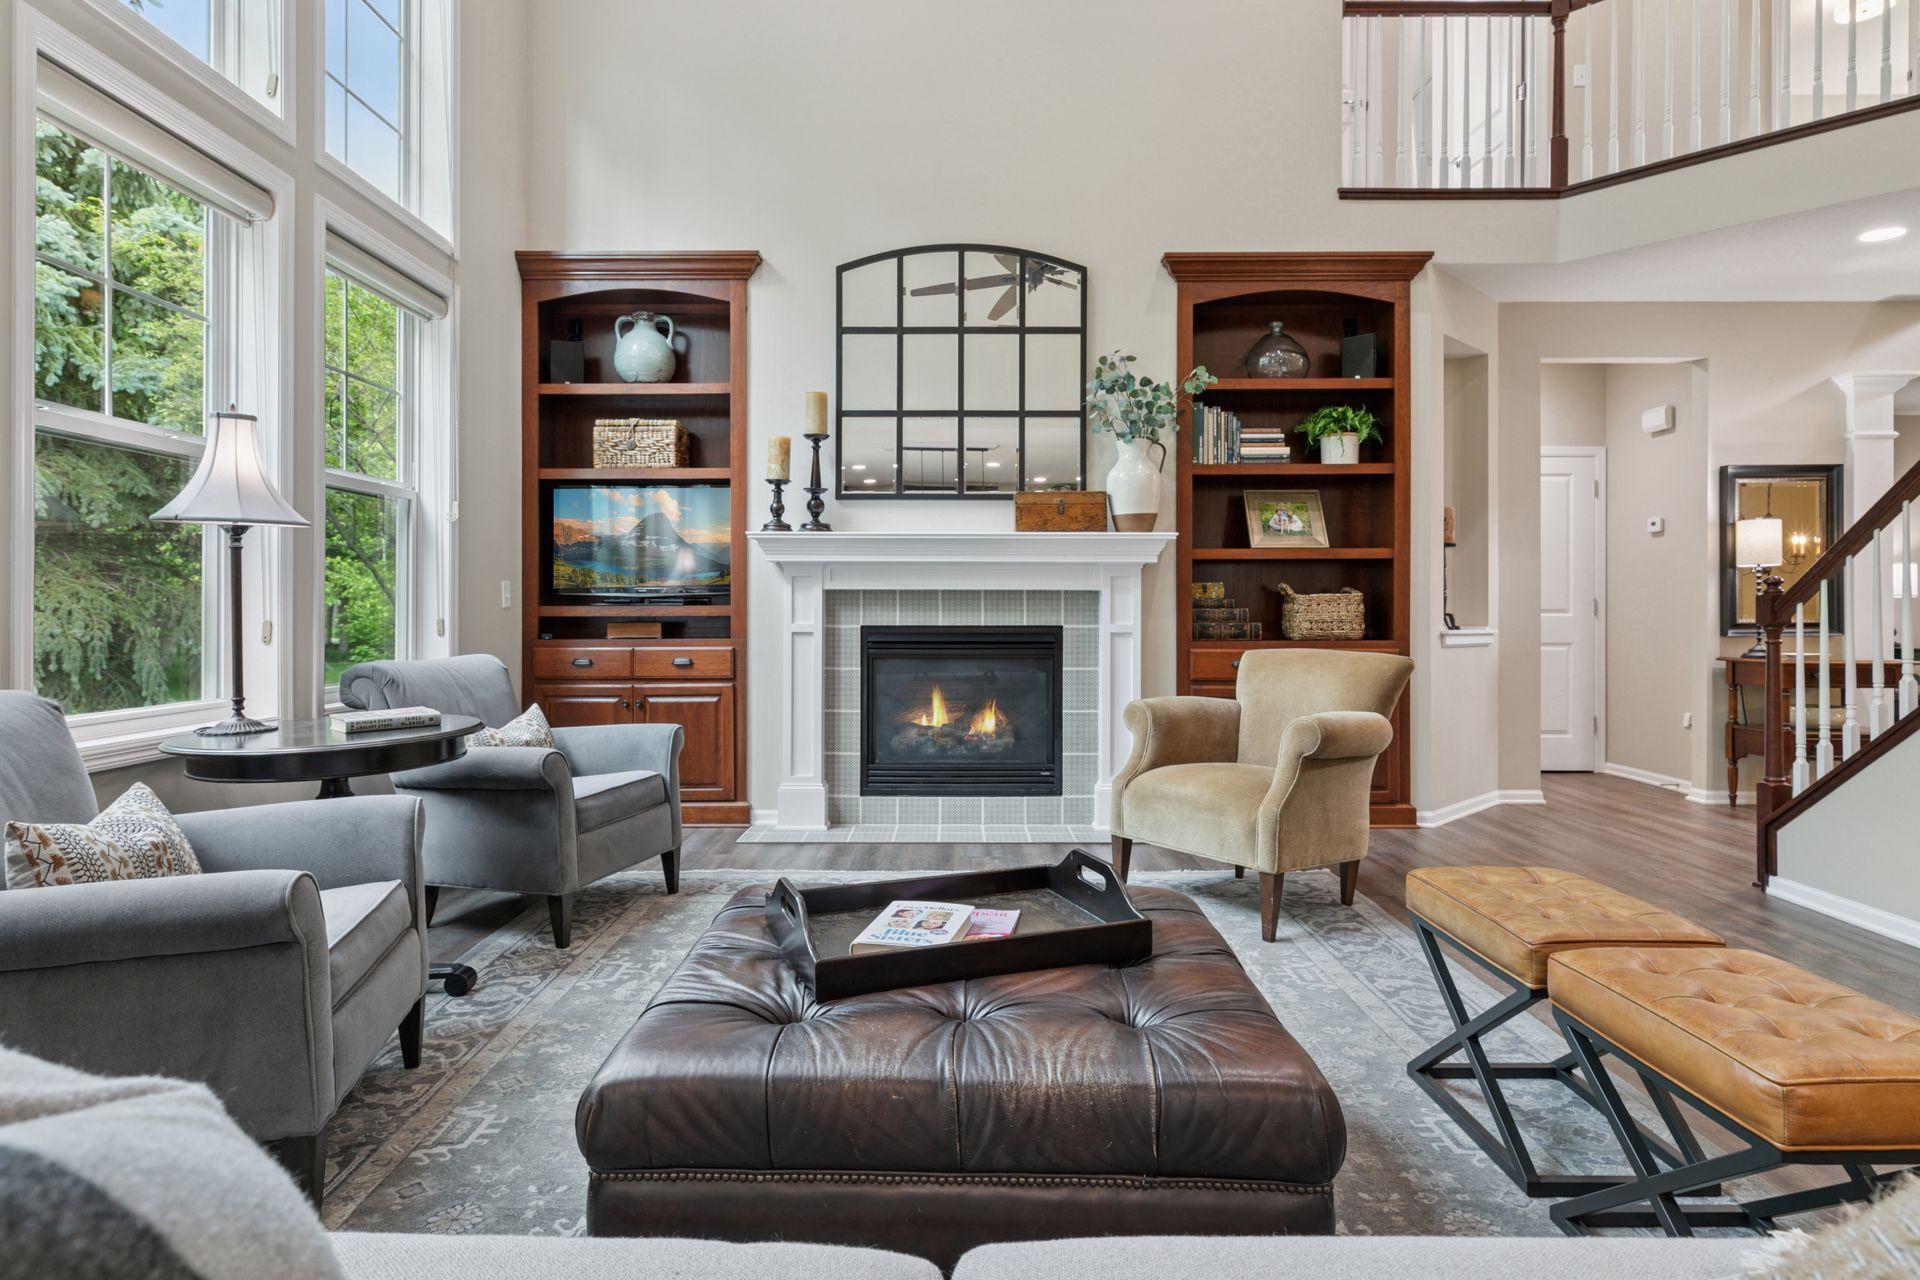
Living room with a white fireplace, tall windows, and dark wood built-in bookshelves.
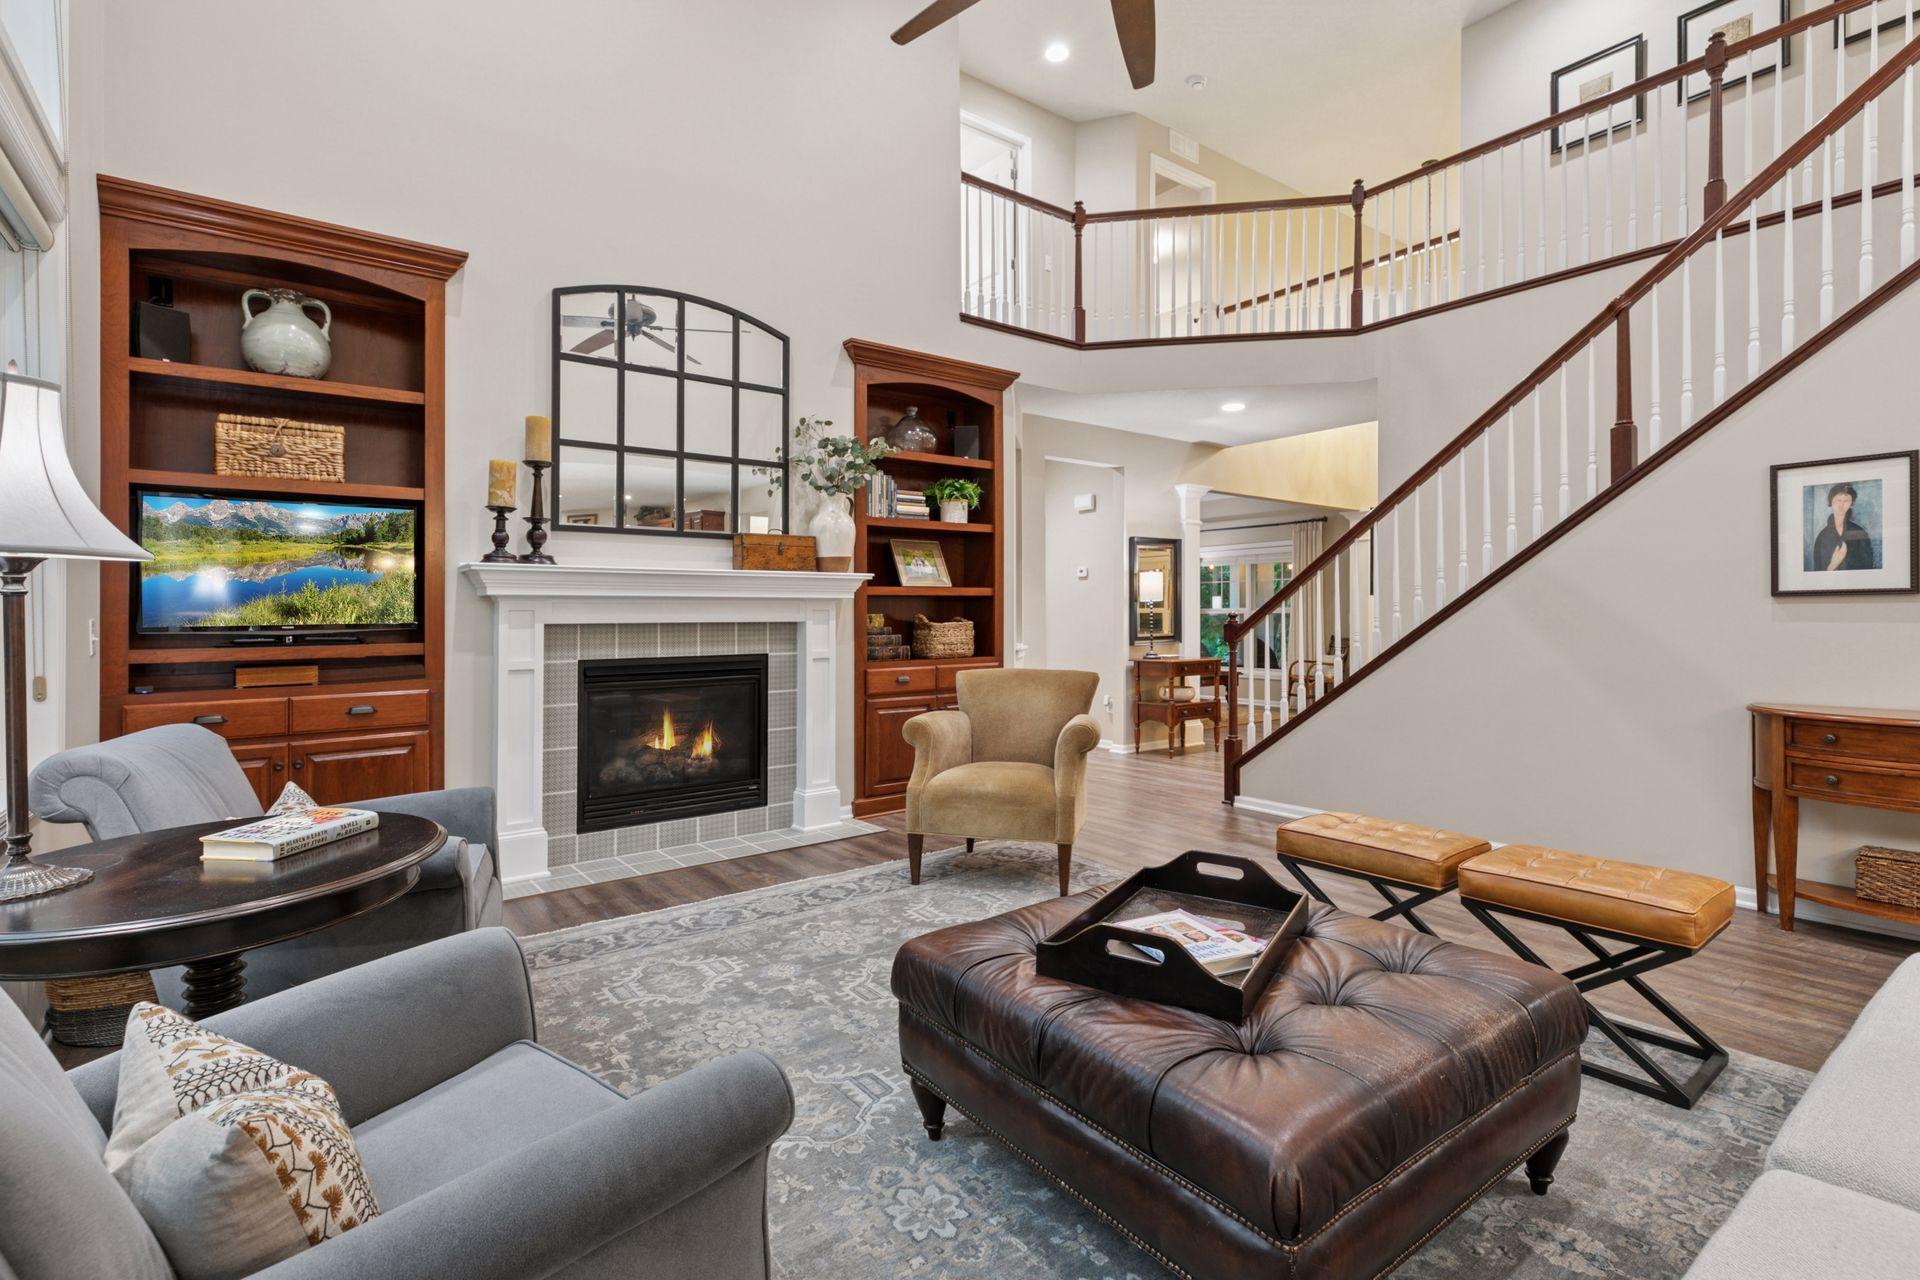
Living room with a fireplace, built-in shelves, and a sweeping staircase.
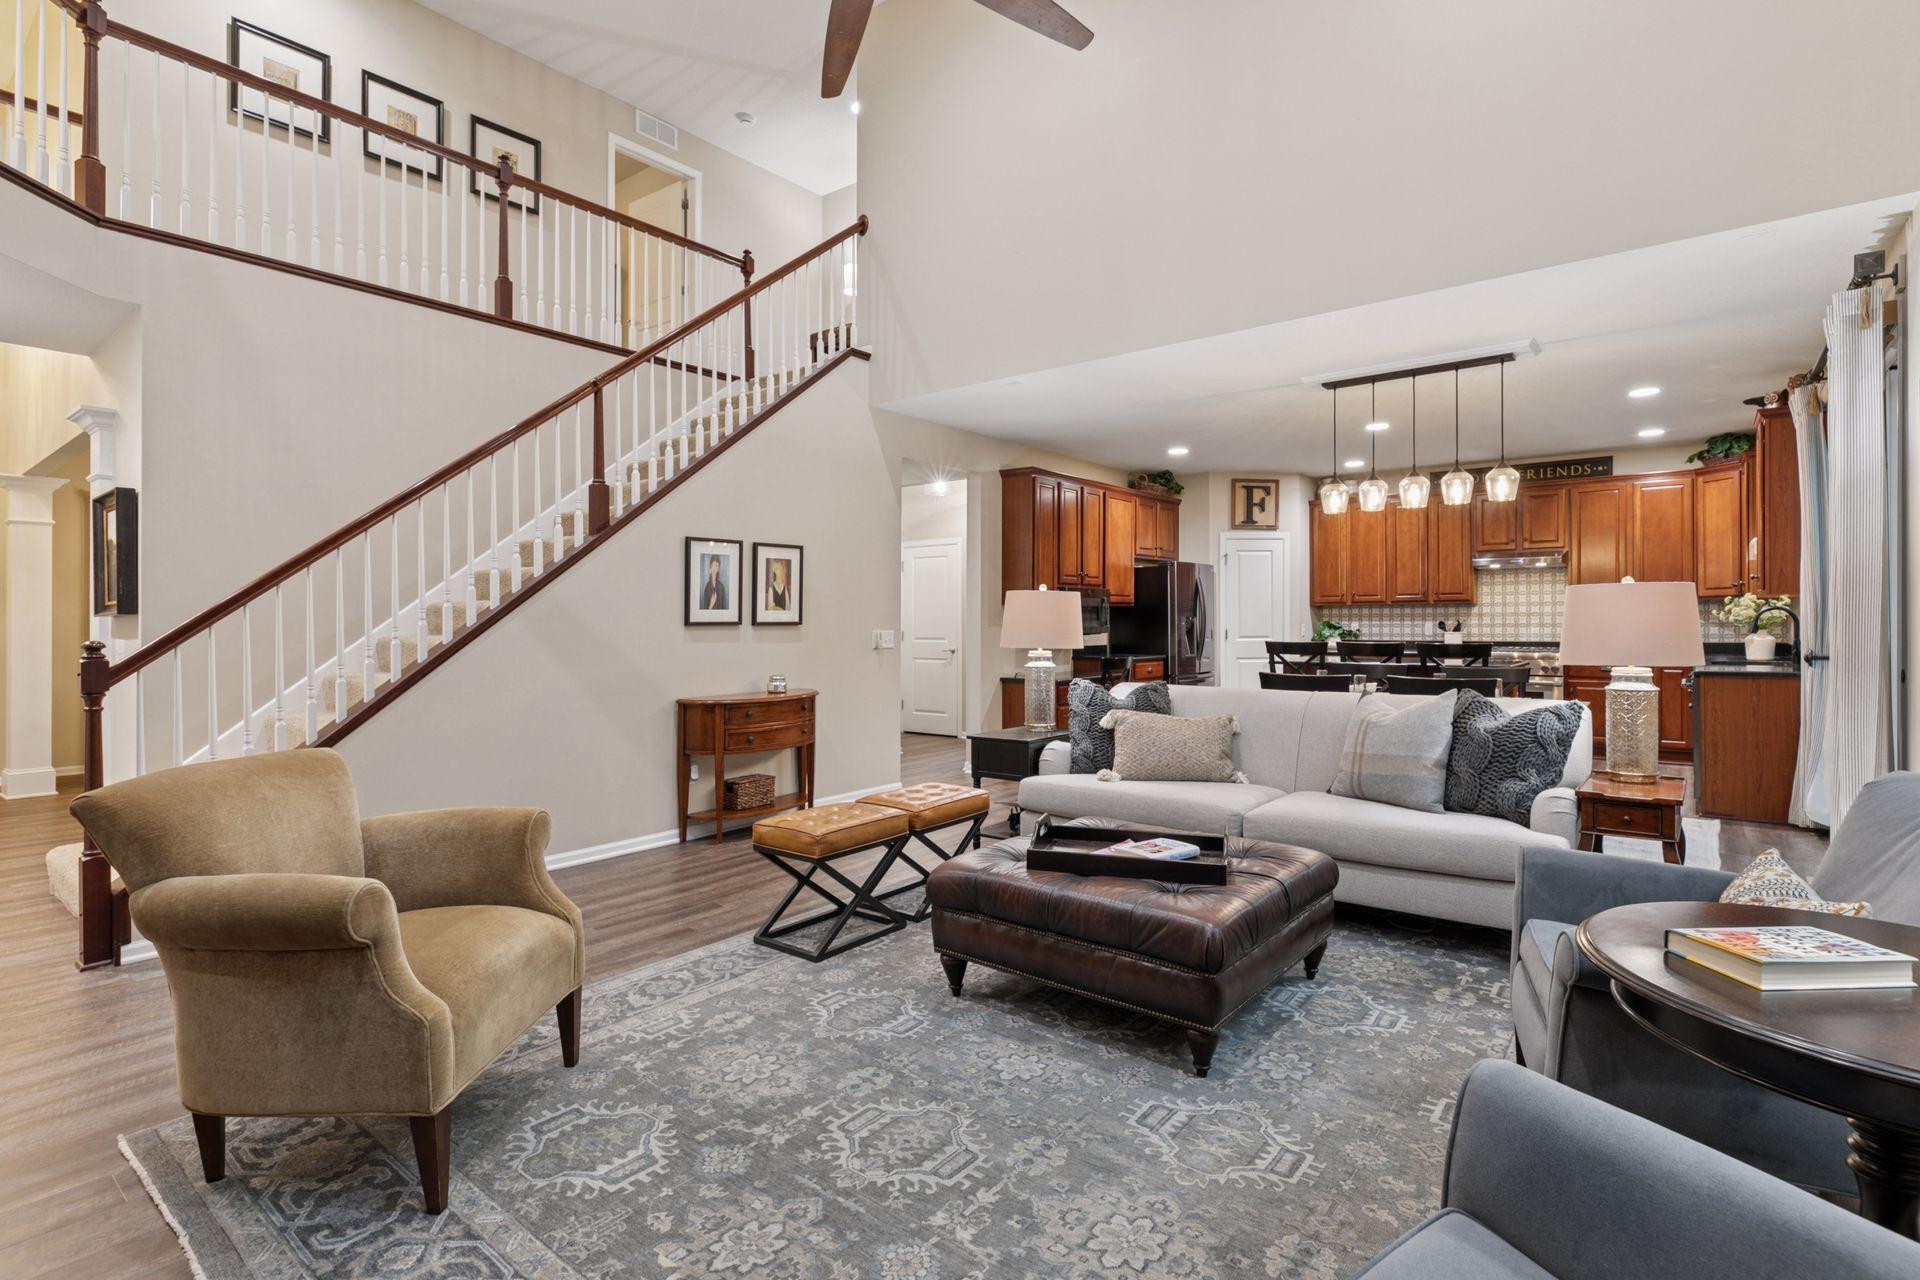
Open living room with a sweeping staircase, gray seating, patterned rug, and adjoining wood-cabinet kitchen.
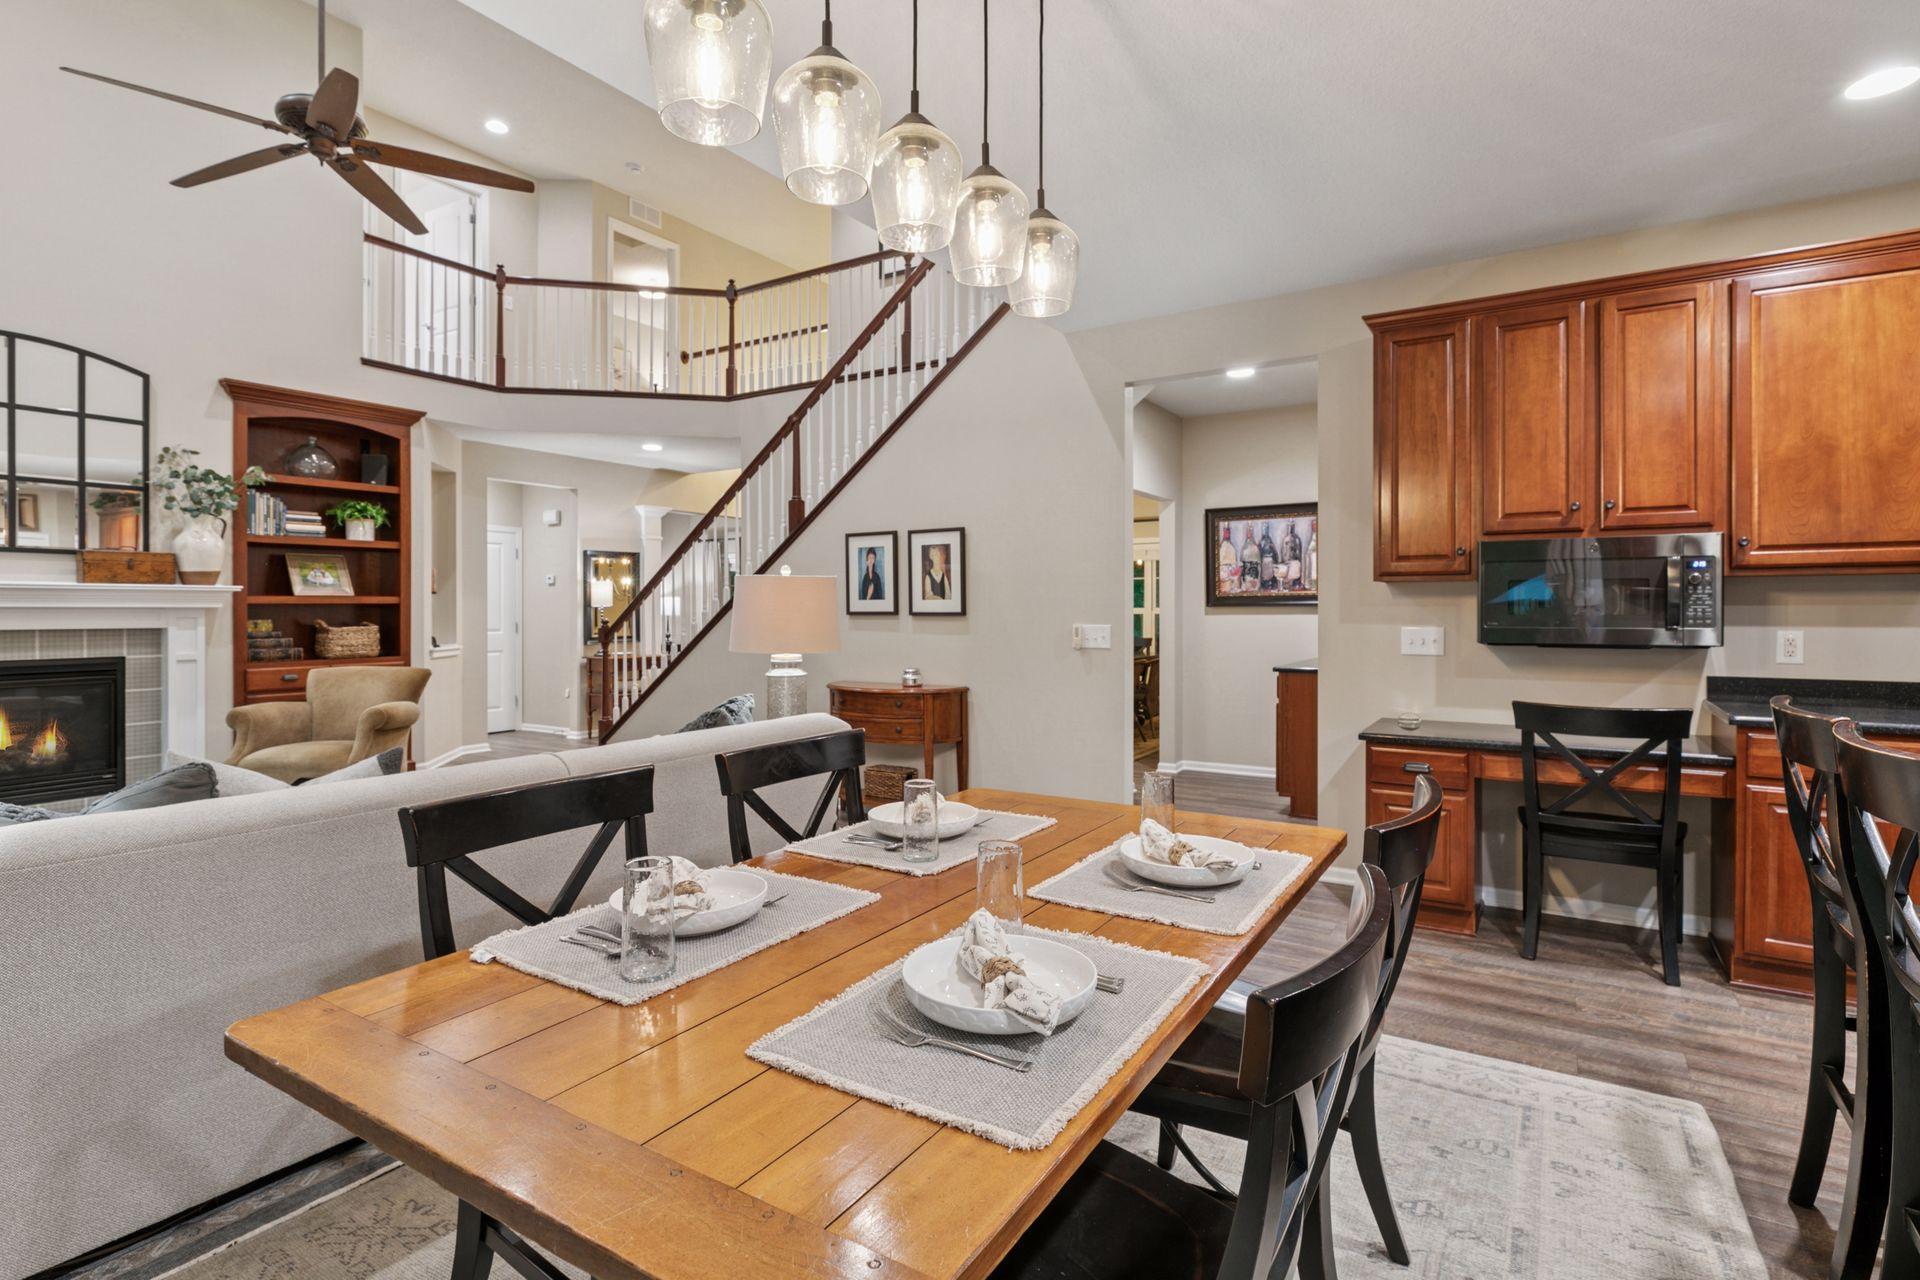
Dining area with a long wooden table beside the living room fireplace and a two-story staircase.
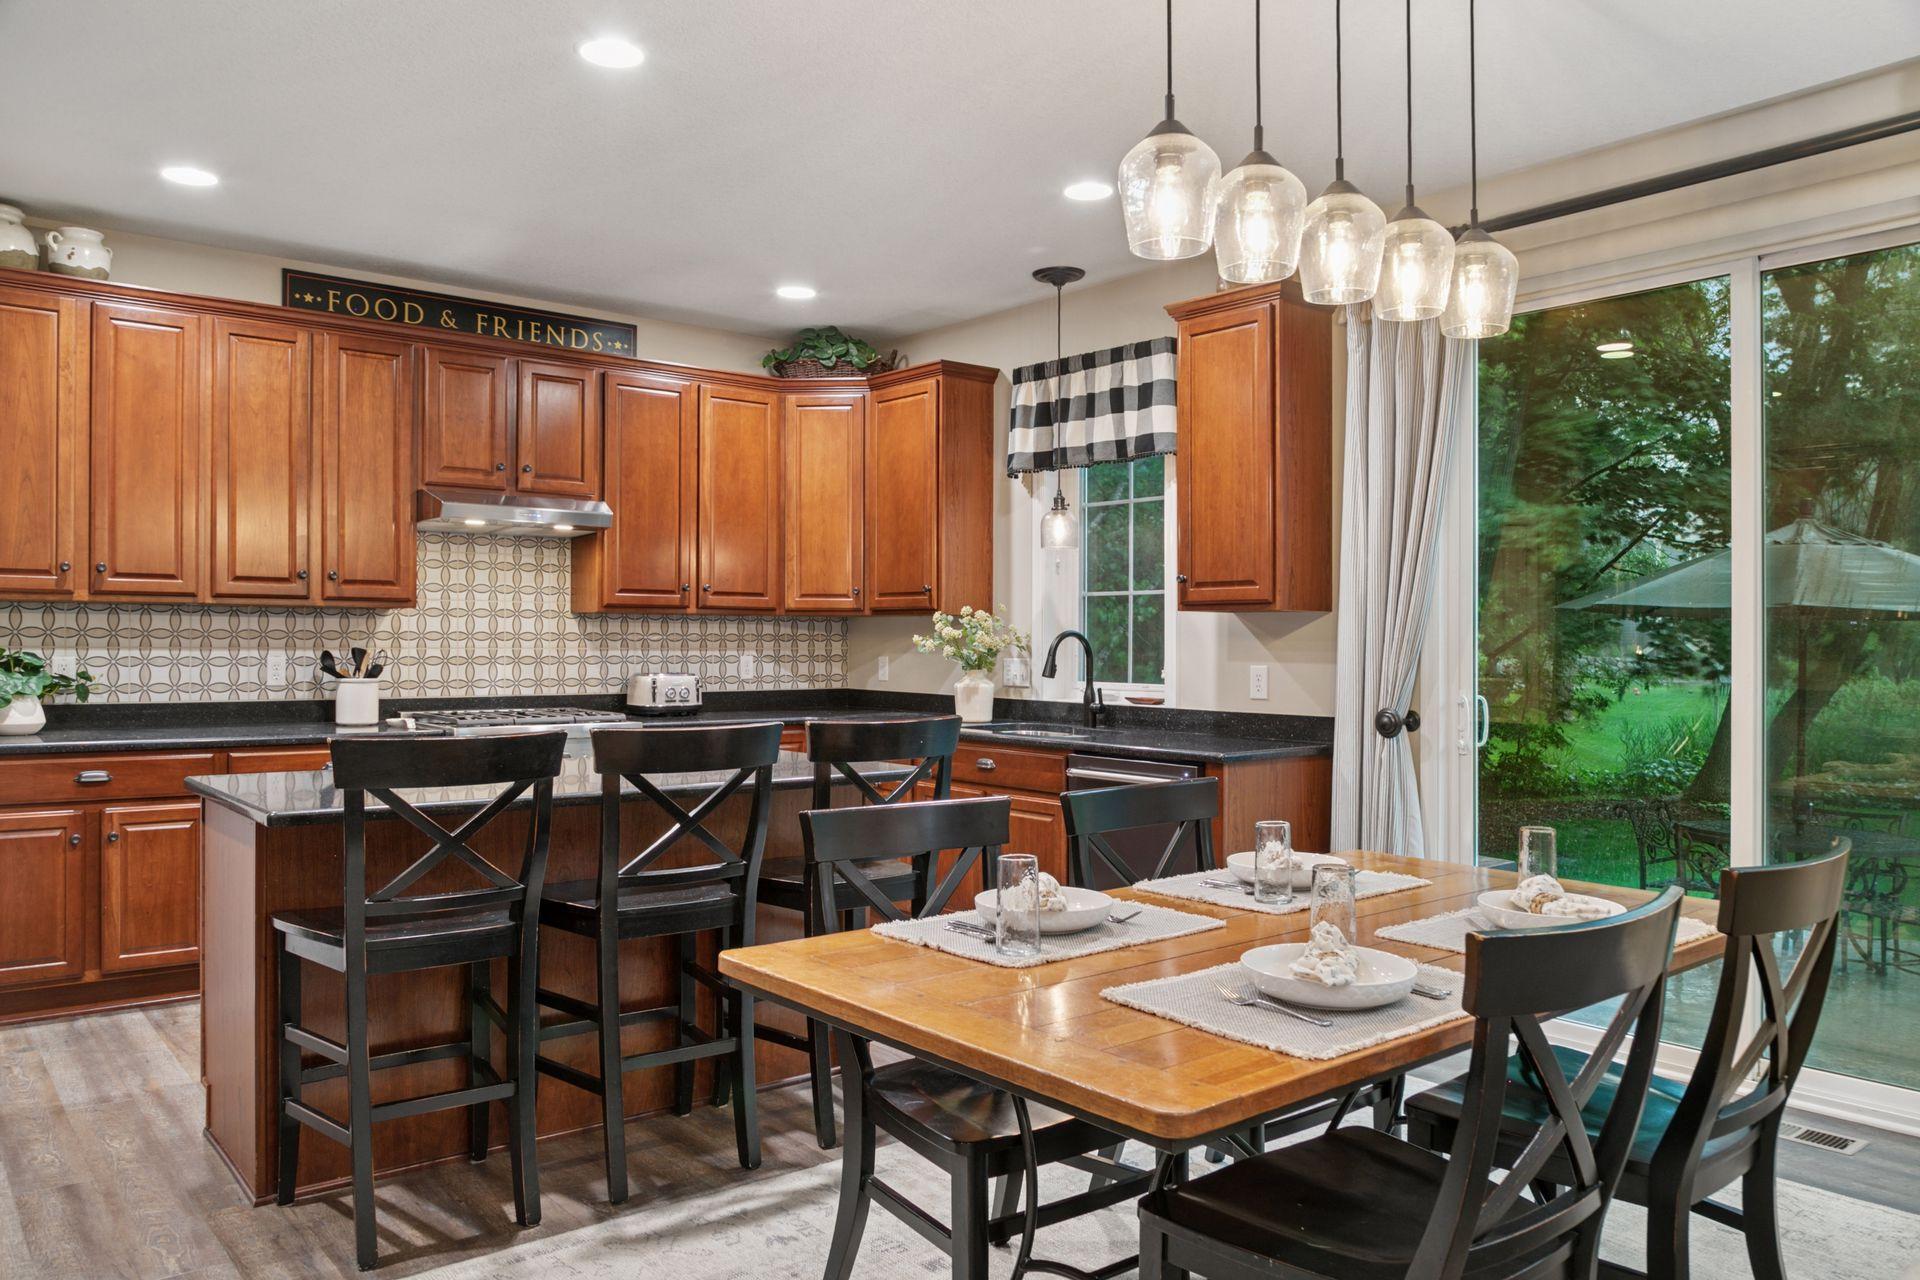
Kitchen with wood cabinetry, patterned tile backsplash, island seating, and a dining table beside glass doors.
Kitchen with cherry wood cabinets, dark countertops, stainless steel appliances, and a patterned tile backsplash.
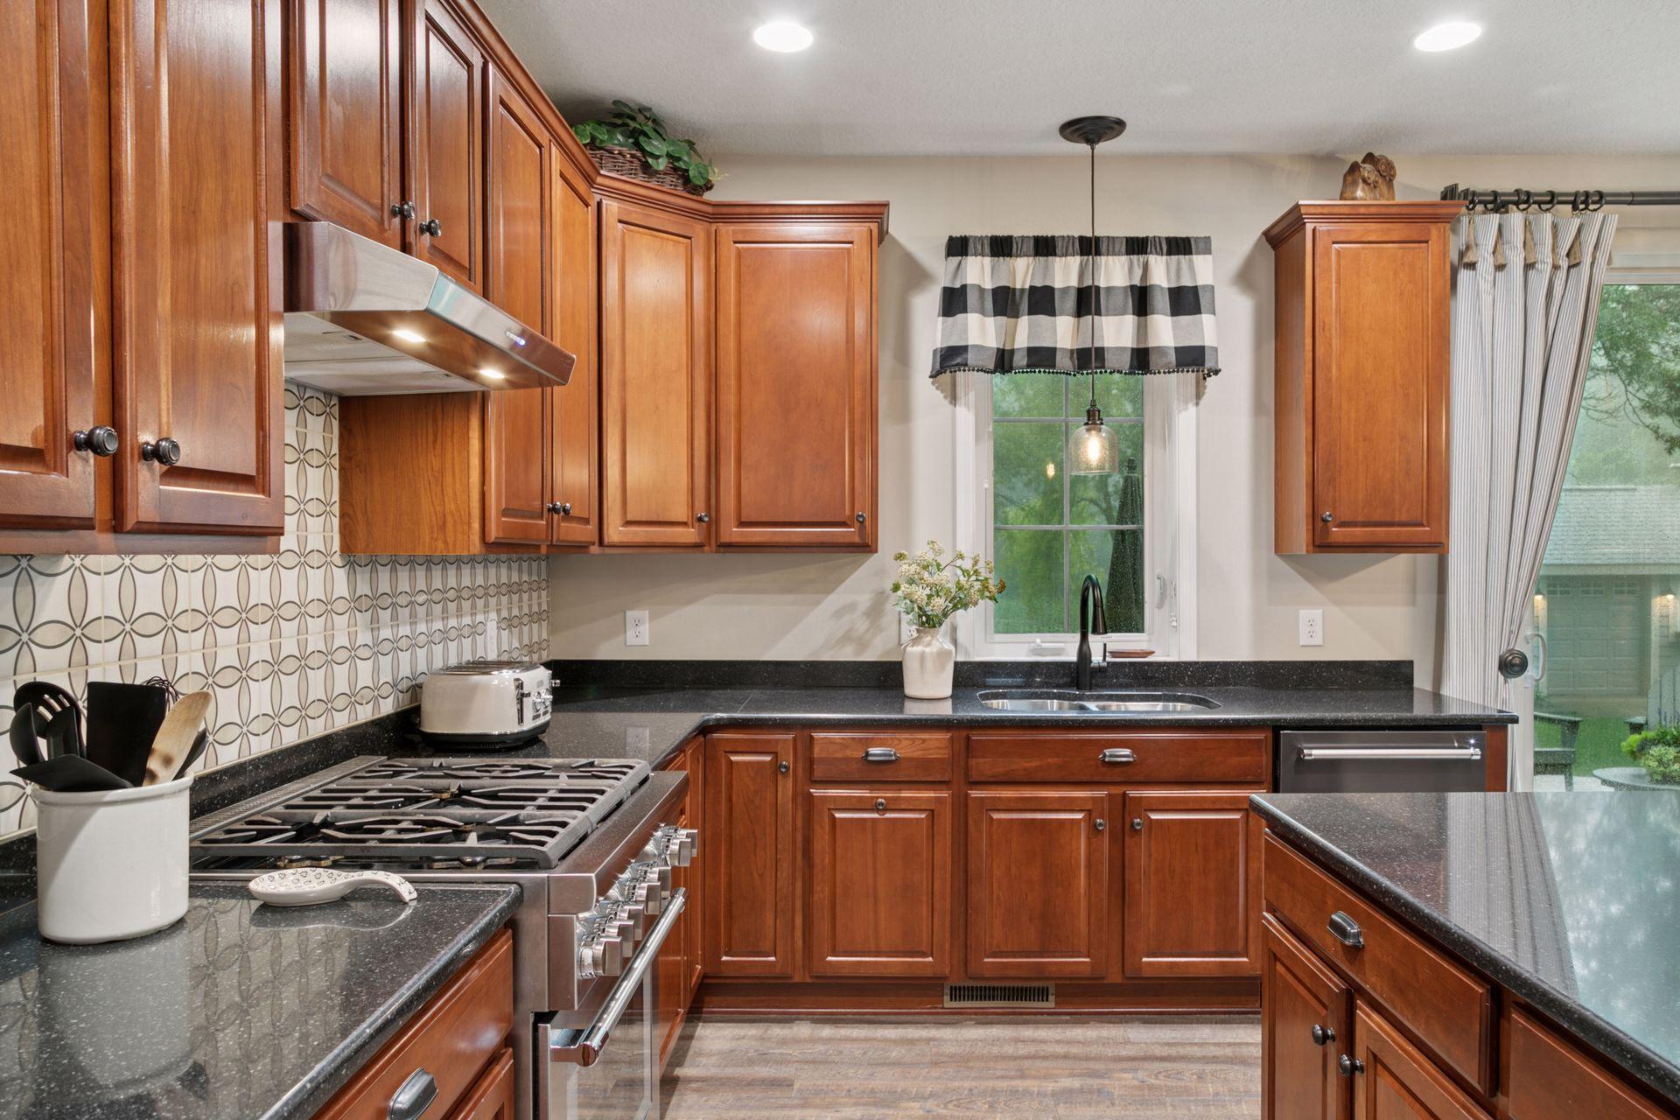
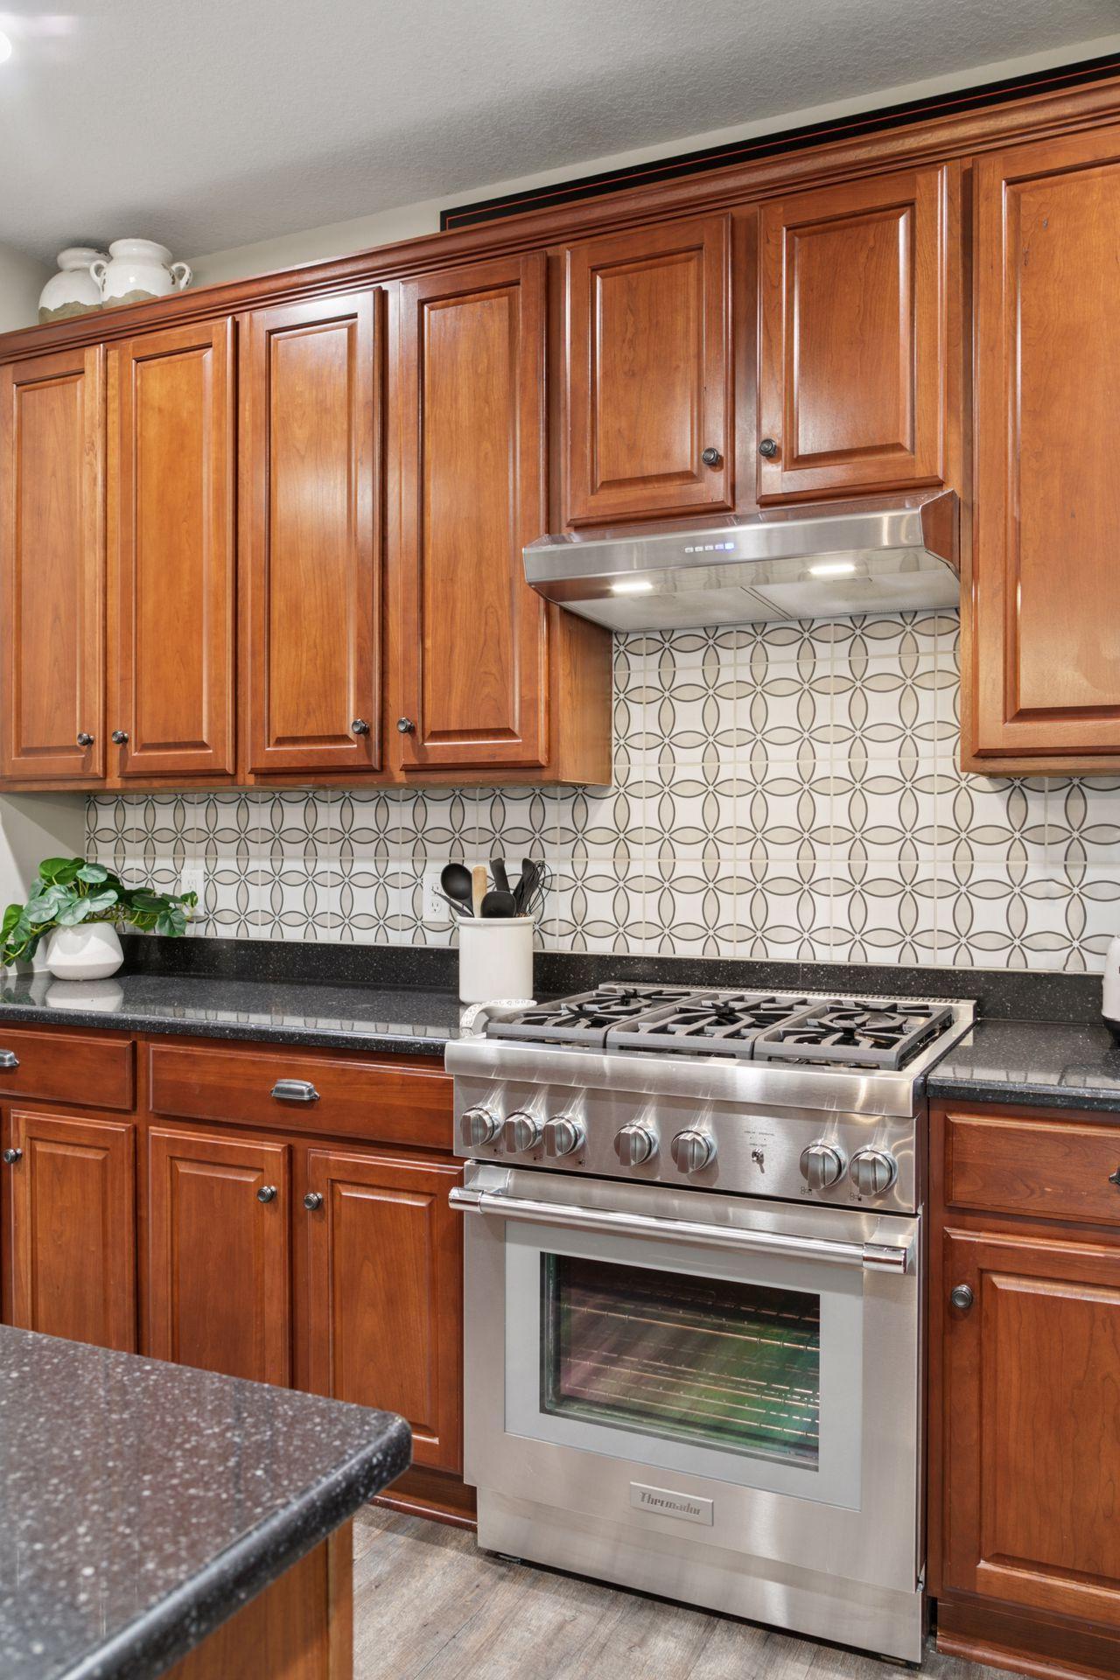
Kitchen with wood cabinetry, stainless steel range, patterned tile backsplash, and dark granite countertops.
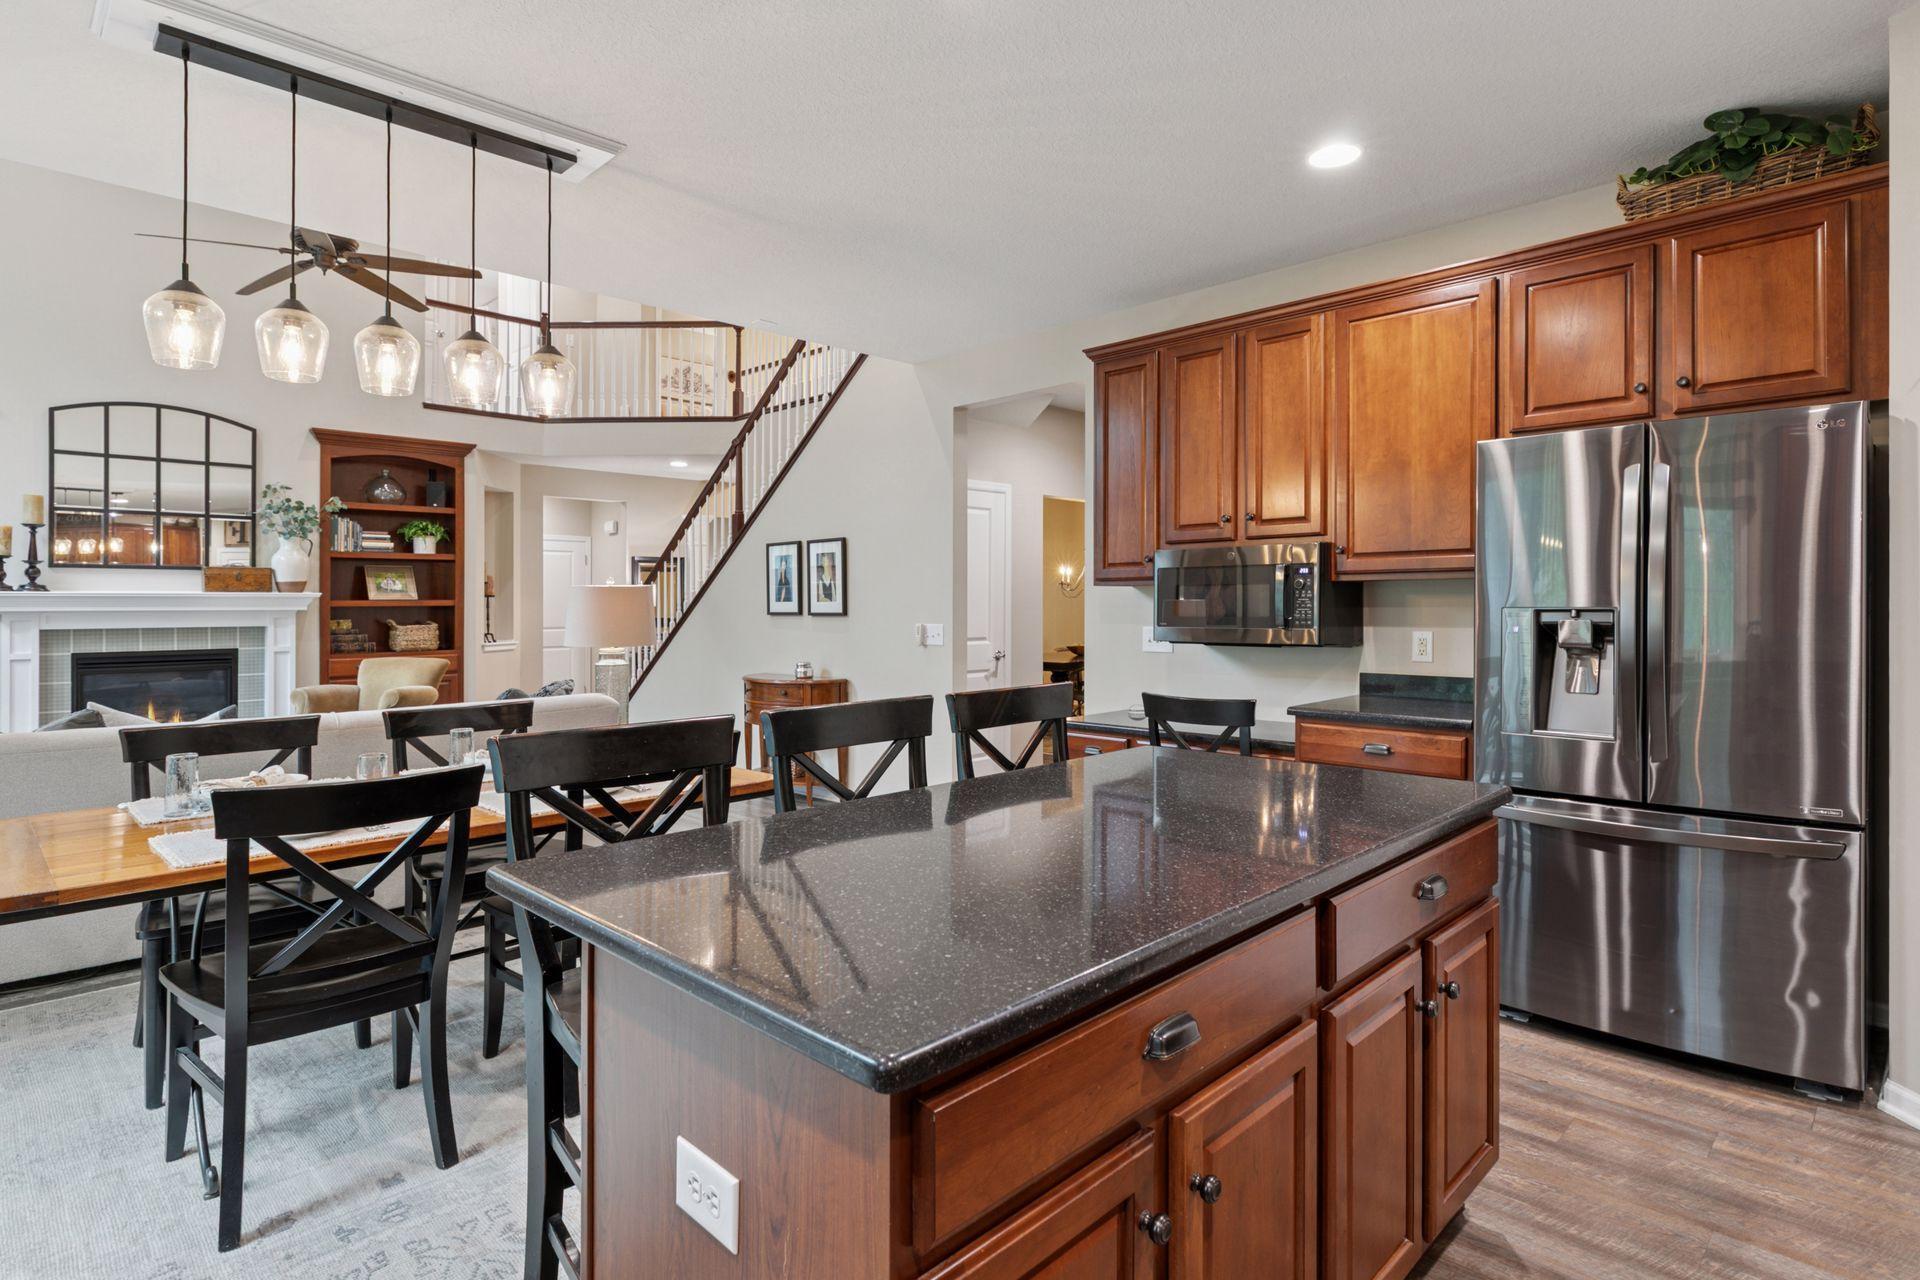
Open kitchen with a granite island, wood cabinets, stainless appliances, and dining area beside a staircase.
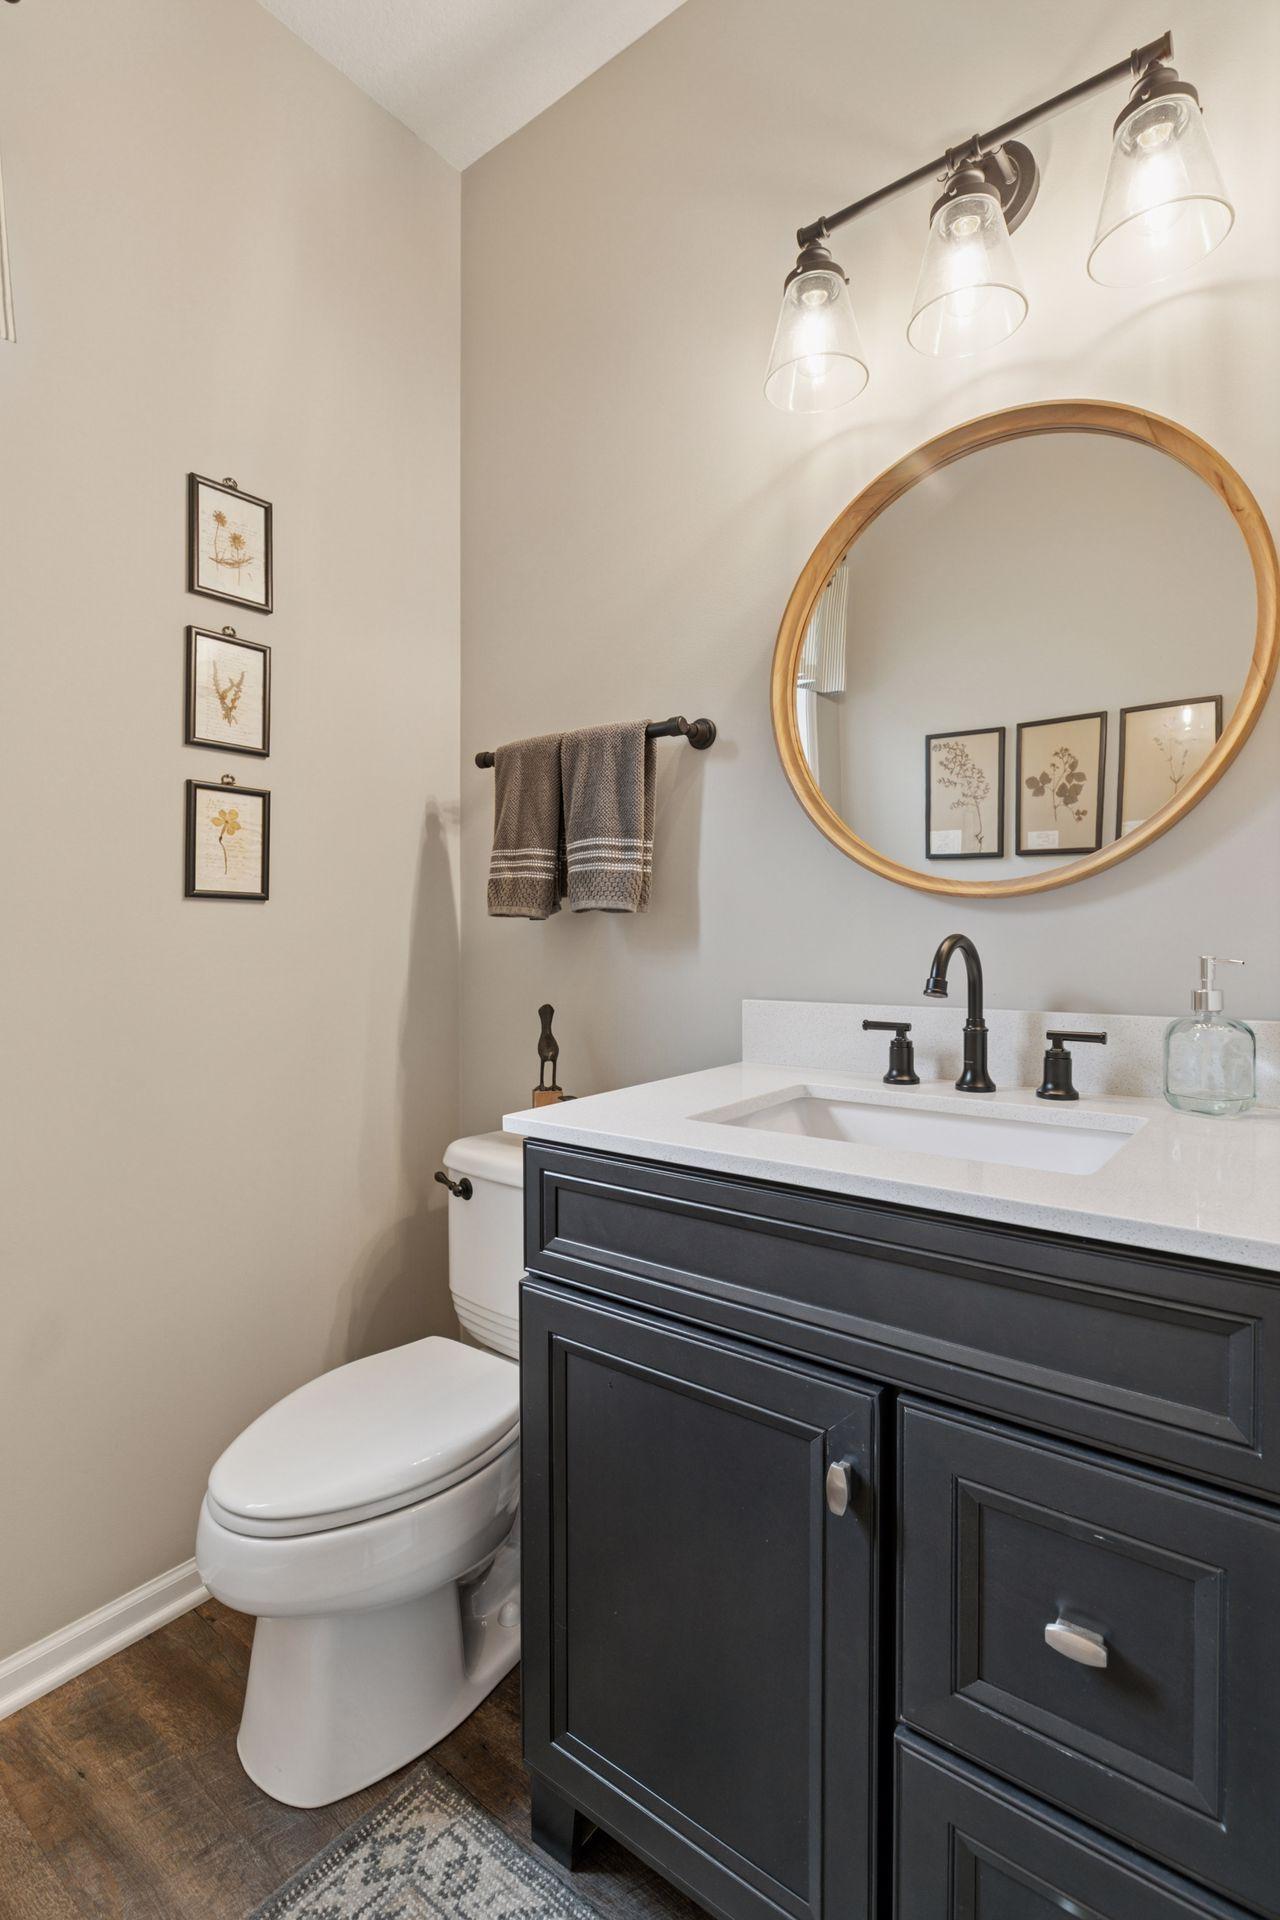
Bathroom with a dark vanity, round wood-framed mirror, white sink, and toilet.
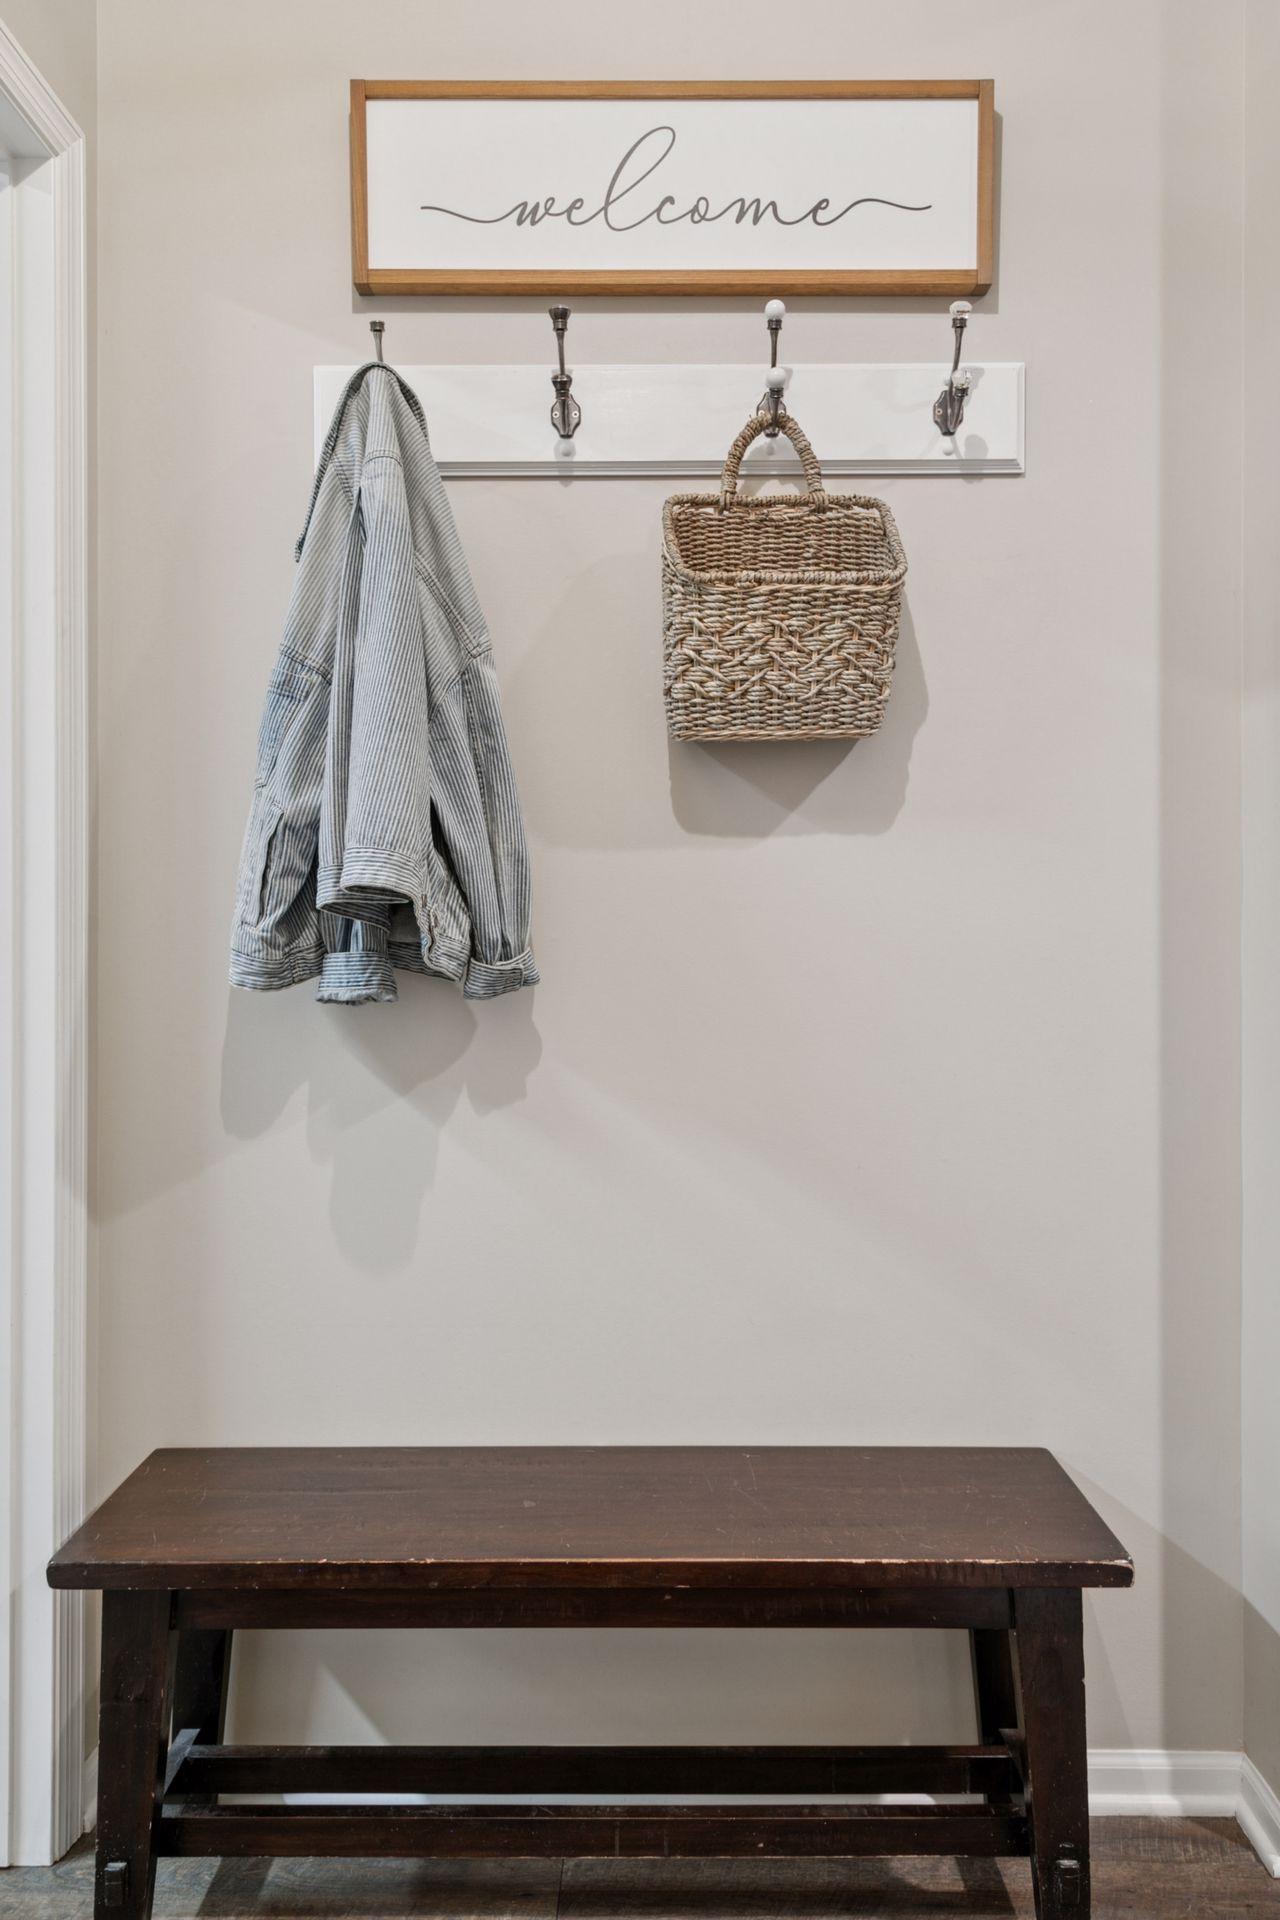
Entryway with a dark wood bench, striped jacket, woven basket, and framed welcome sign.
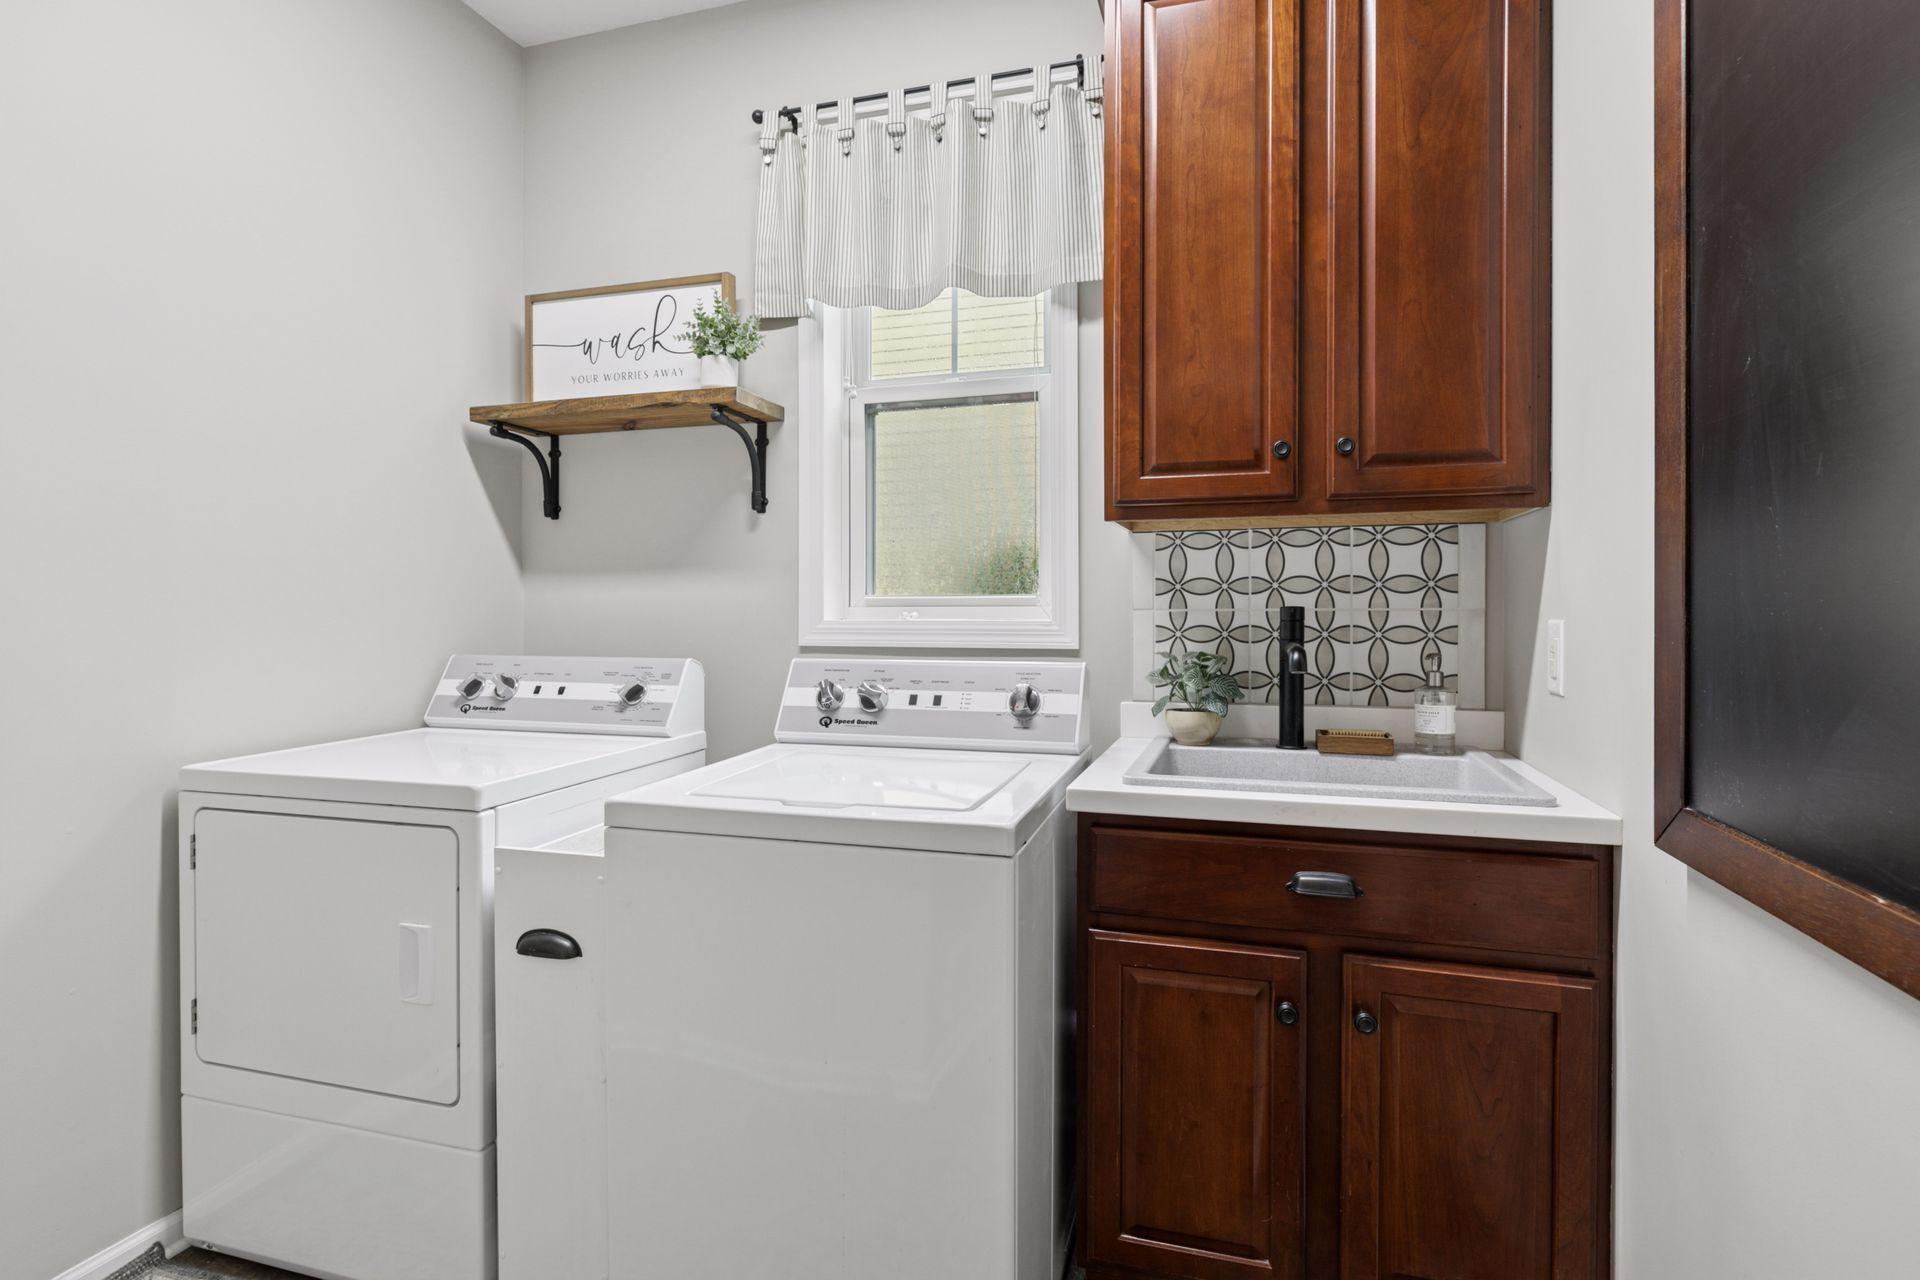
Laundry room with washer and dryer, a utility sink, and dark wood cabinets.
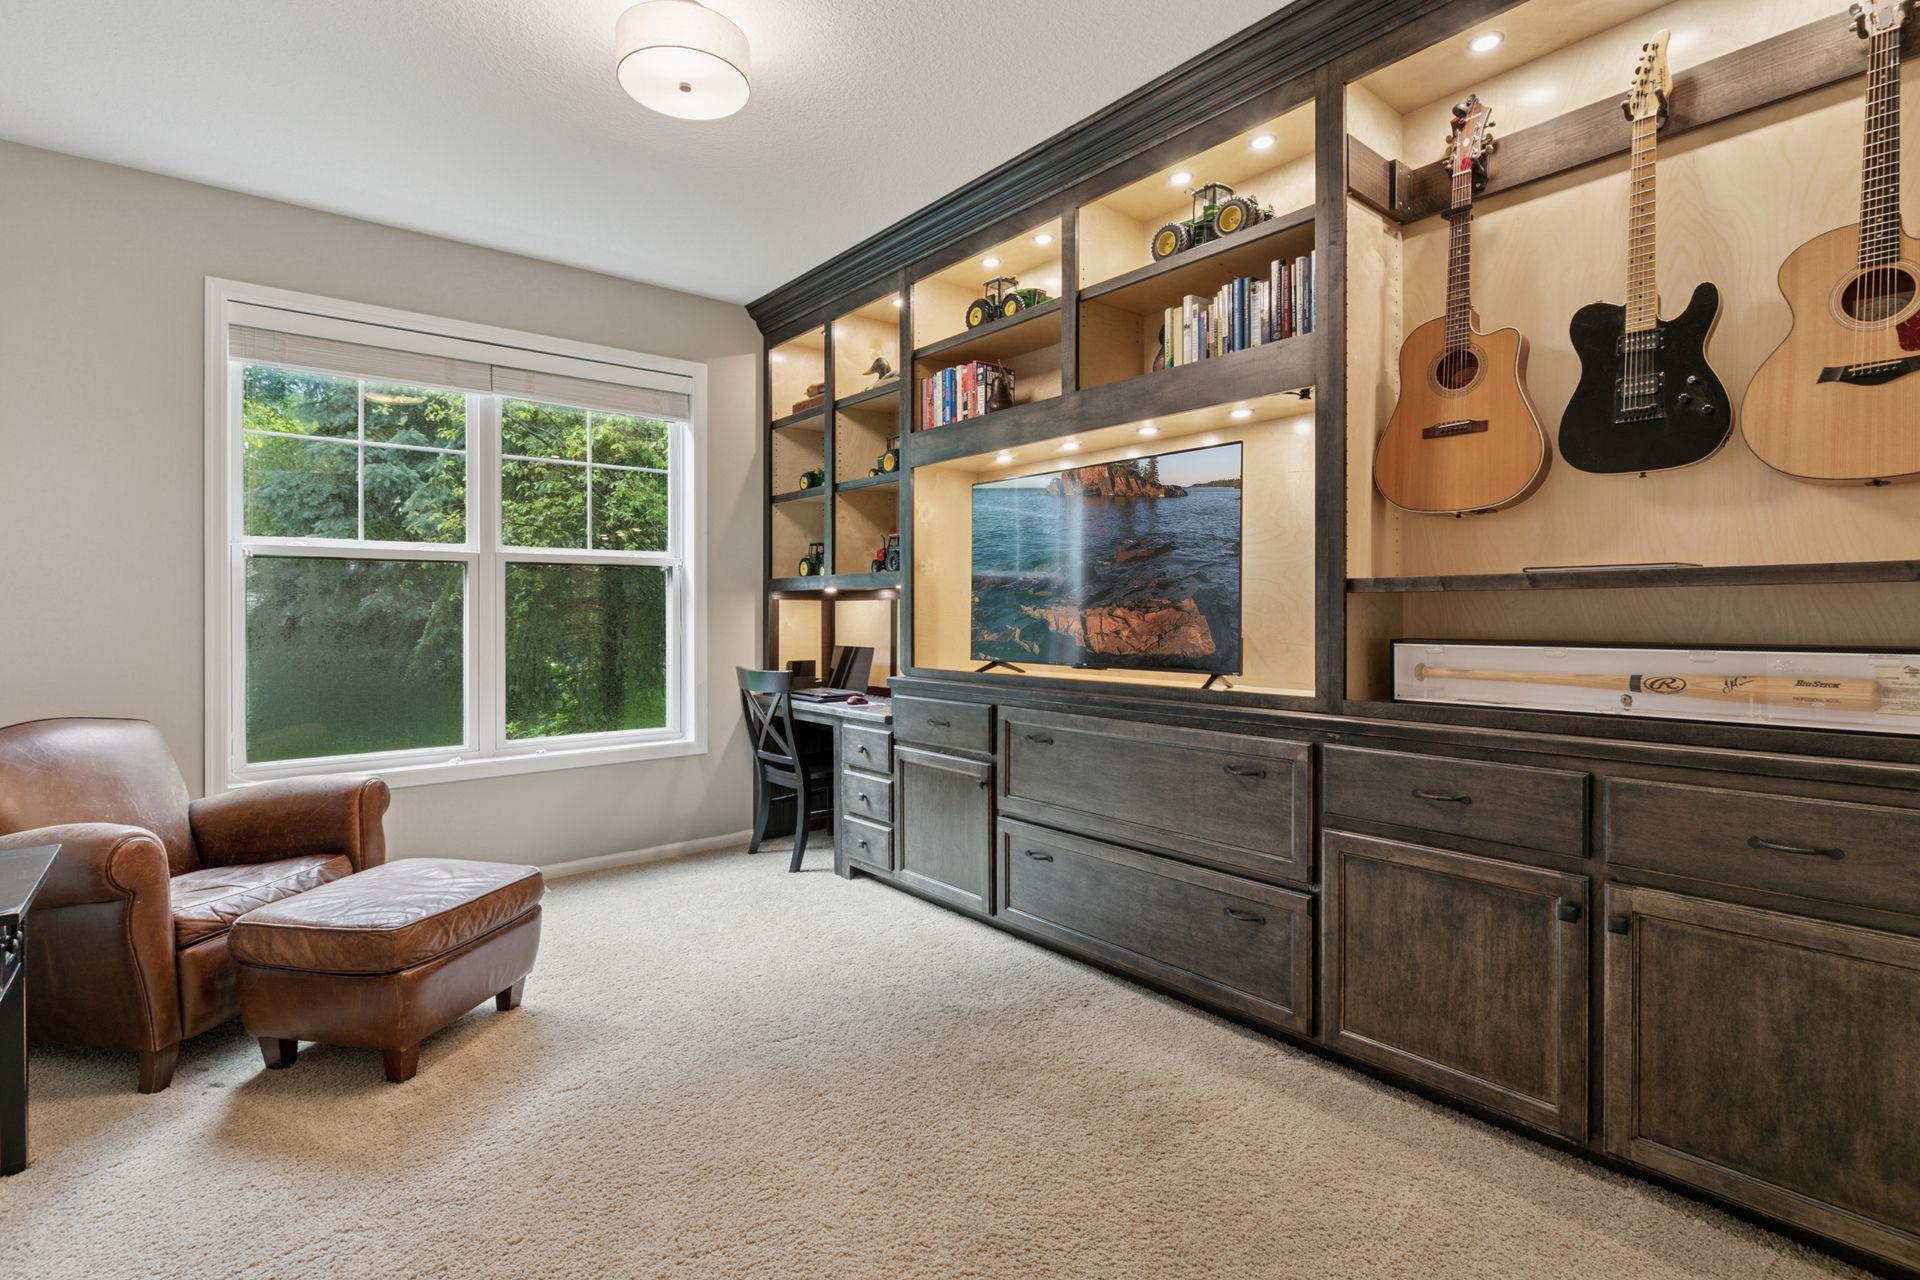
Furnished office with built-in shelving displaying guitars, a television, books, and toy tractors.
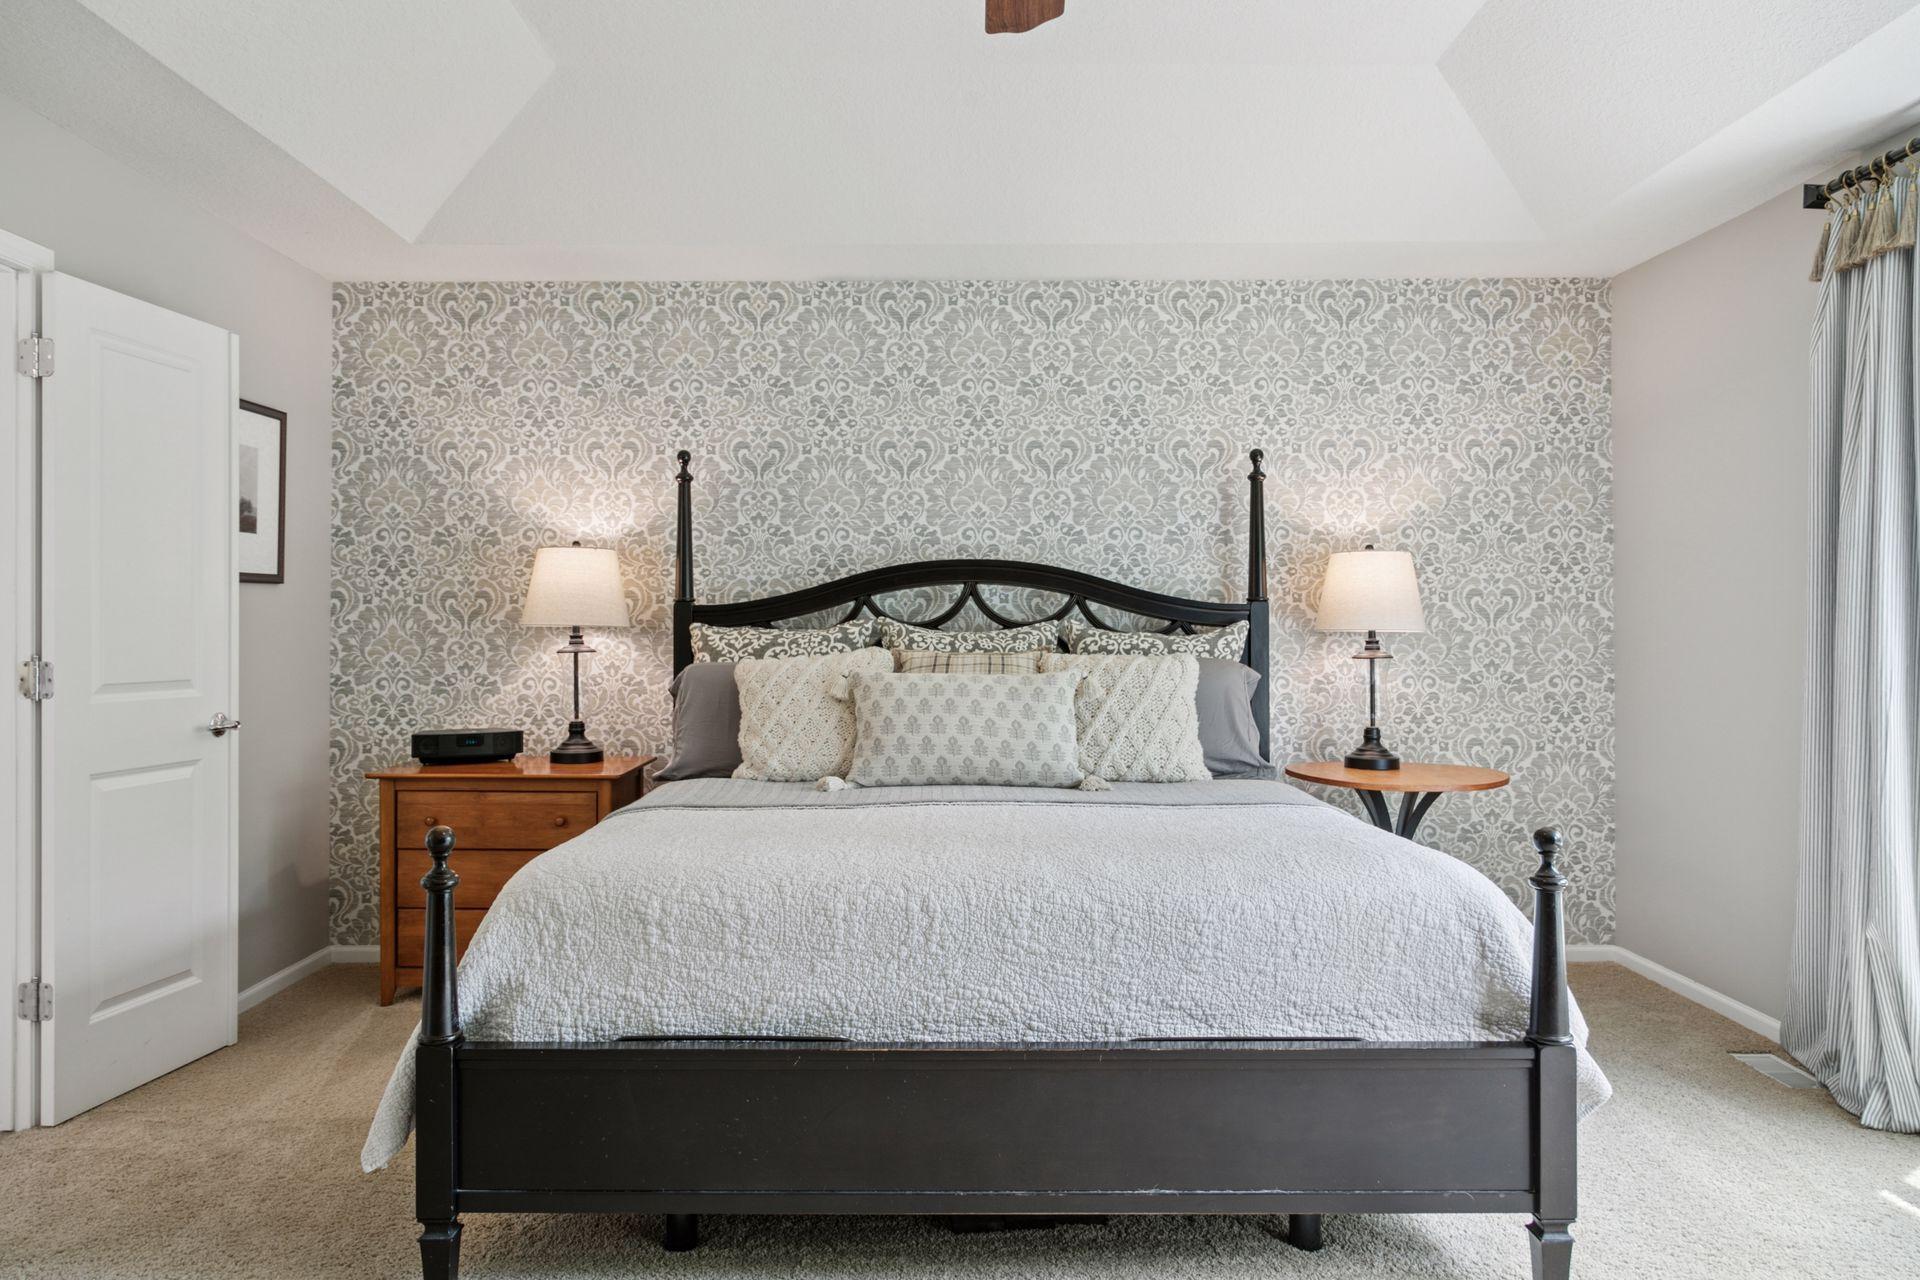
Bedroom with a black four-poster bed, ornate gray wallpaper, and matching bedside lamps.
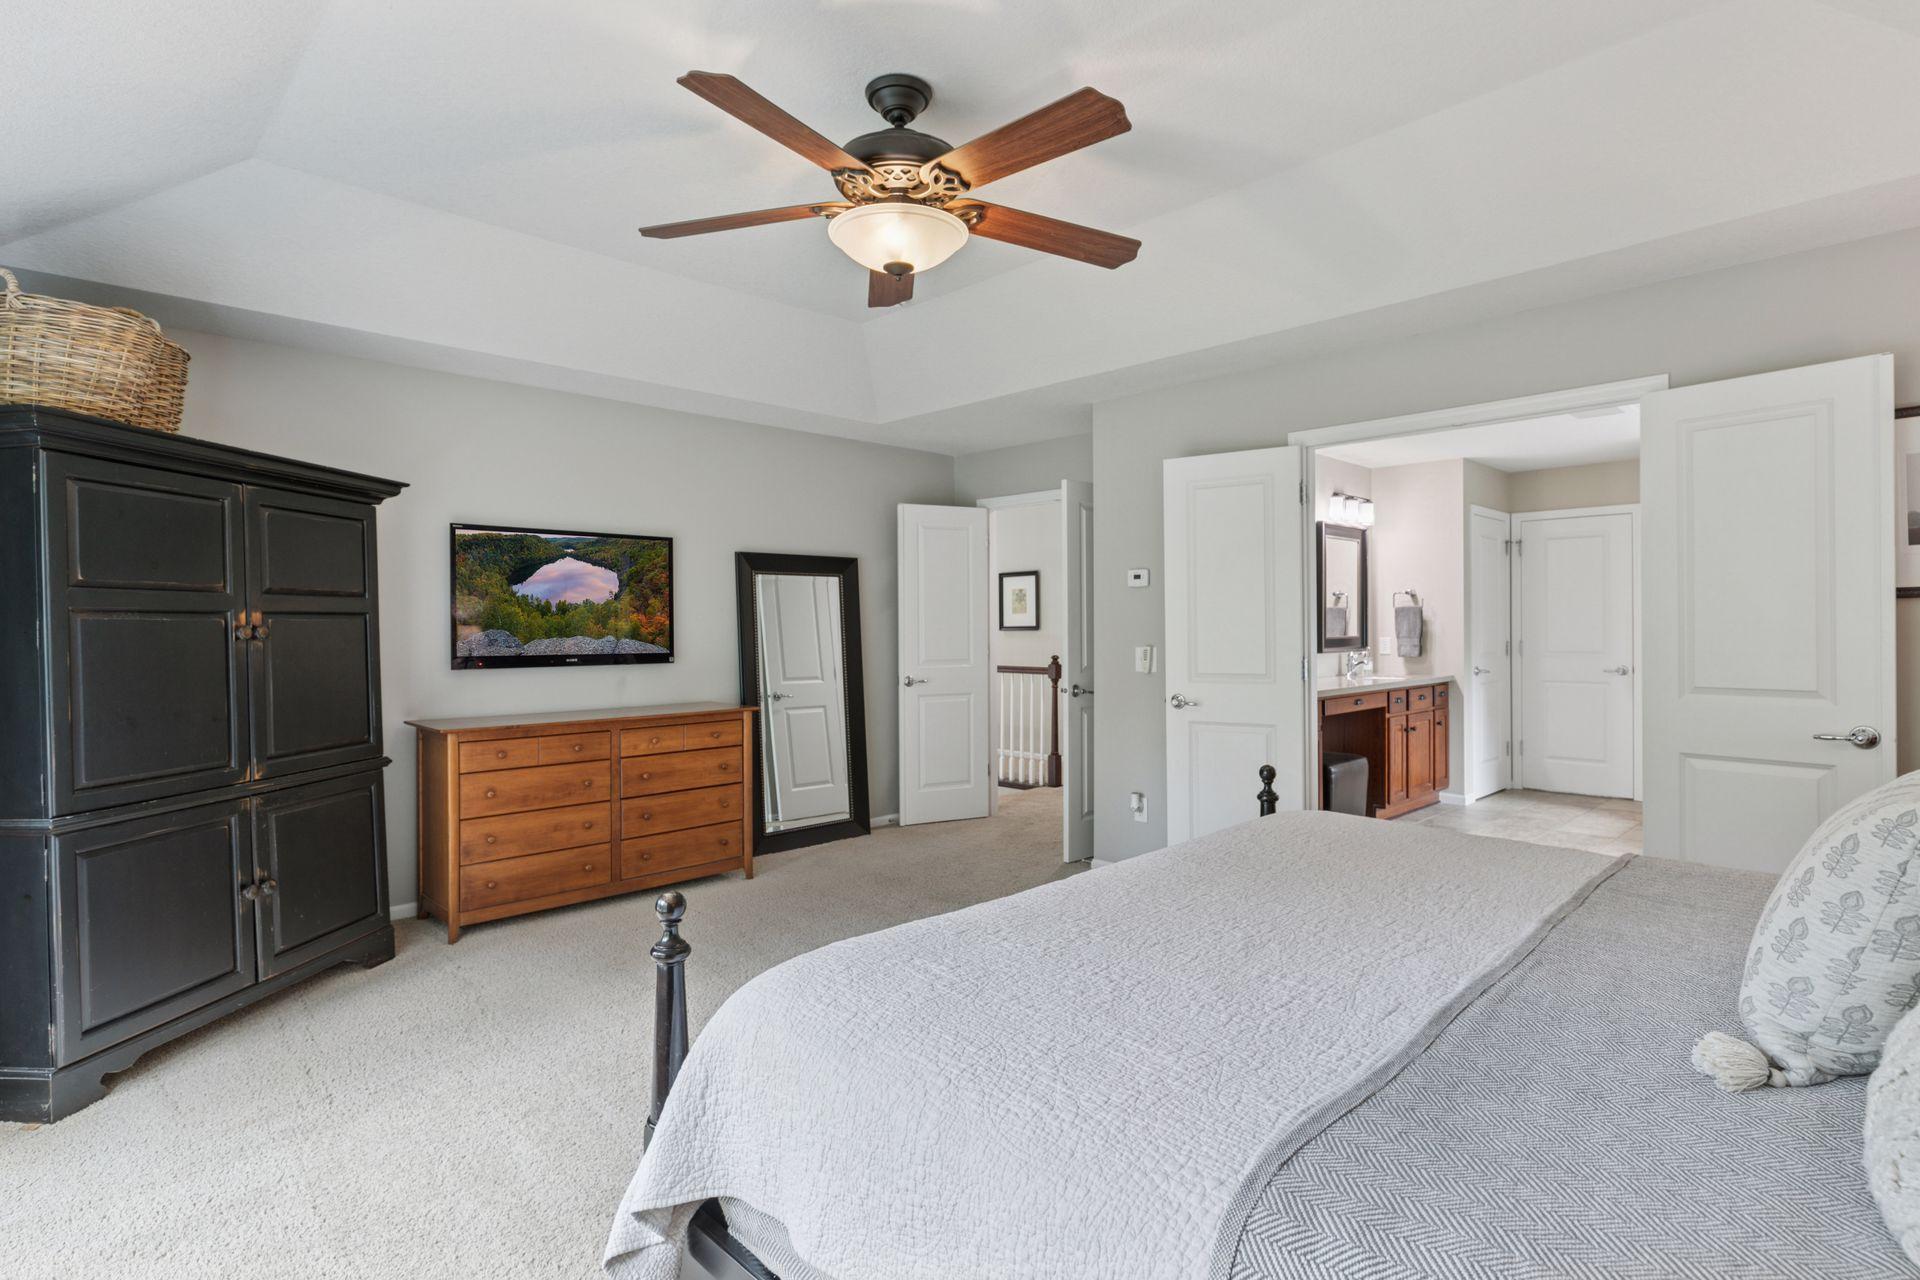
Furnished bedroom with a tray ceiling, ceiling fan, dark armoire, and adjoining bathroom.
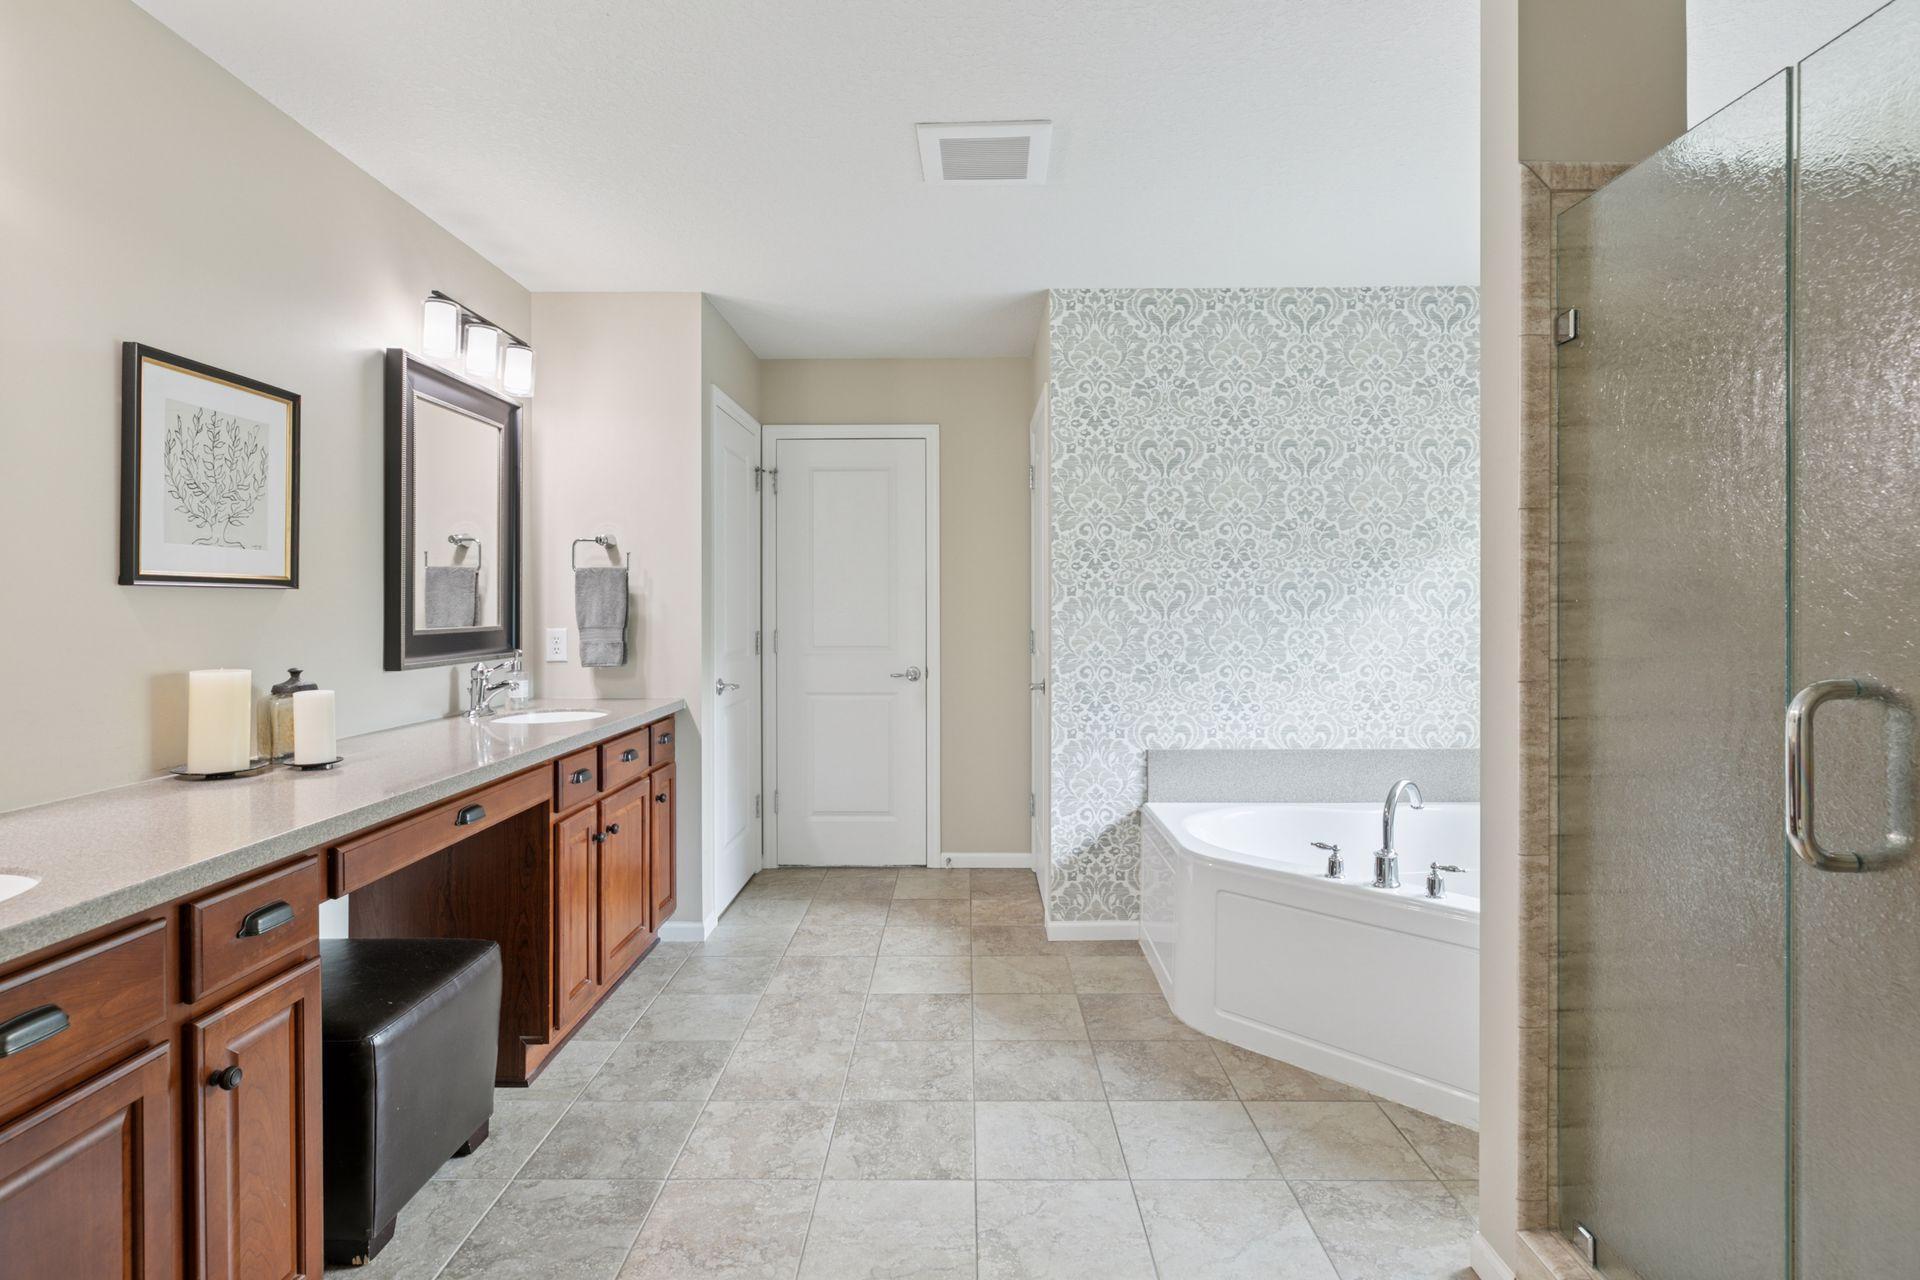
Bathroom with a wood vanity, patterned wallpaper, soaking tub, and glass-enclosed shower.
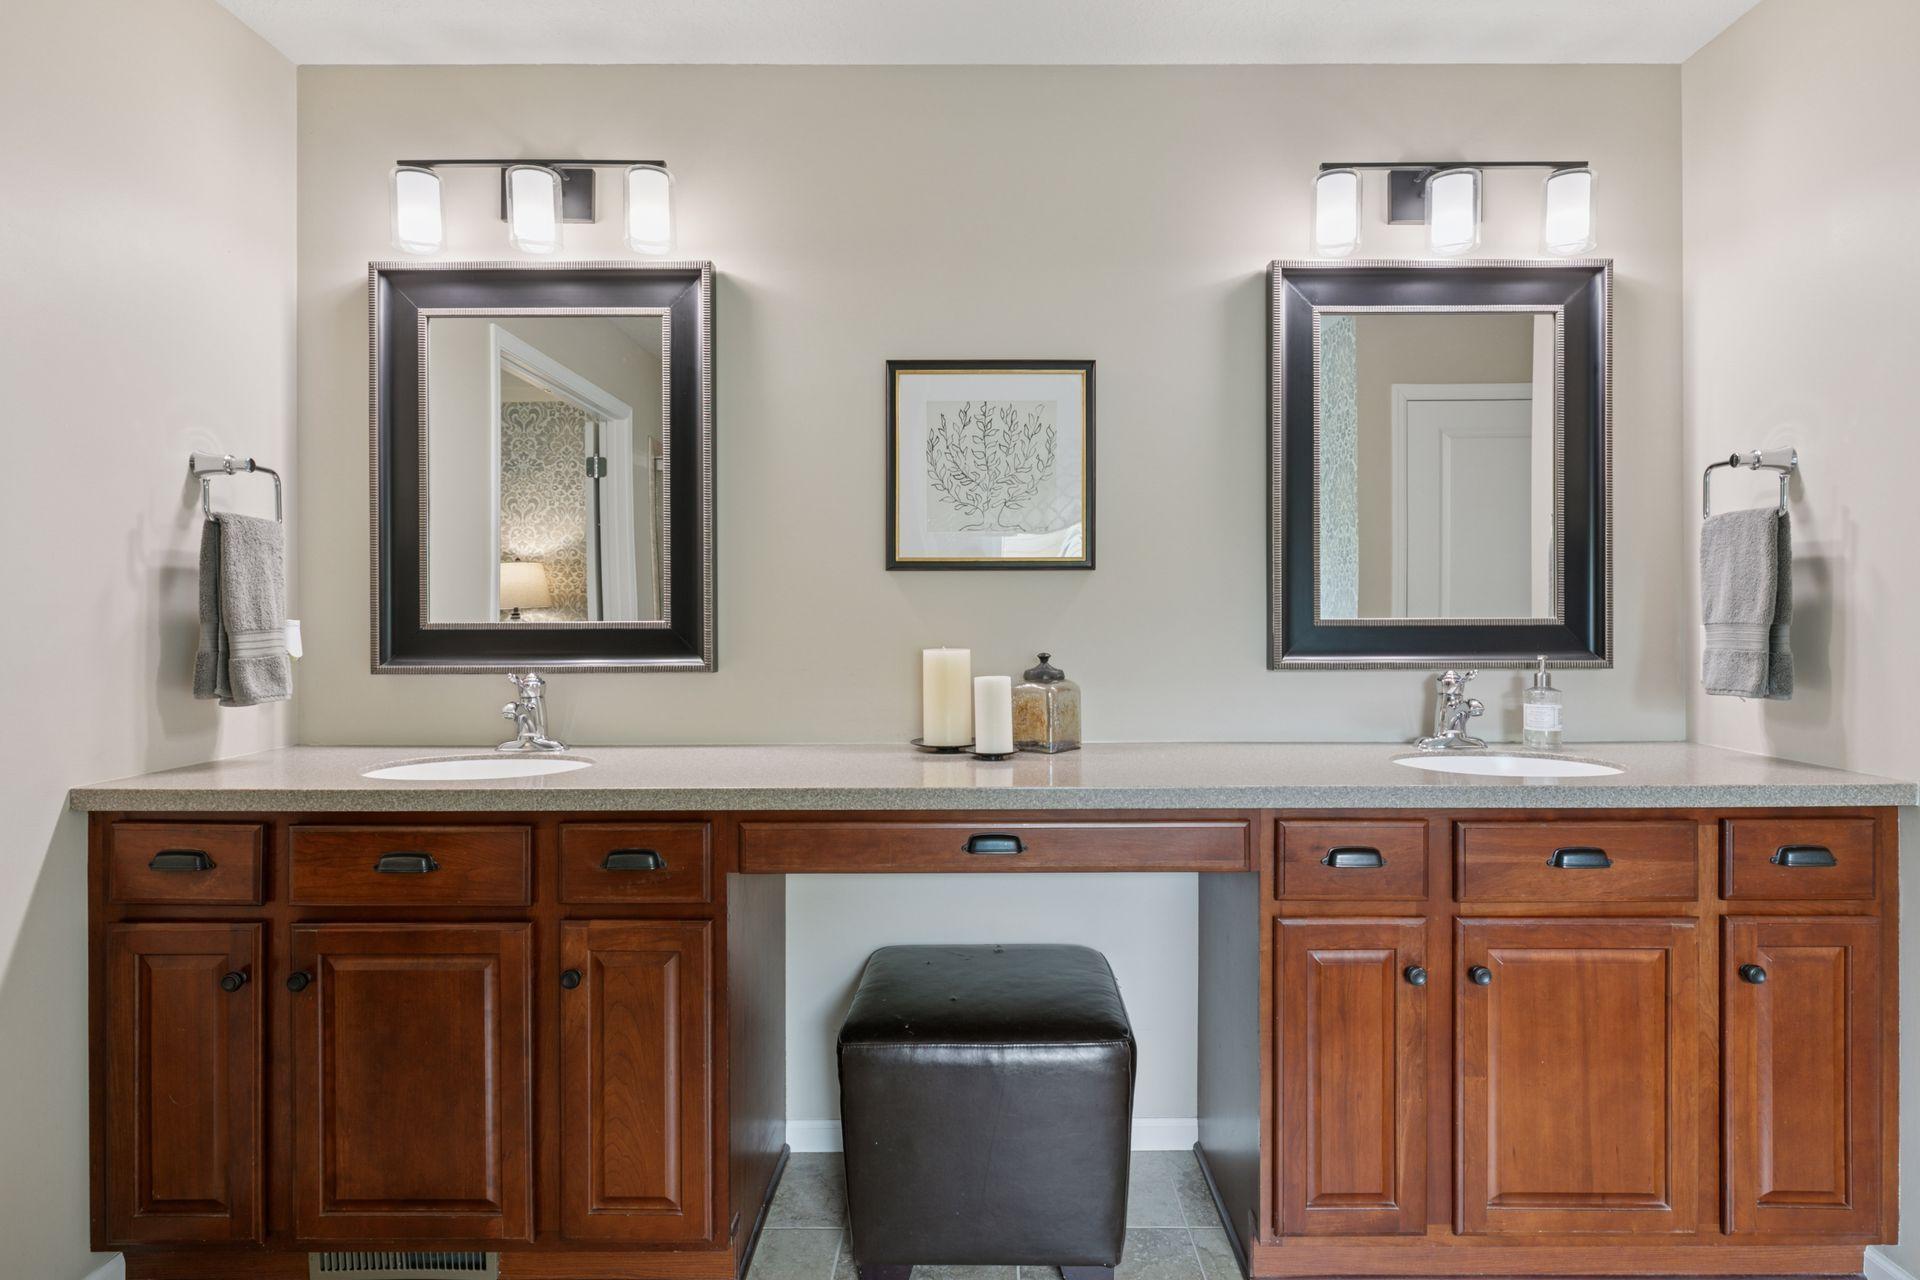
Bathroom with a double-sink vanity, dark wood cabinets, and large framed mirrors.
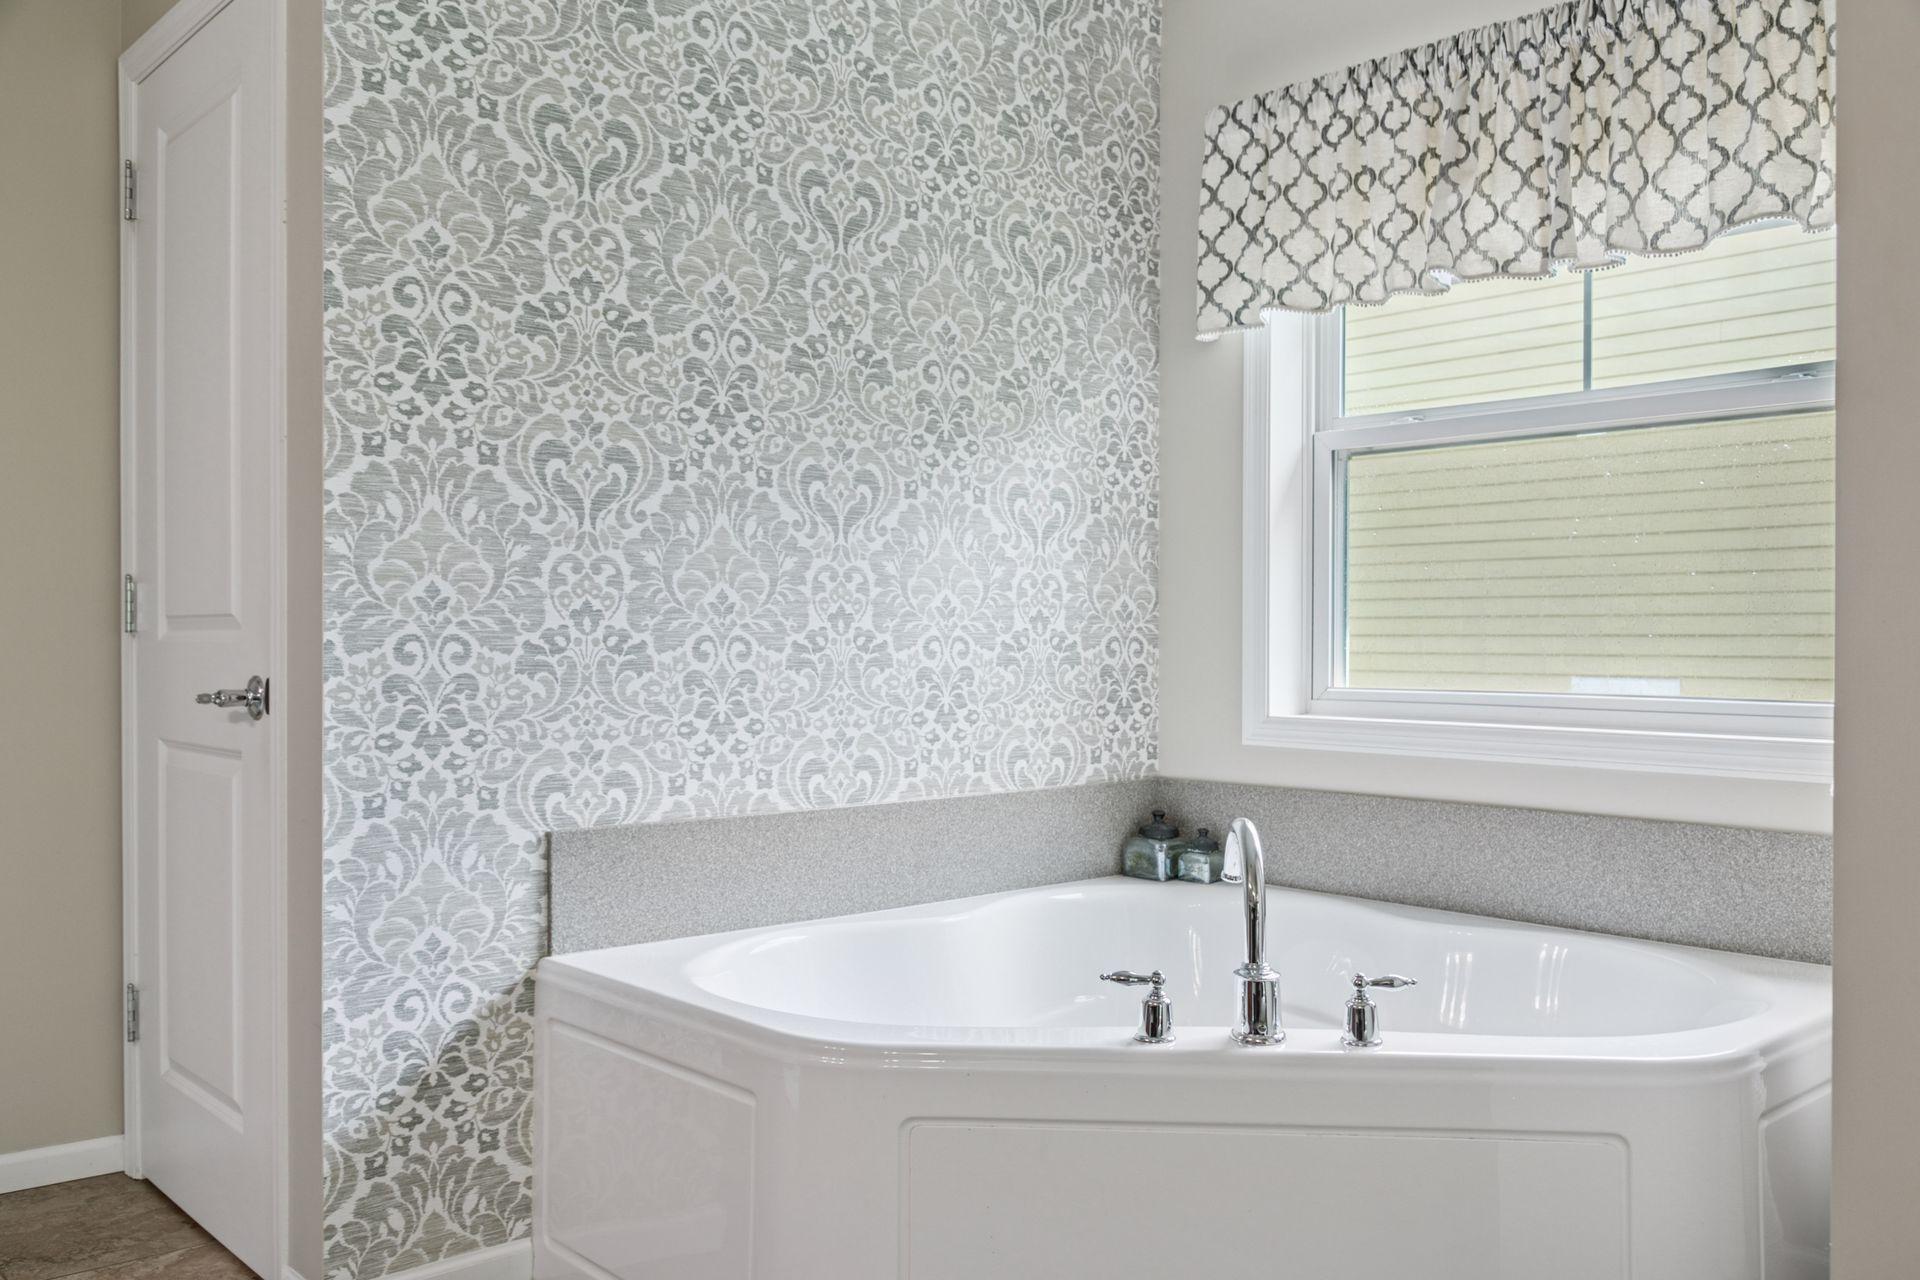
Bathroom with a white corner soaking tub, chrome fixtures, and ornate gray-and-white wallpaper.
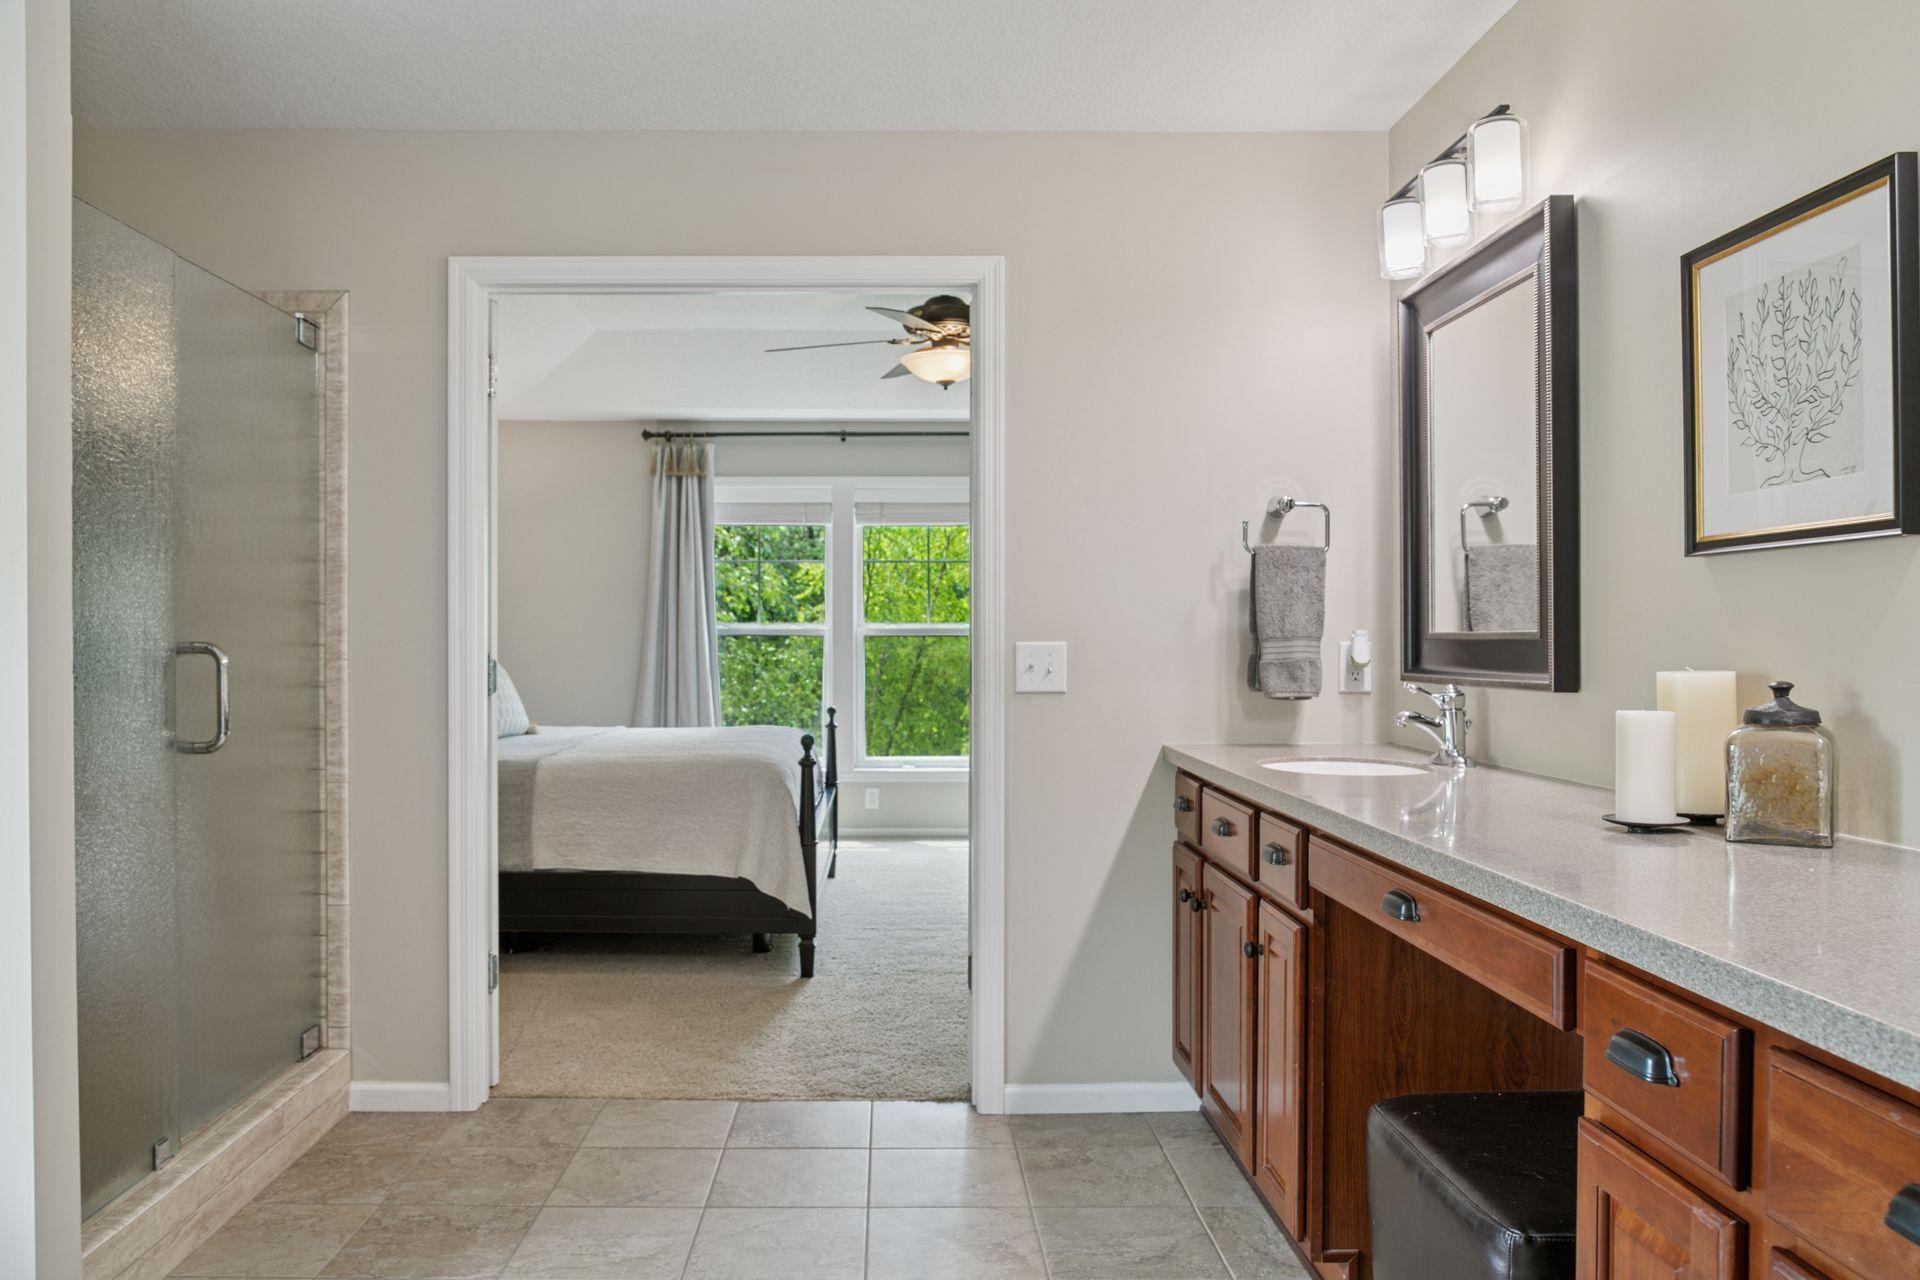
Bathroom with a glass shower and wood vanity, opening into a bright bedroom.
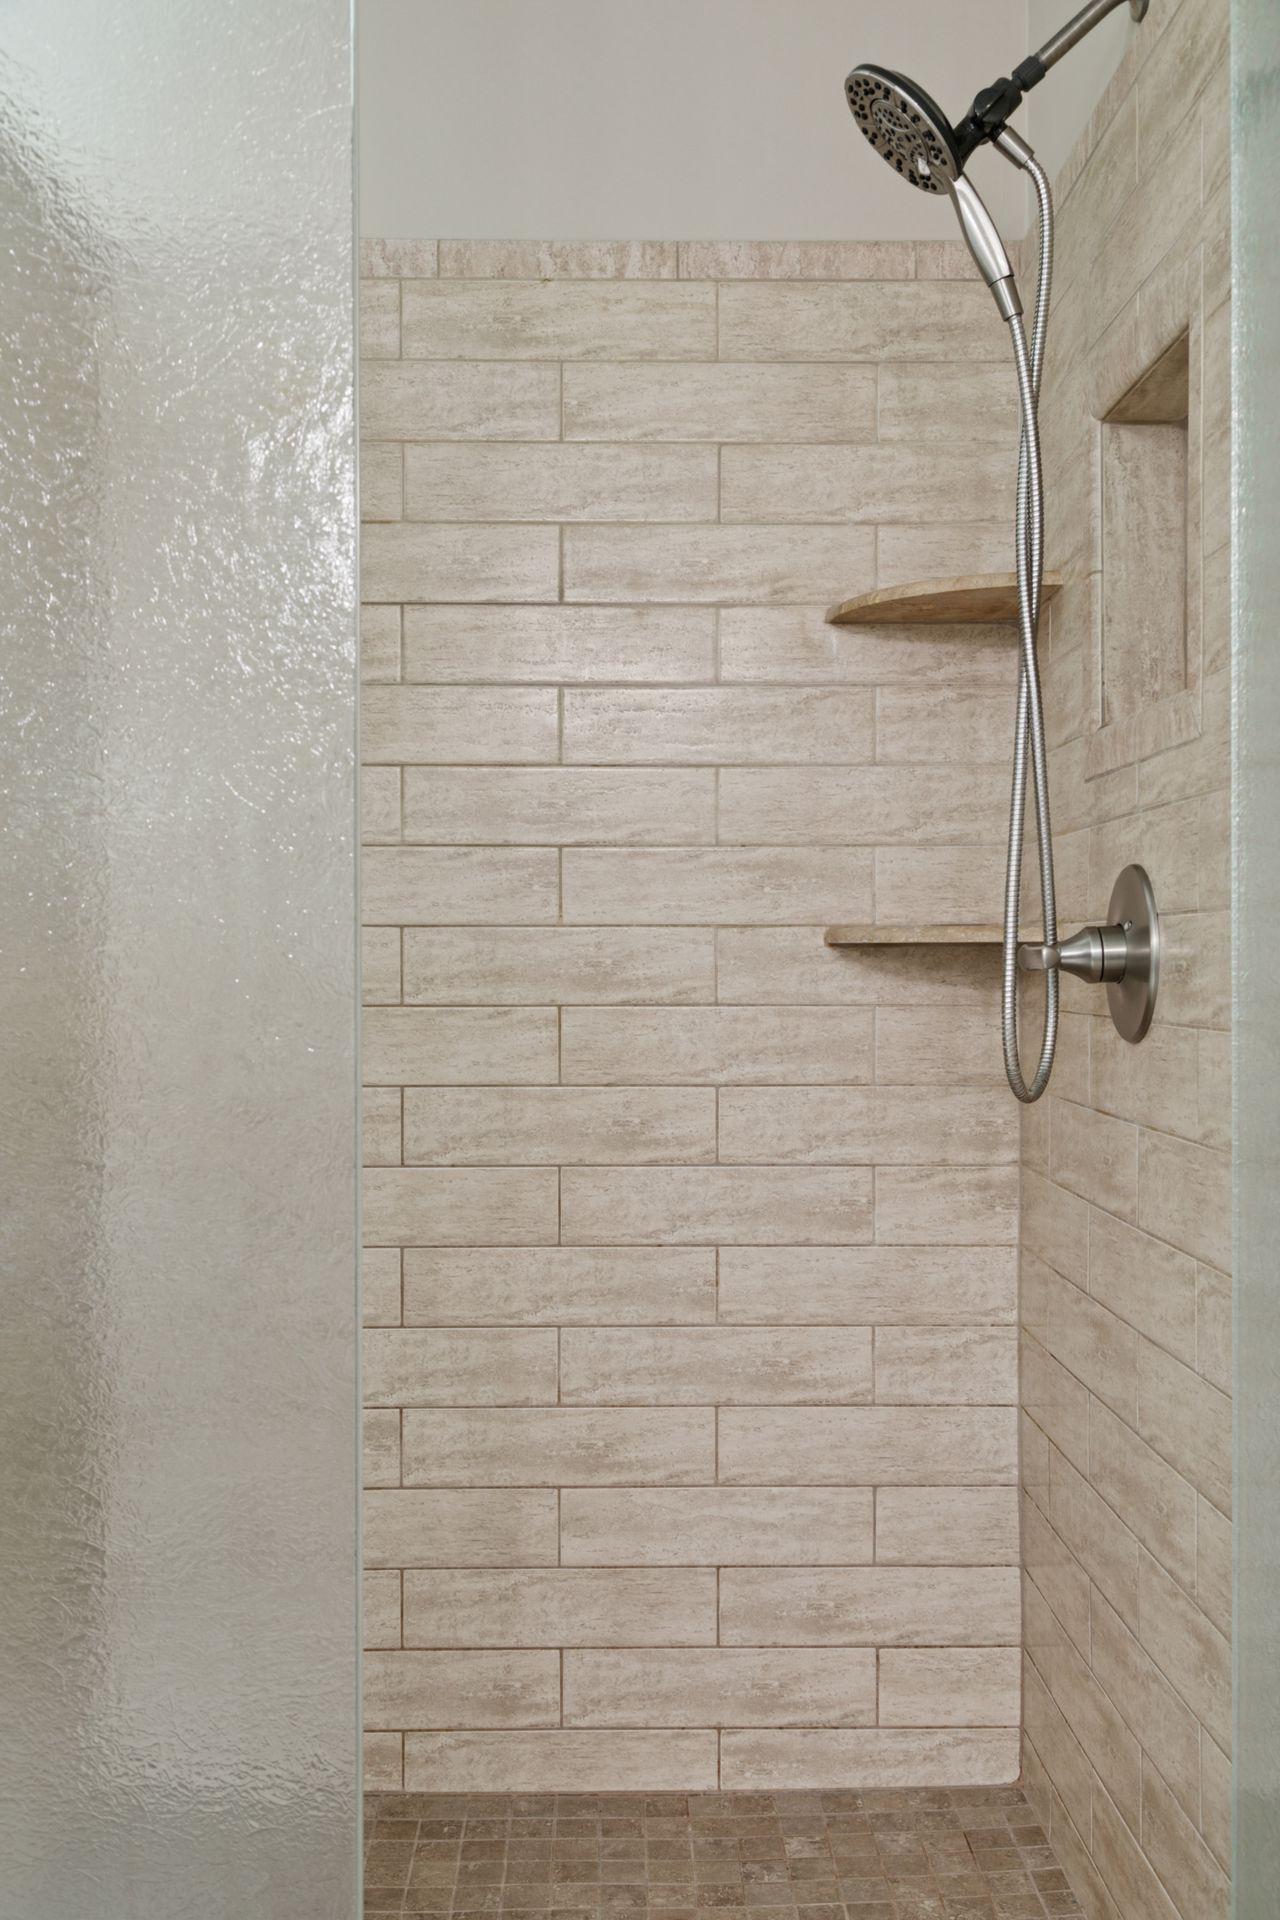
Walk-in shower with beige tile, handheld showerhead, corner shelves, and frosted glass door.
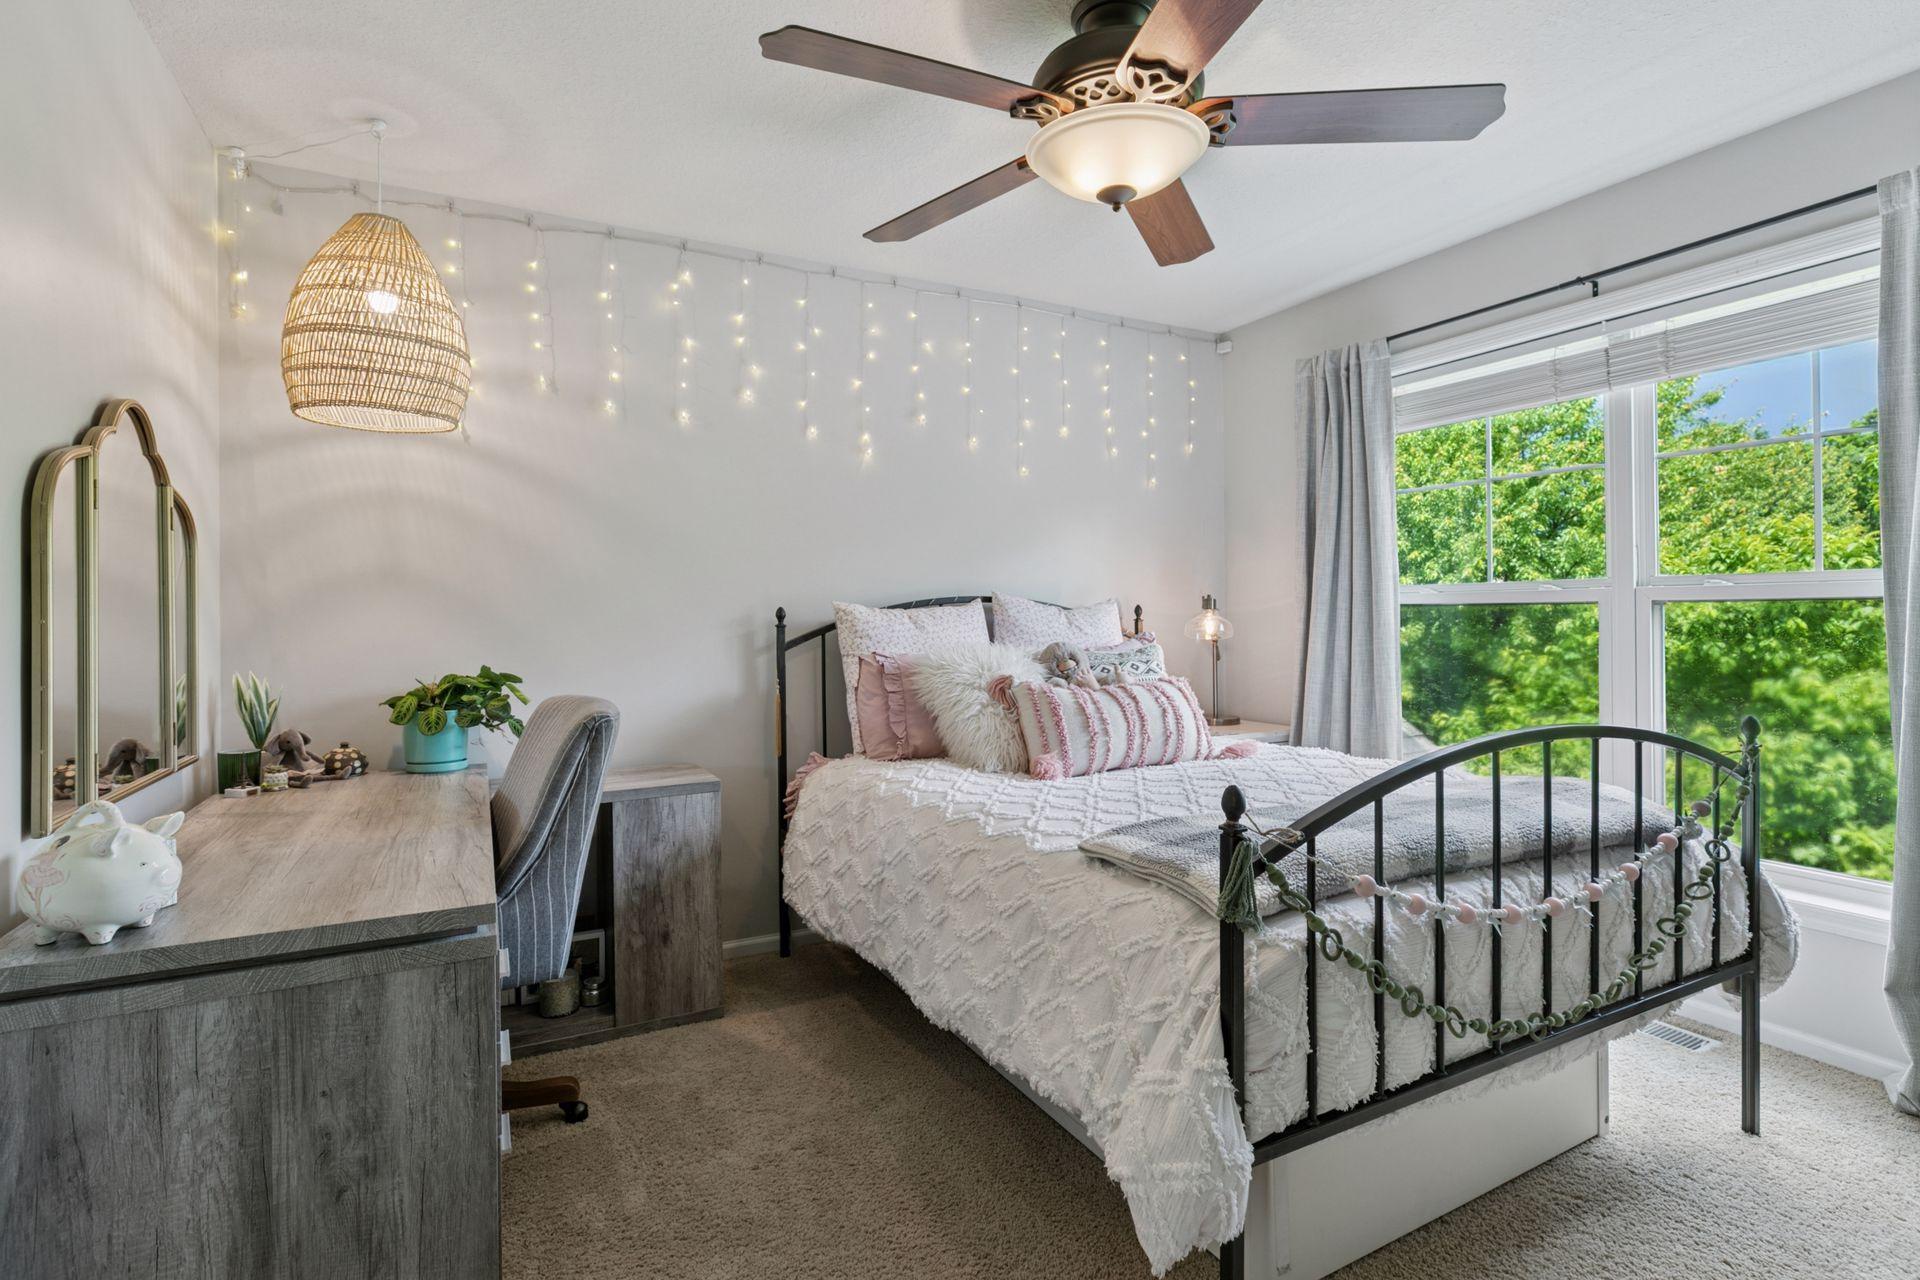
Bedroom with blush and white bedding, a gray vanity, and large windows overlooking leafy trees.
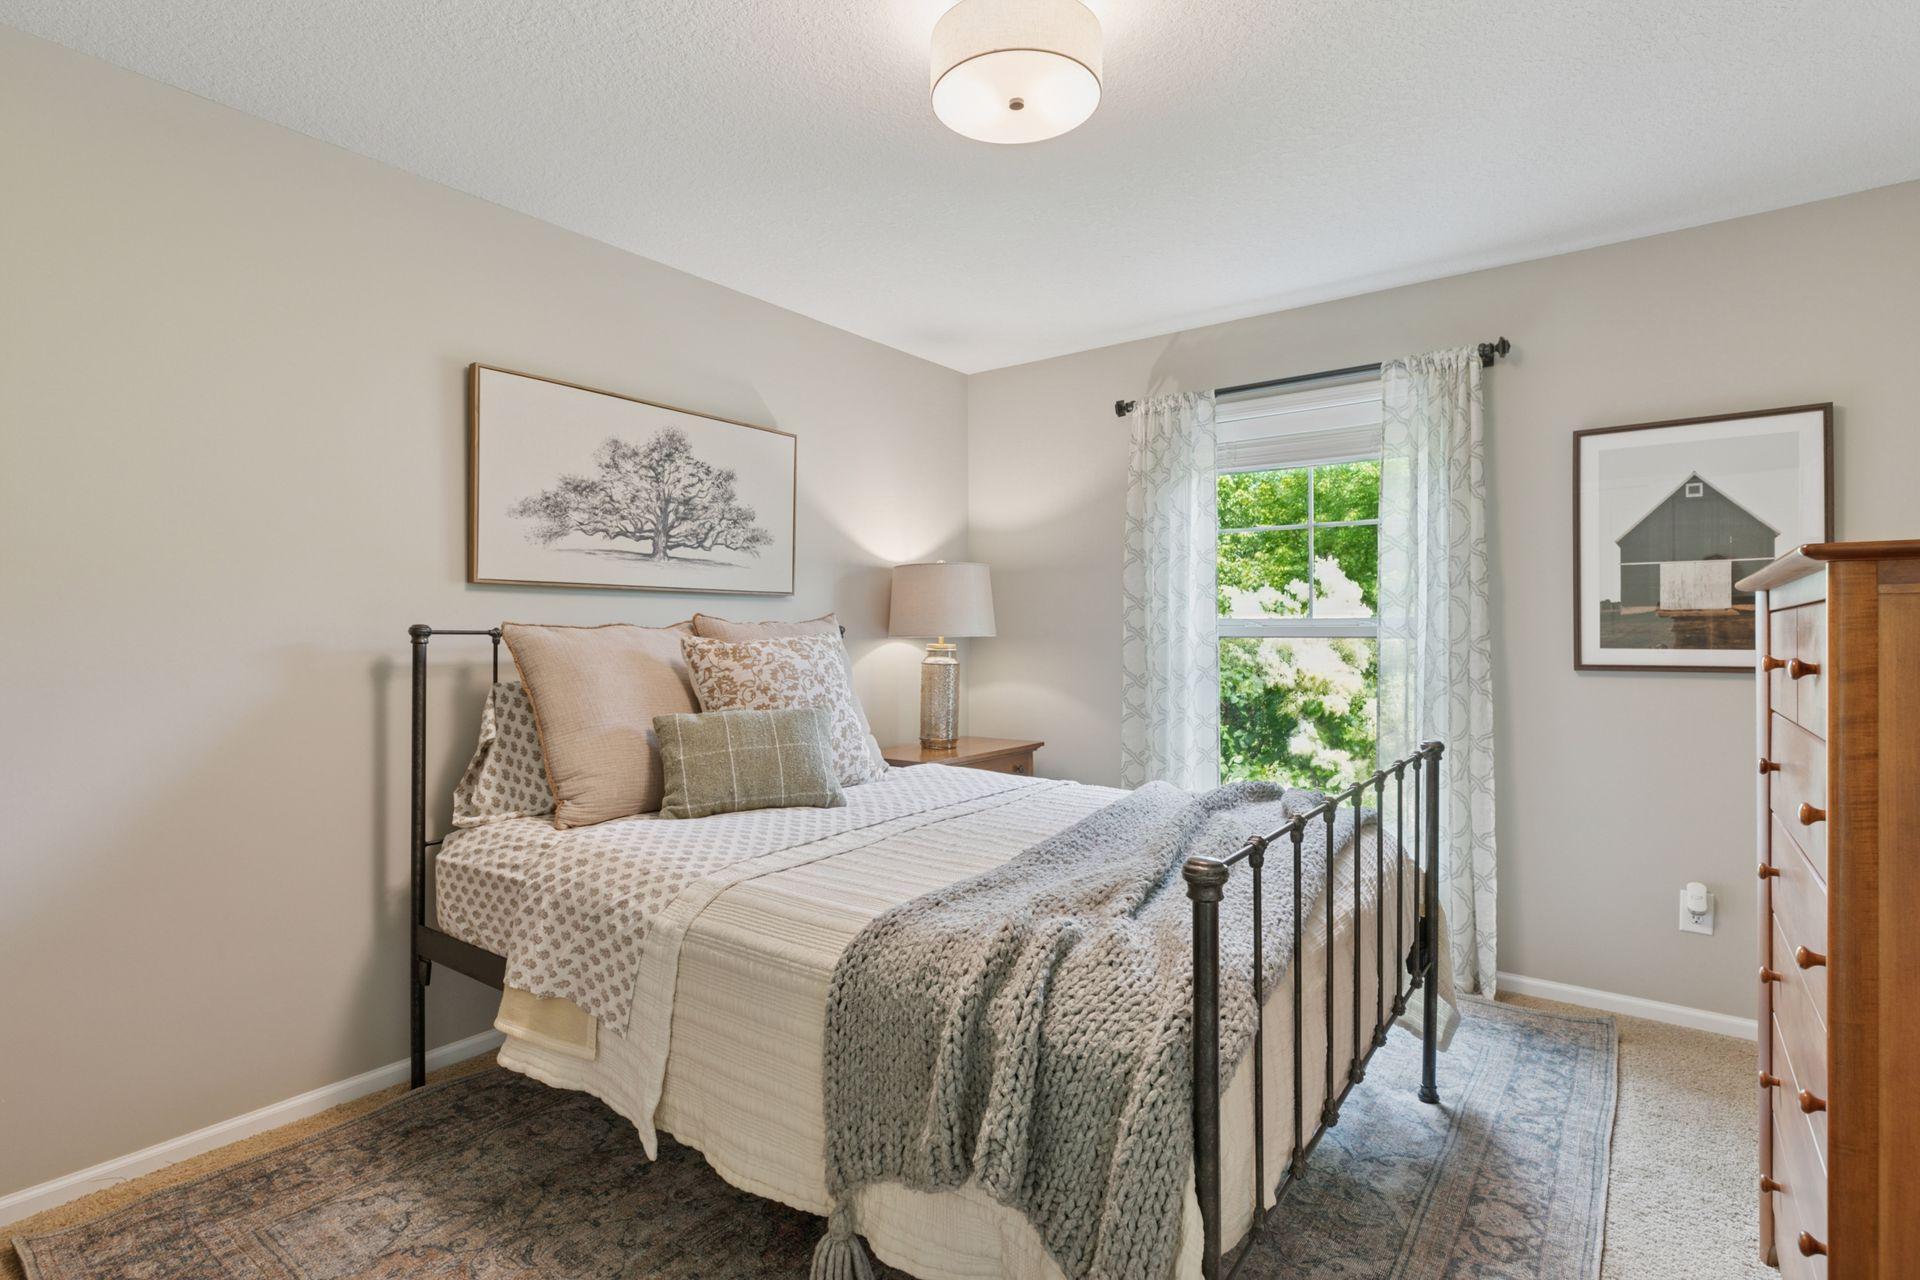
Bedroom with a black metal bed, neutral bedding, gray throw, and bright curtained window.
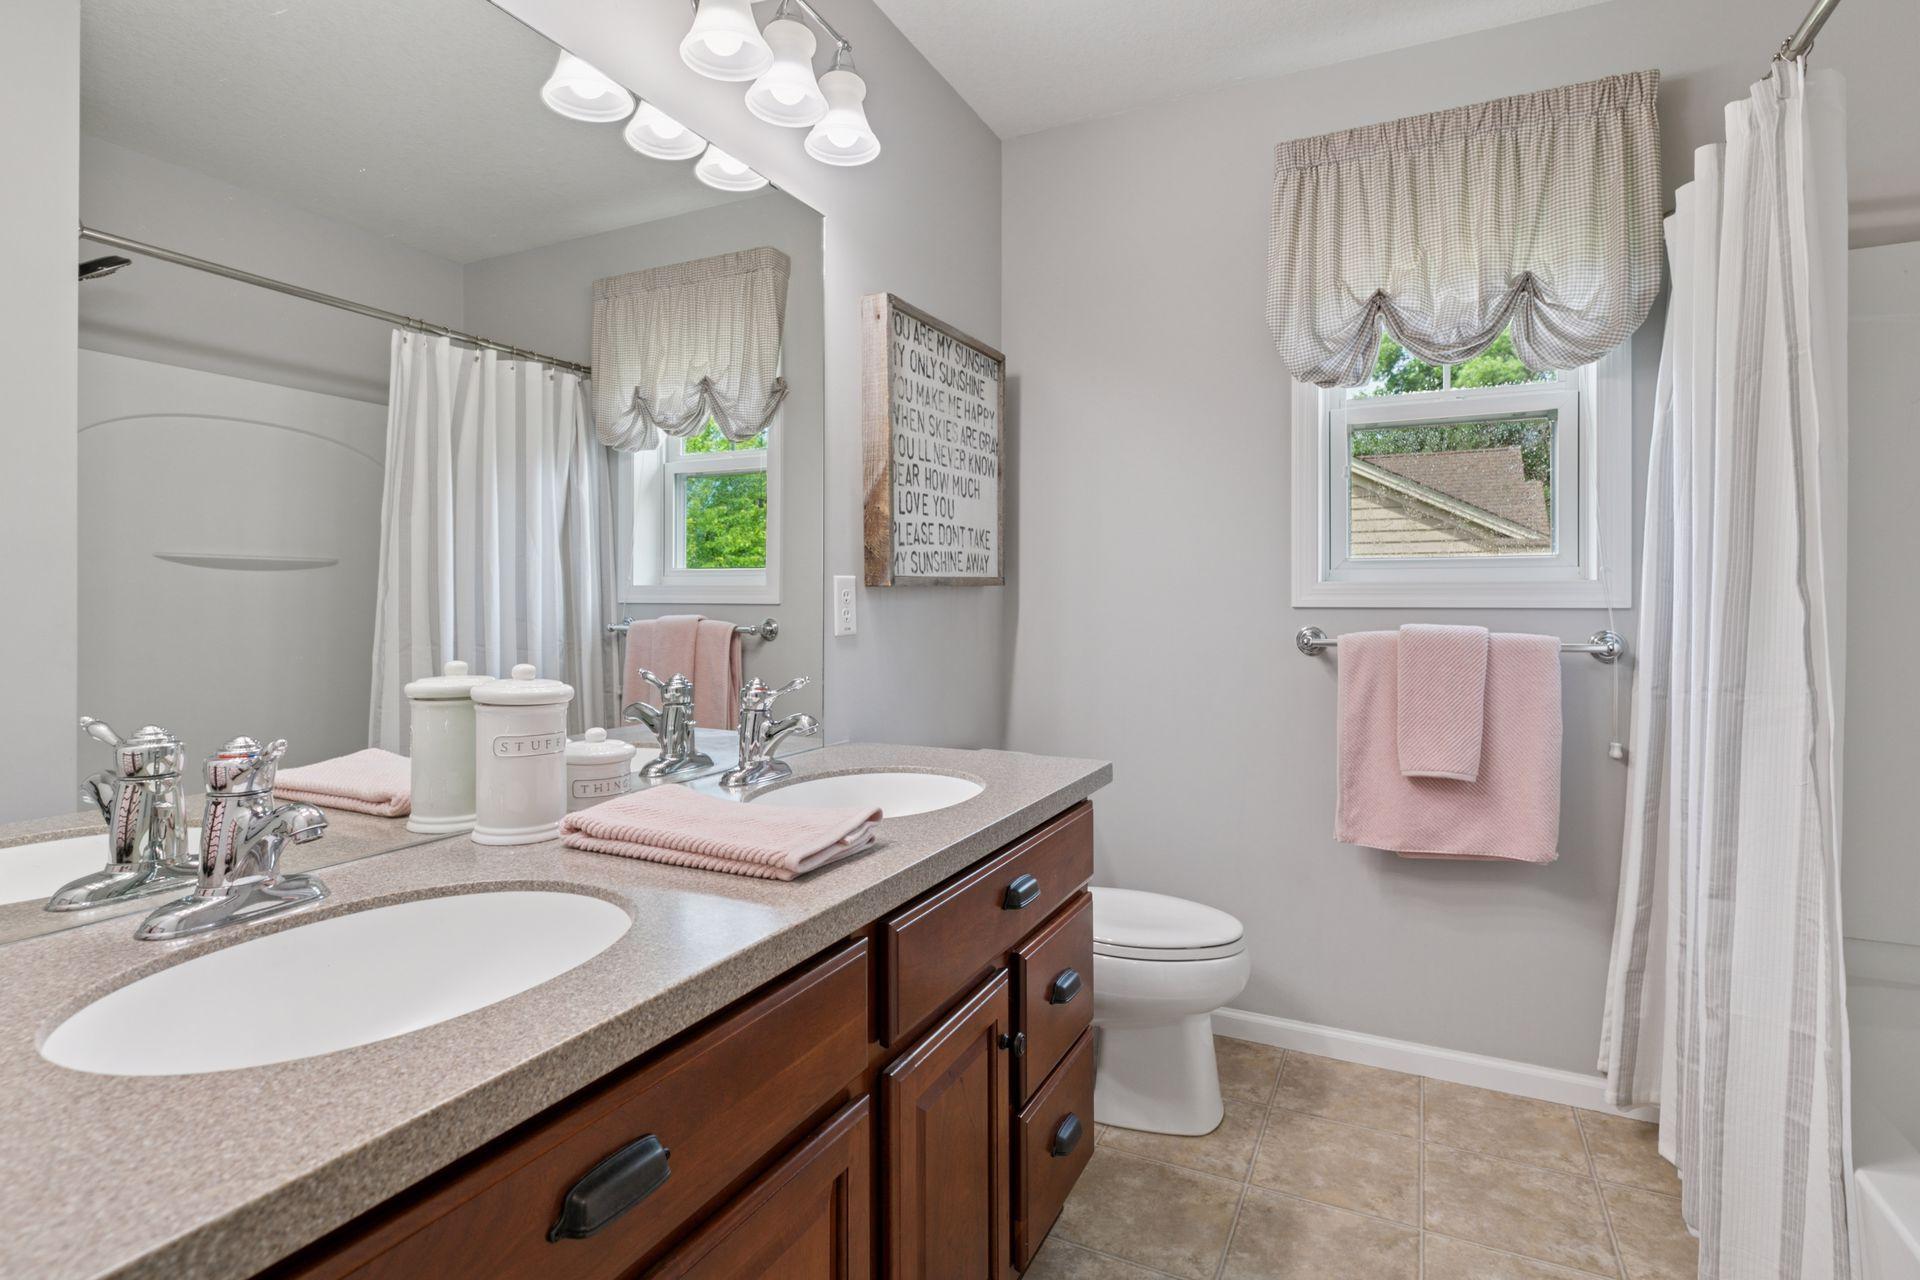
Bathroom with a dark wood double vanity, two sinks, and a curtained shower.
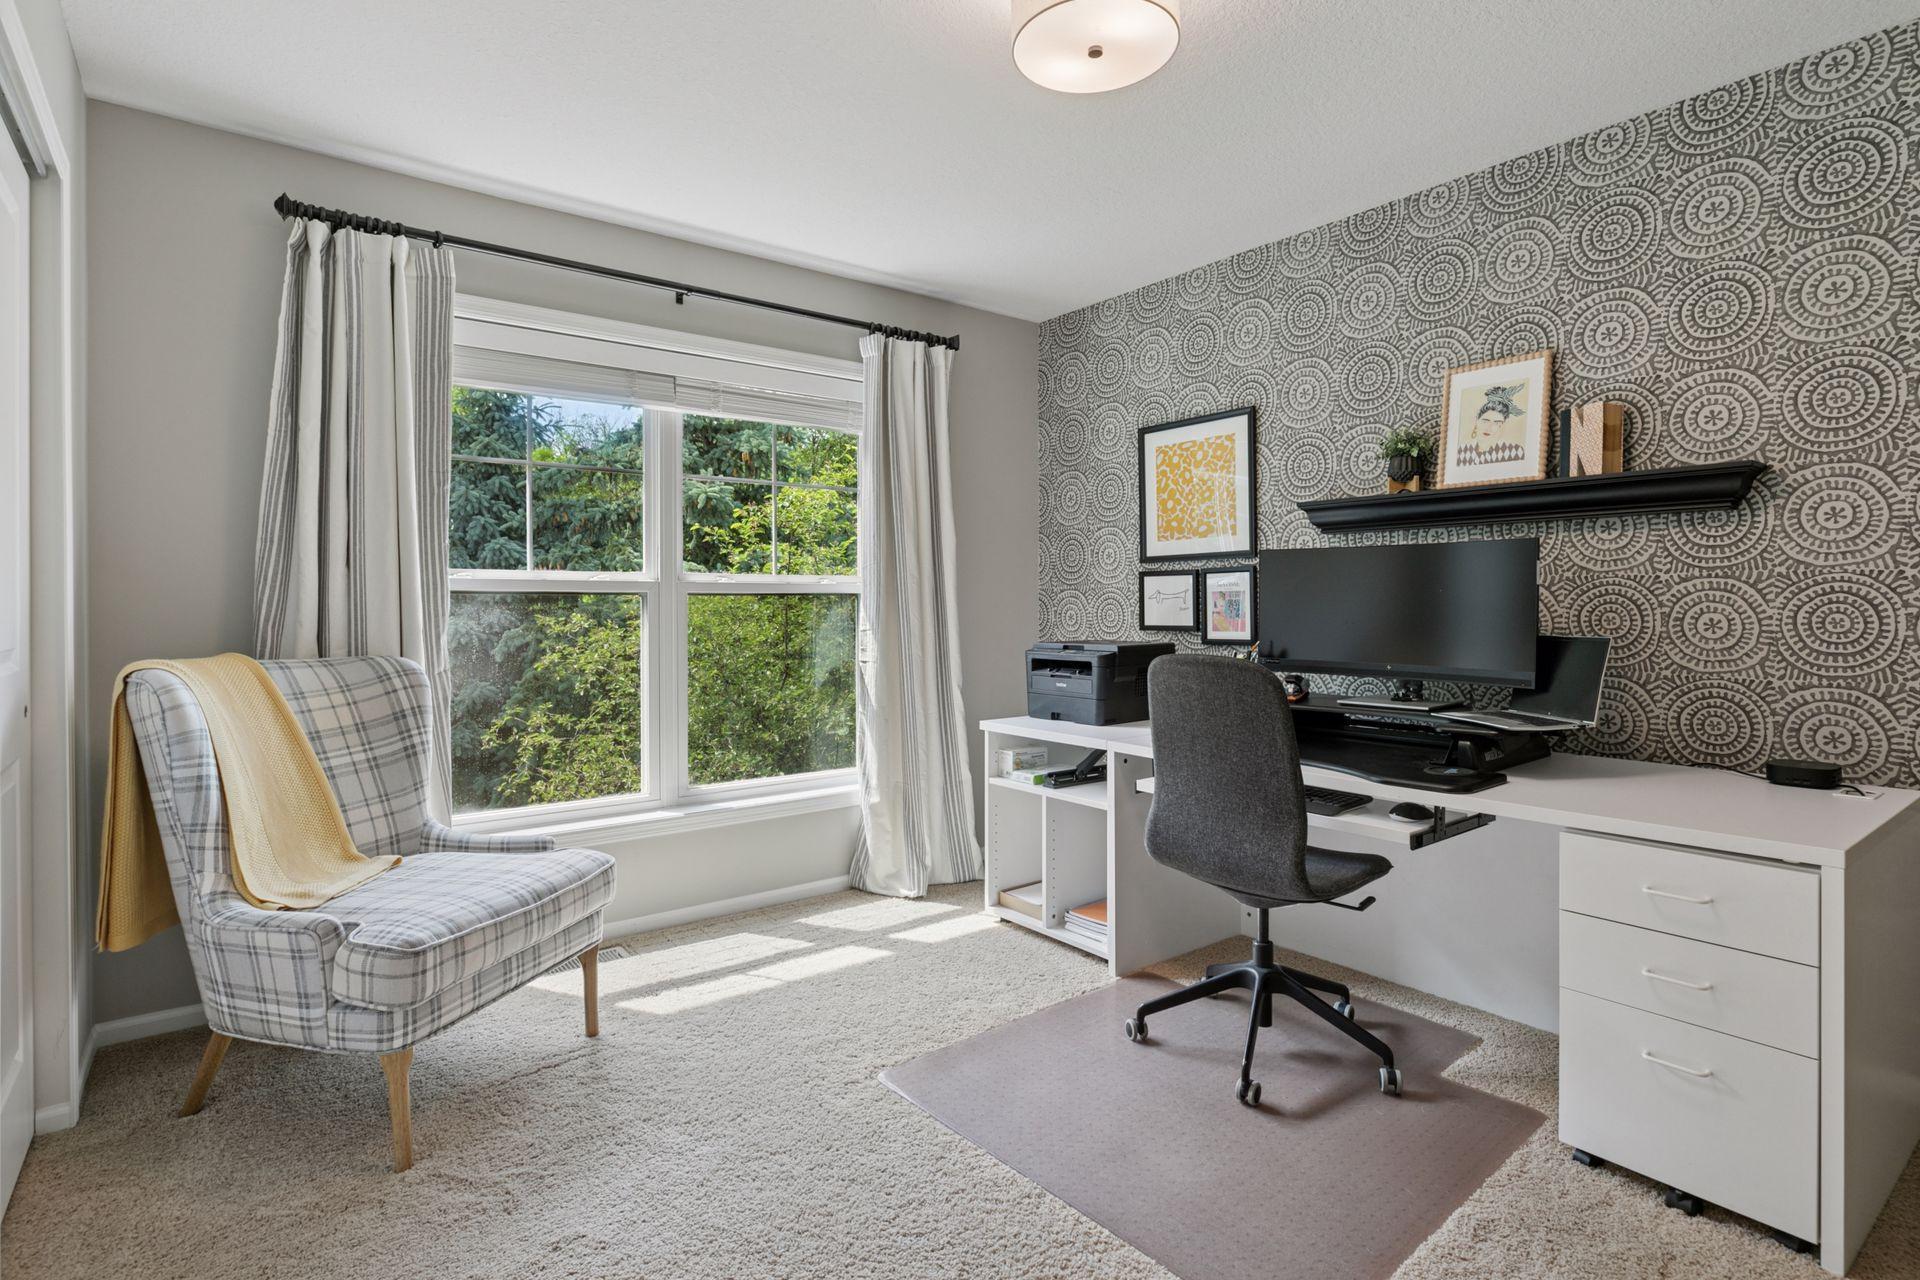
Furnished home office with a patterned accent wall, white desk, and window overlooking trees.
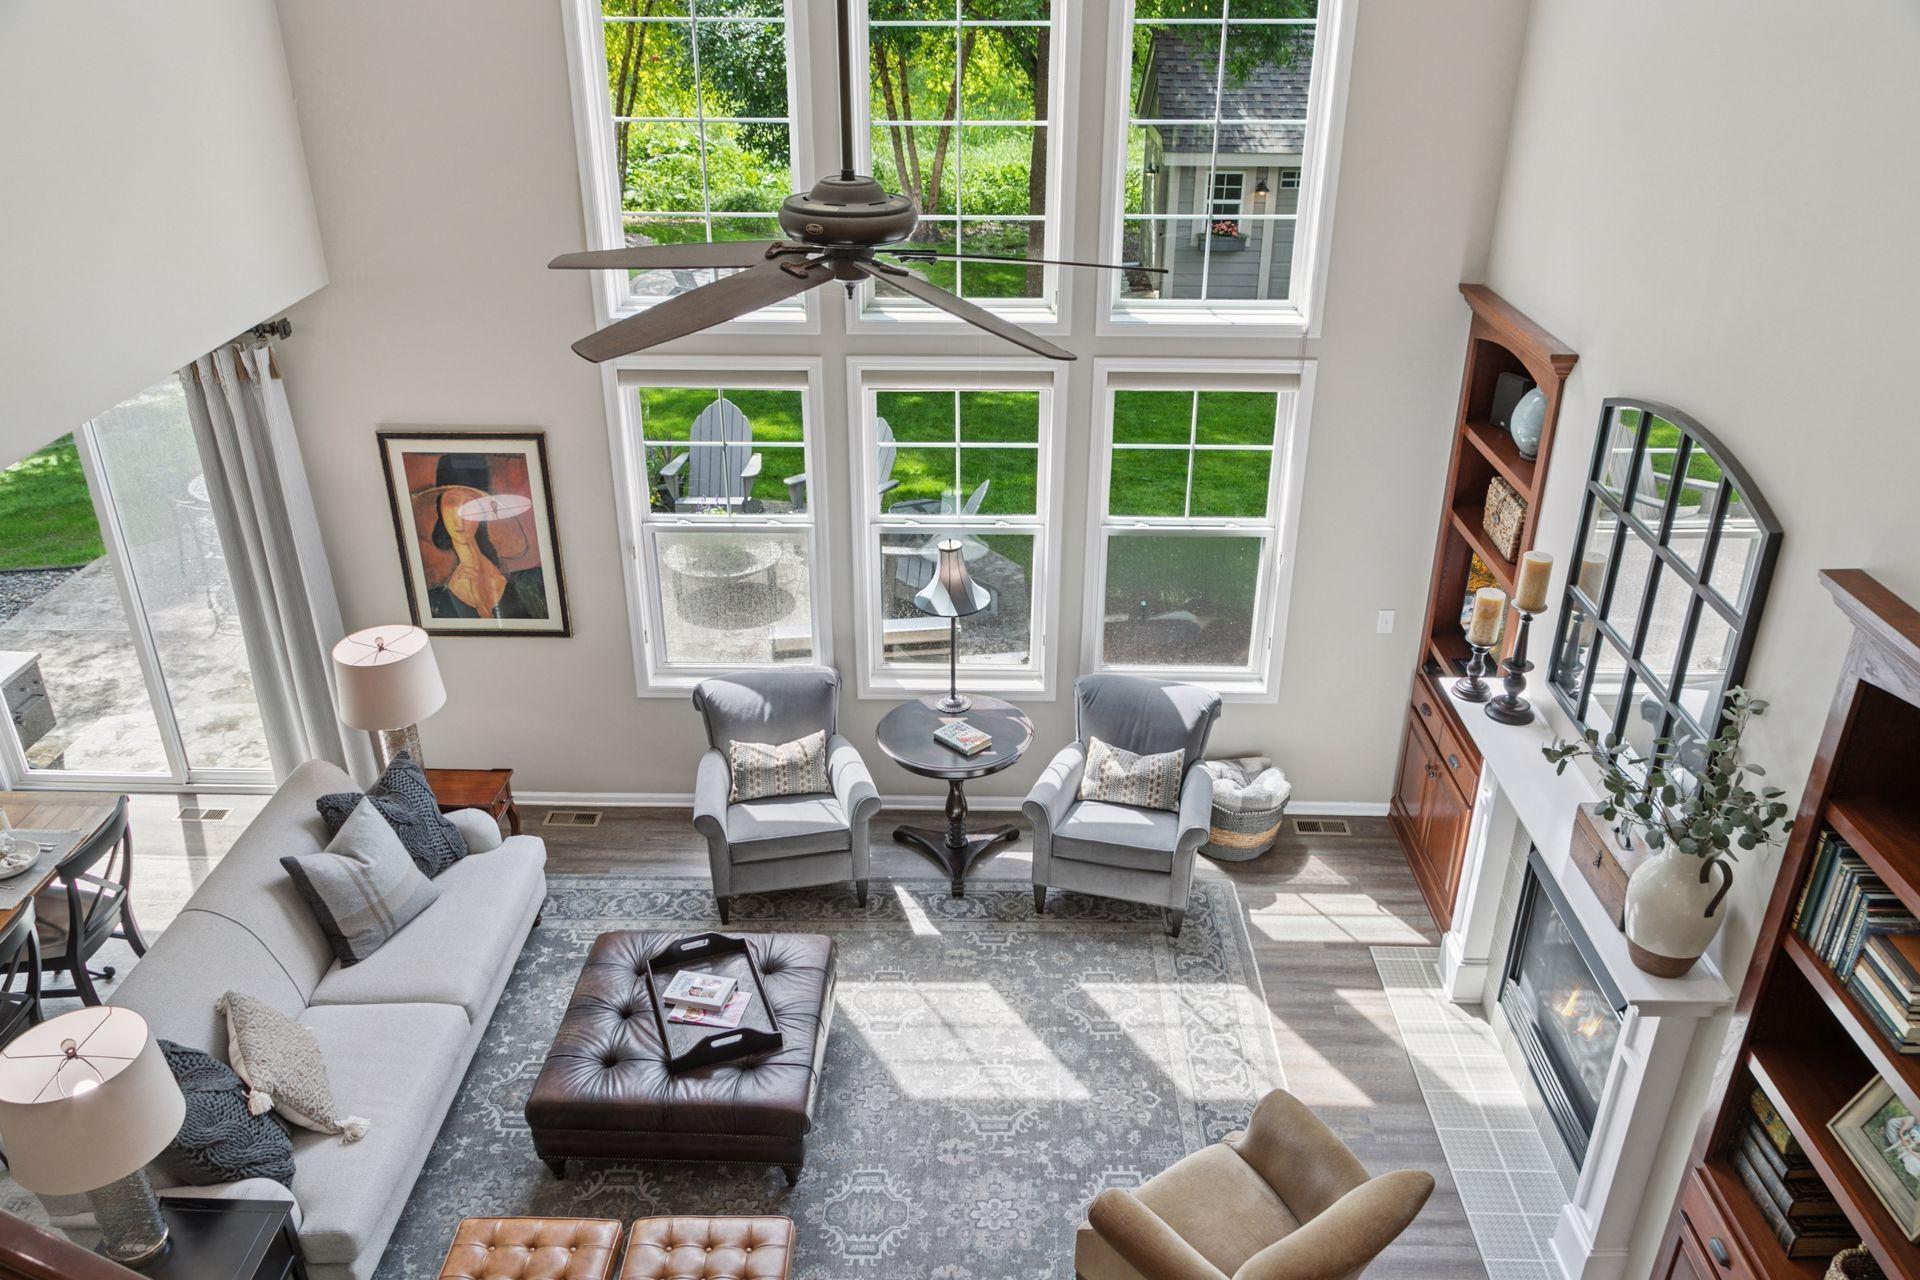
Vaulted living room with tall windows, gray seating, patterned rug, and a fireplace with built-in cabinetry.
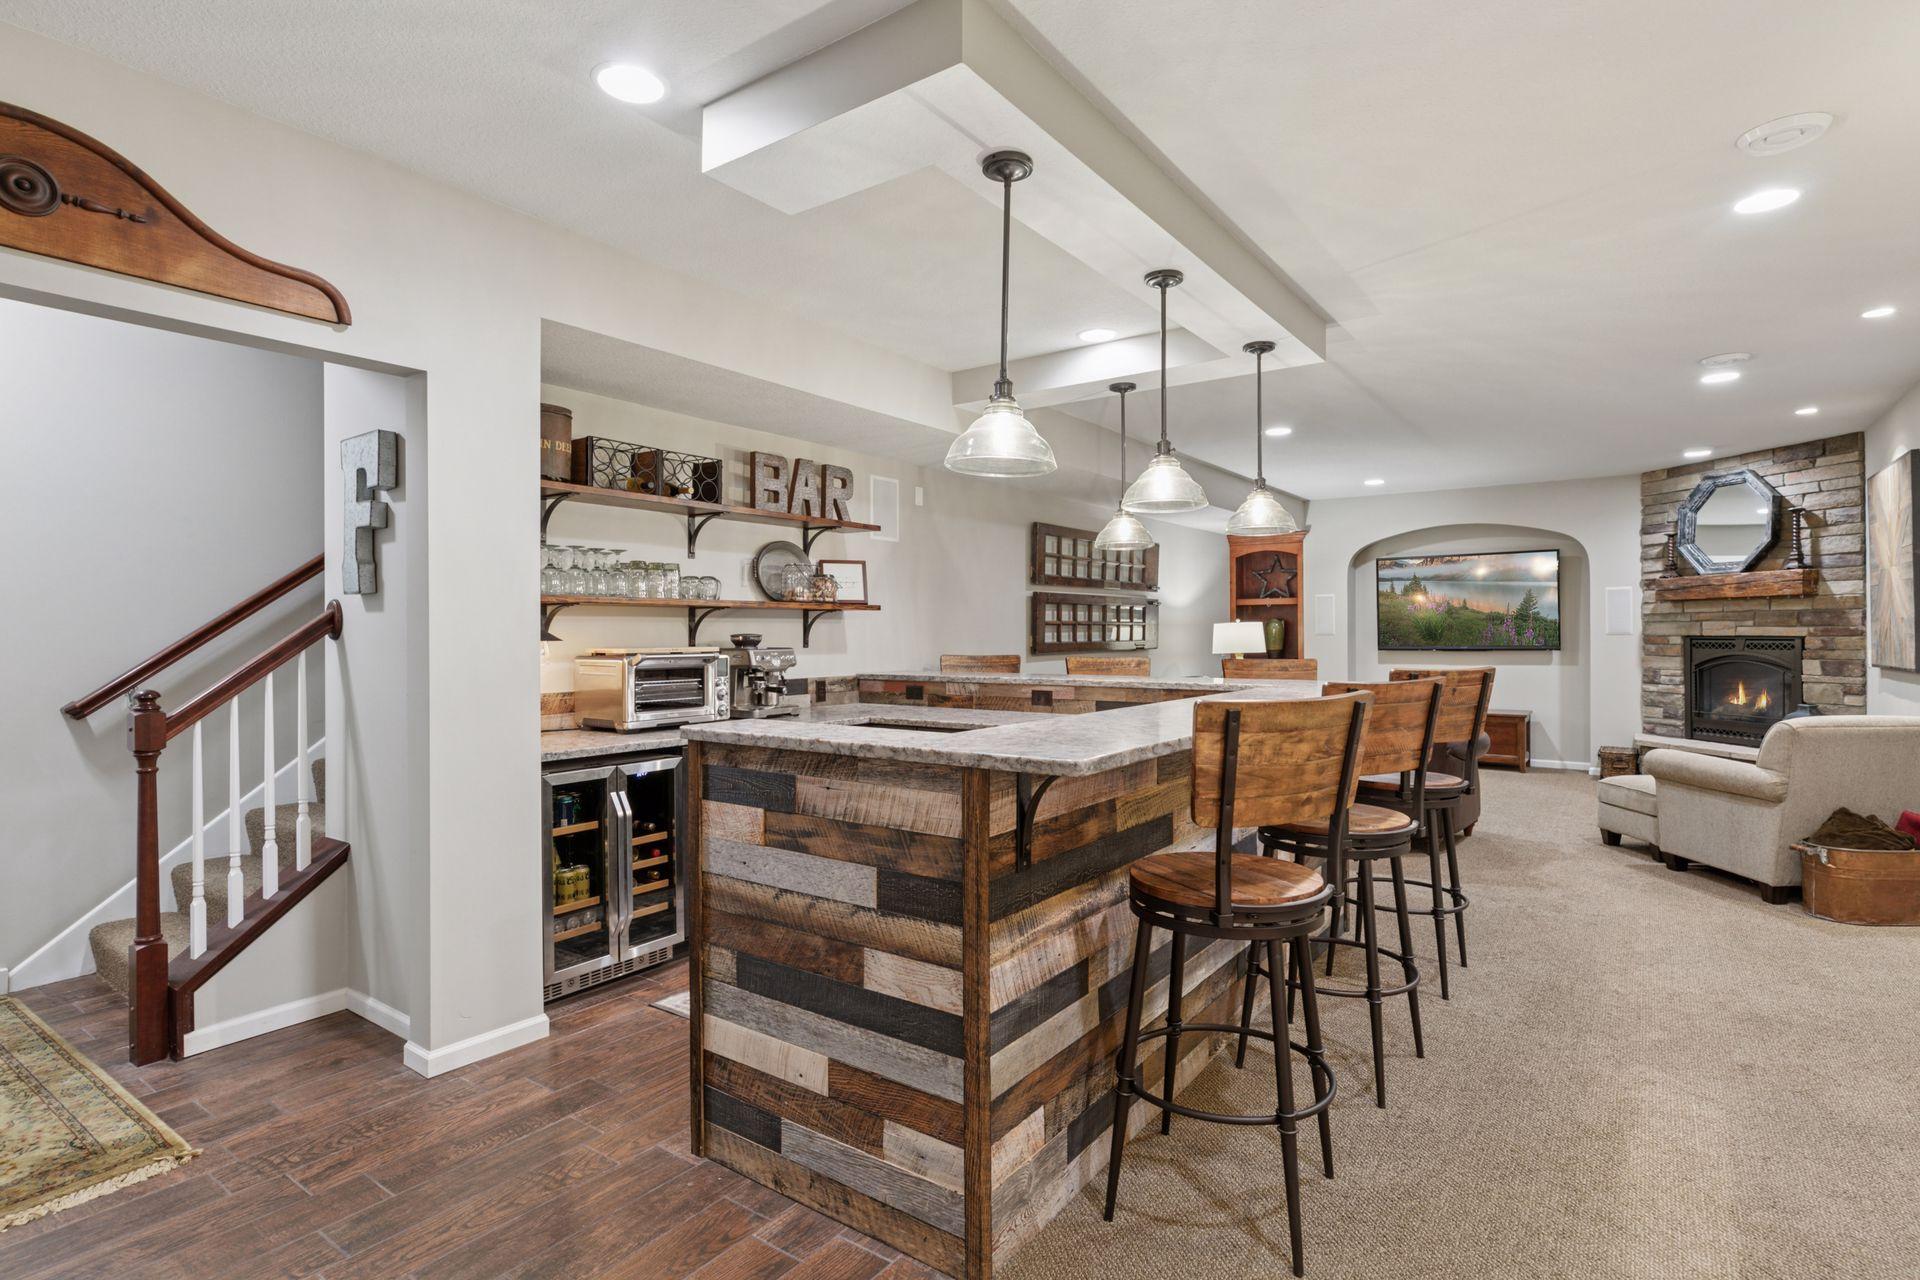
Basement bar with a large reclaimed-wood island, bar stools, and a stone fireplace.
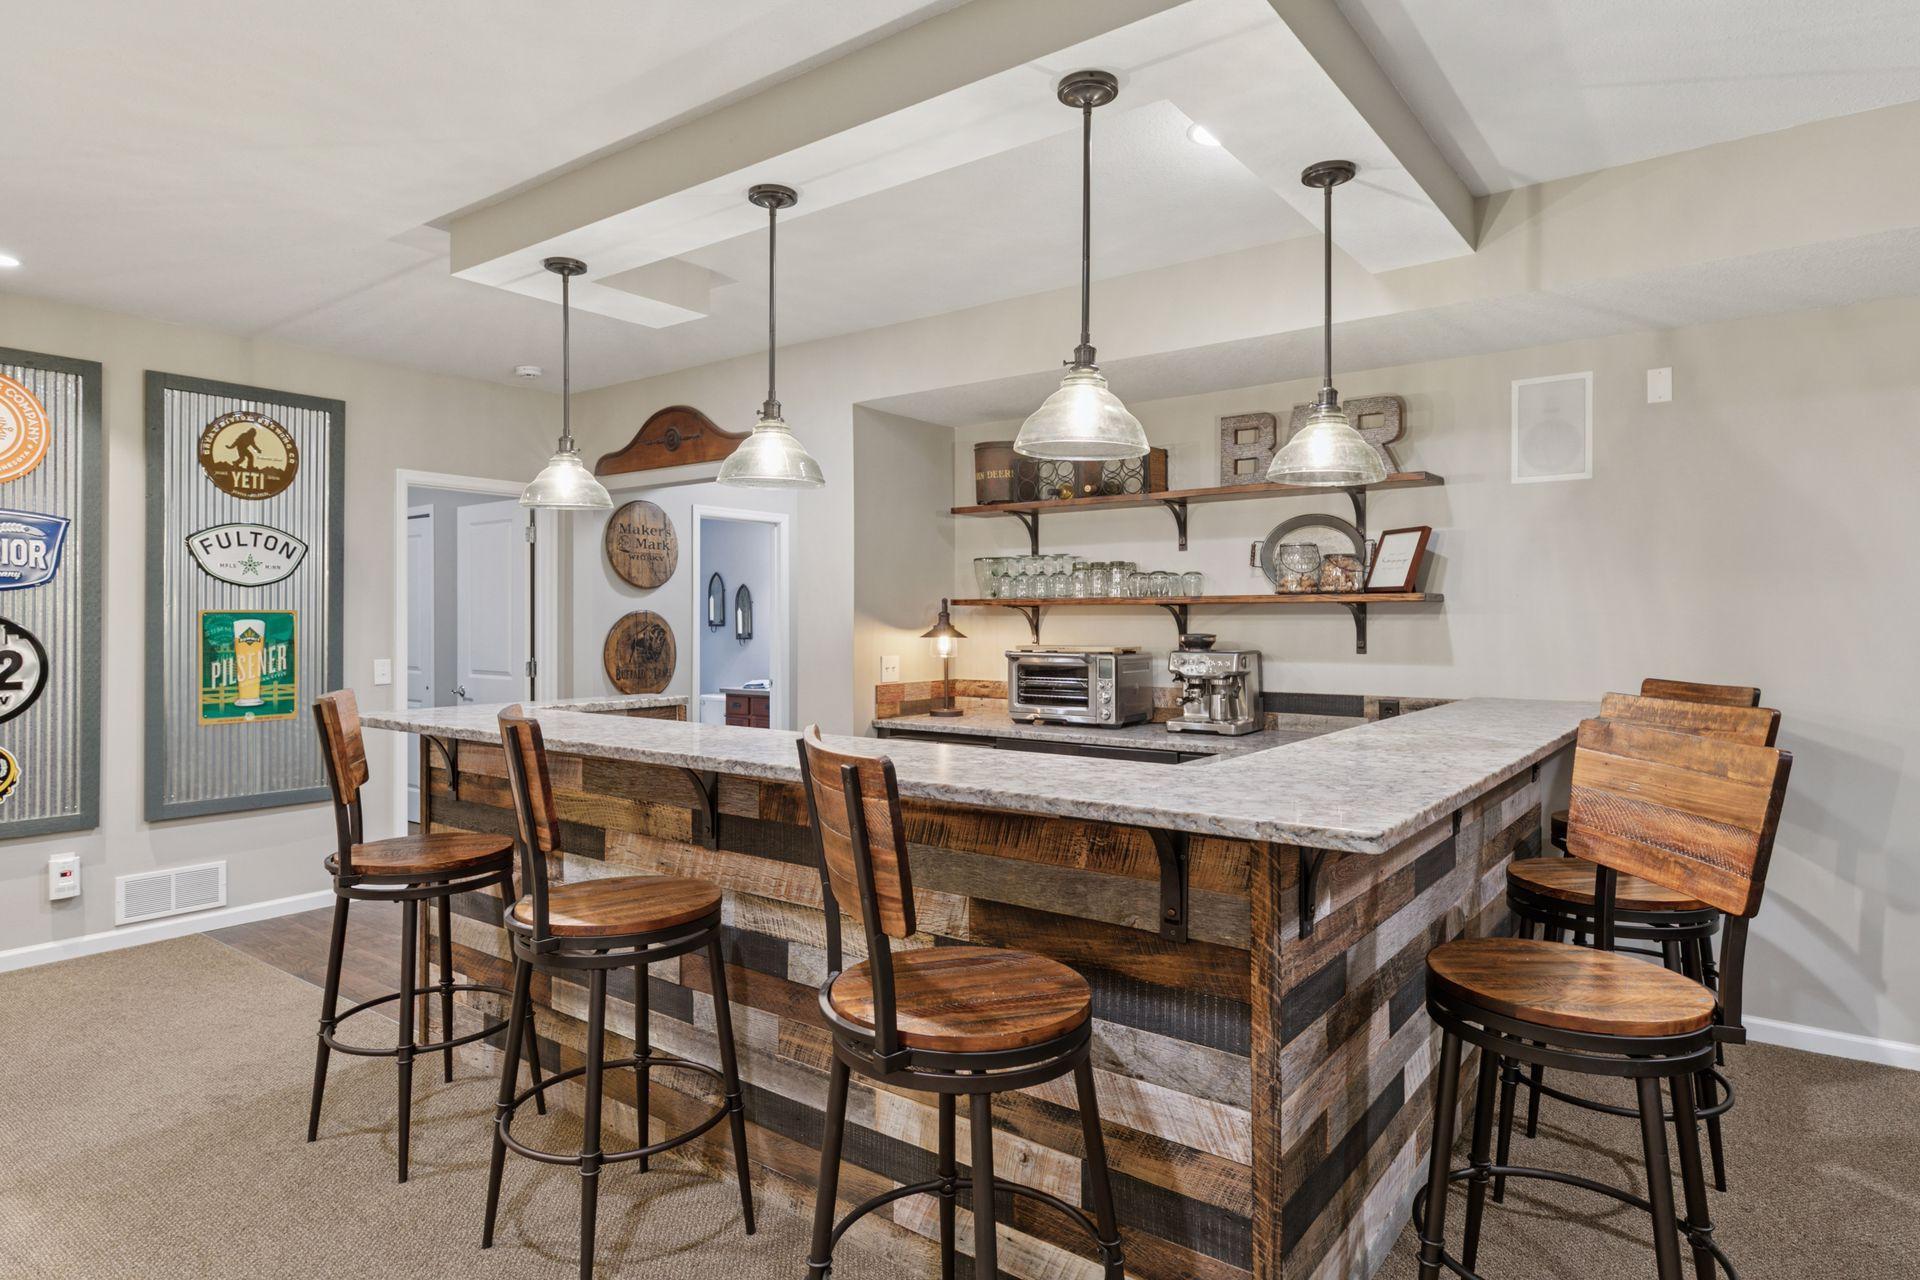
Rustic home bar with a reclaimed-wood island, stone counter, wooden stools, and pendant lights.
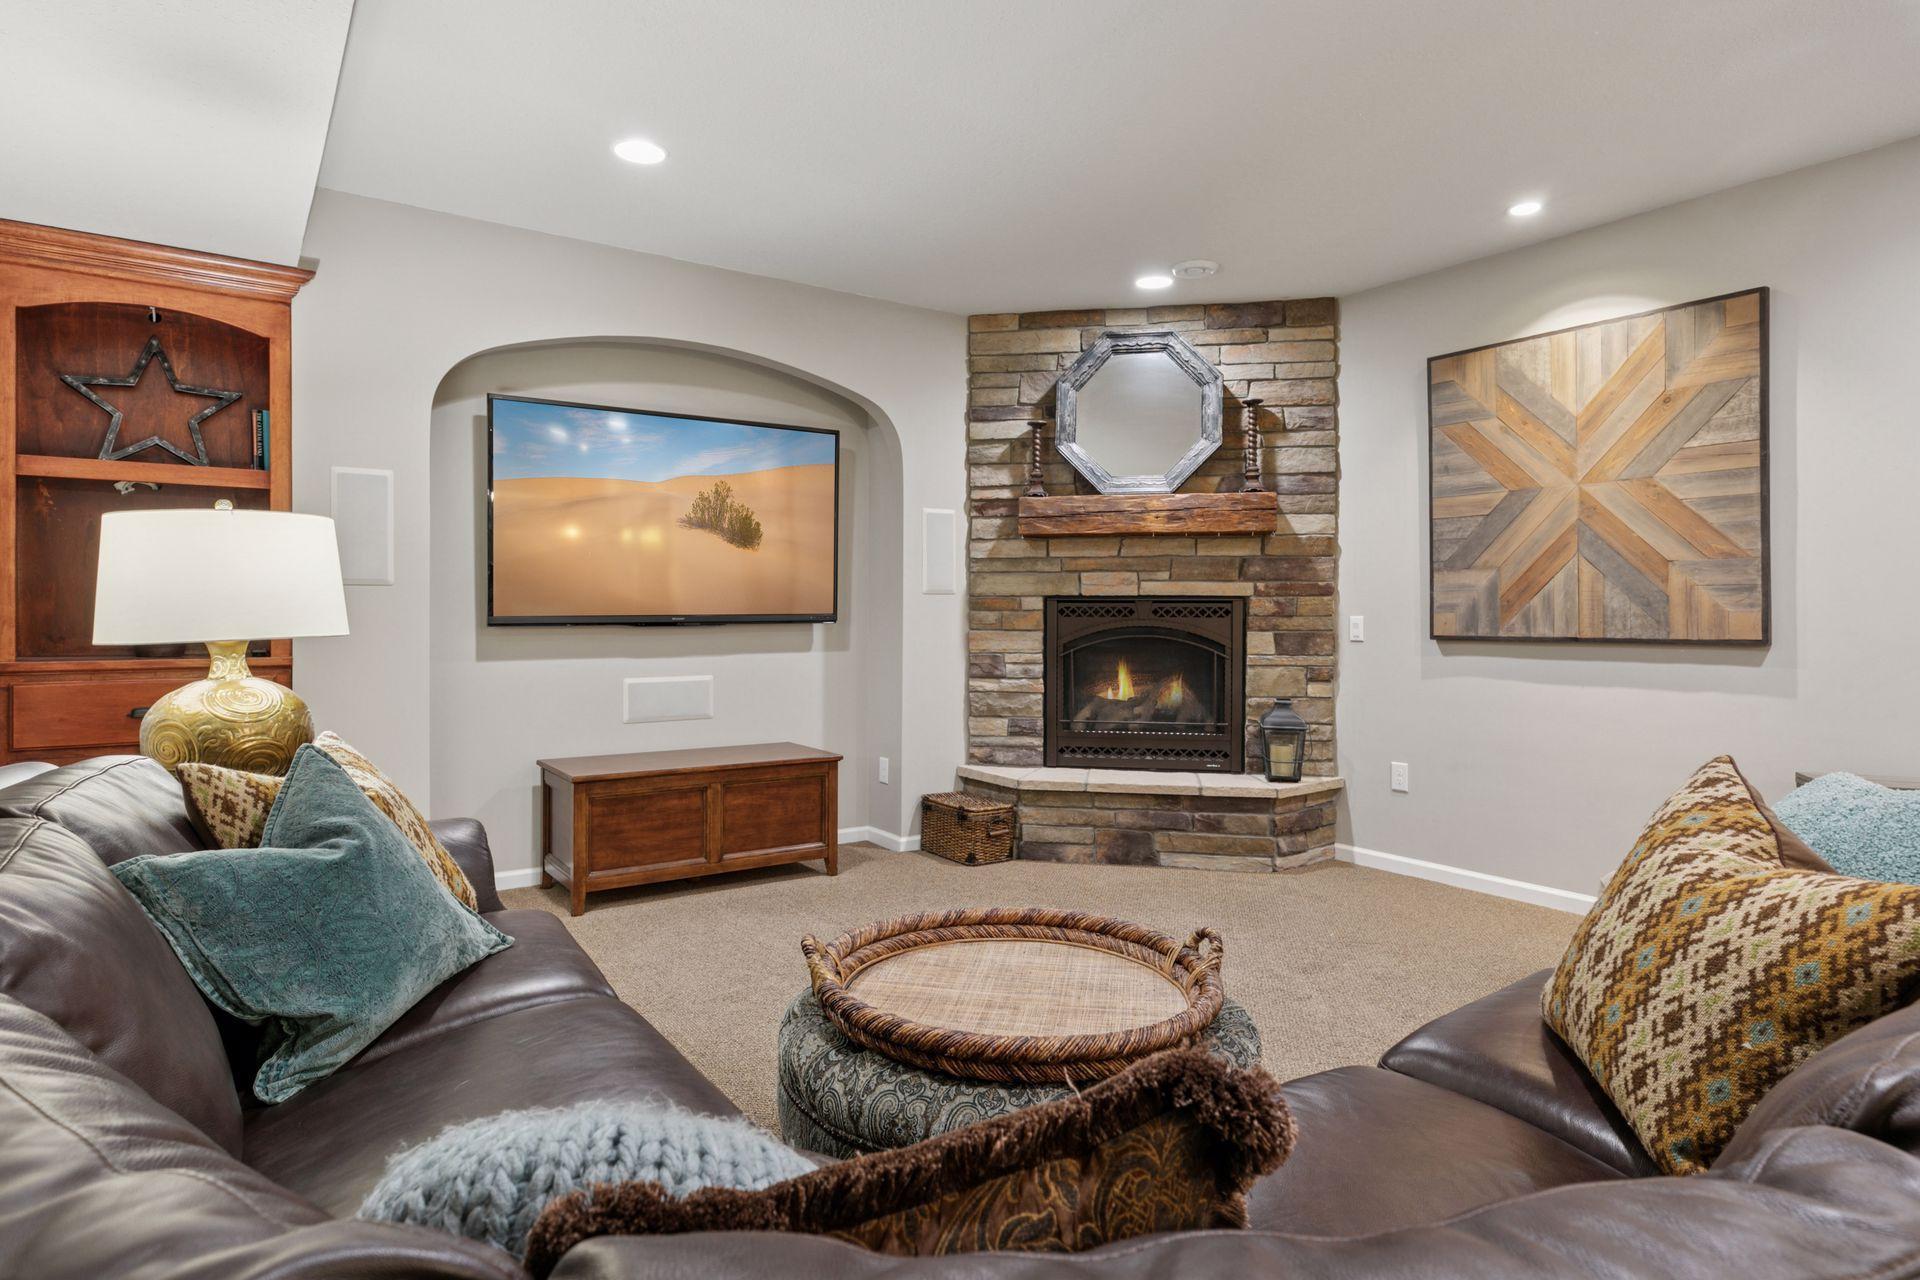
Living room with a stone fireplace, wall-mounted television, and leather sofas.
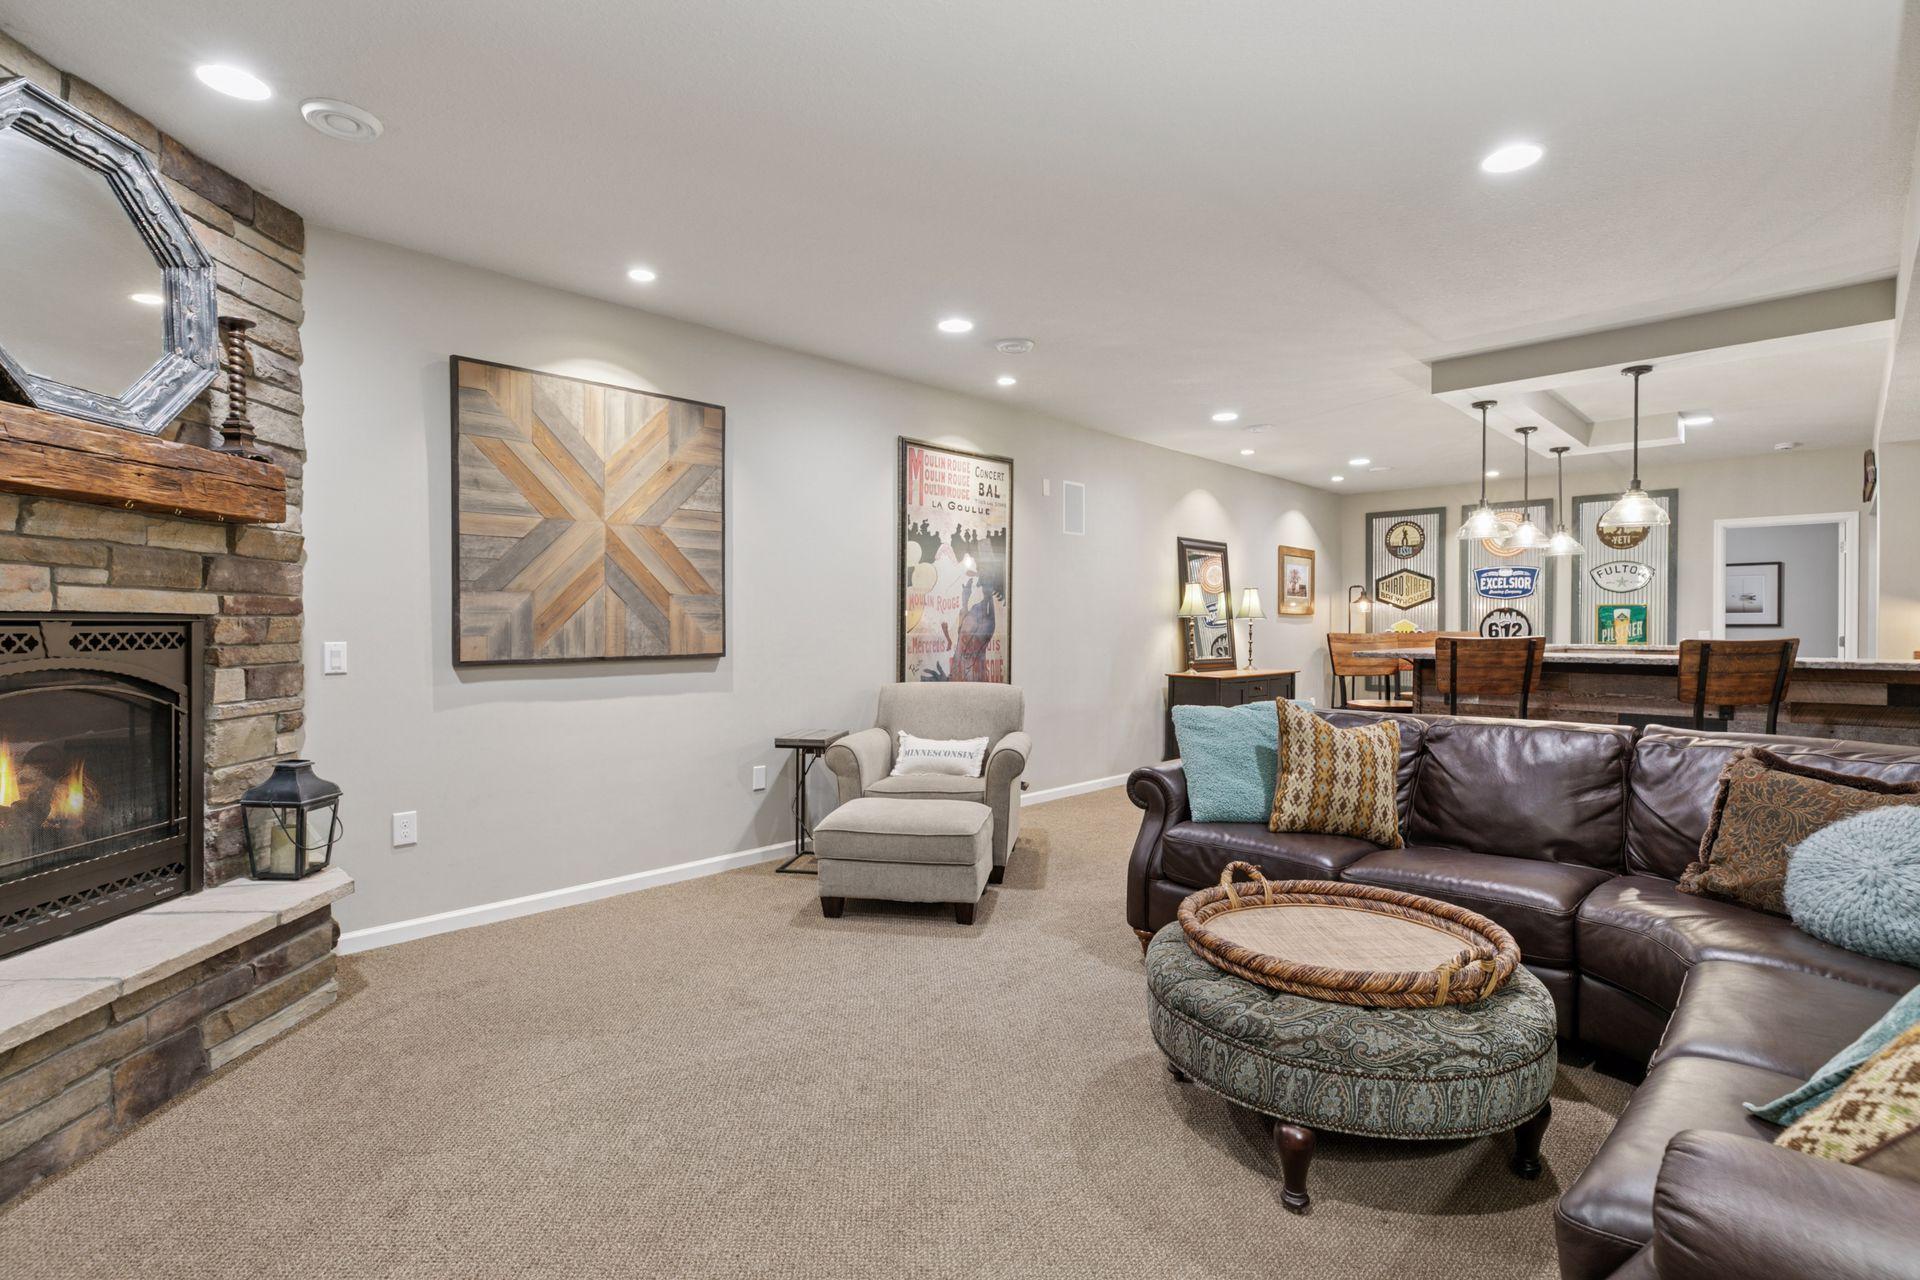
Living room with a stone fireplace, leather sectional, round ottoman, and wood bar.
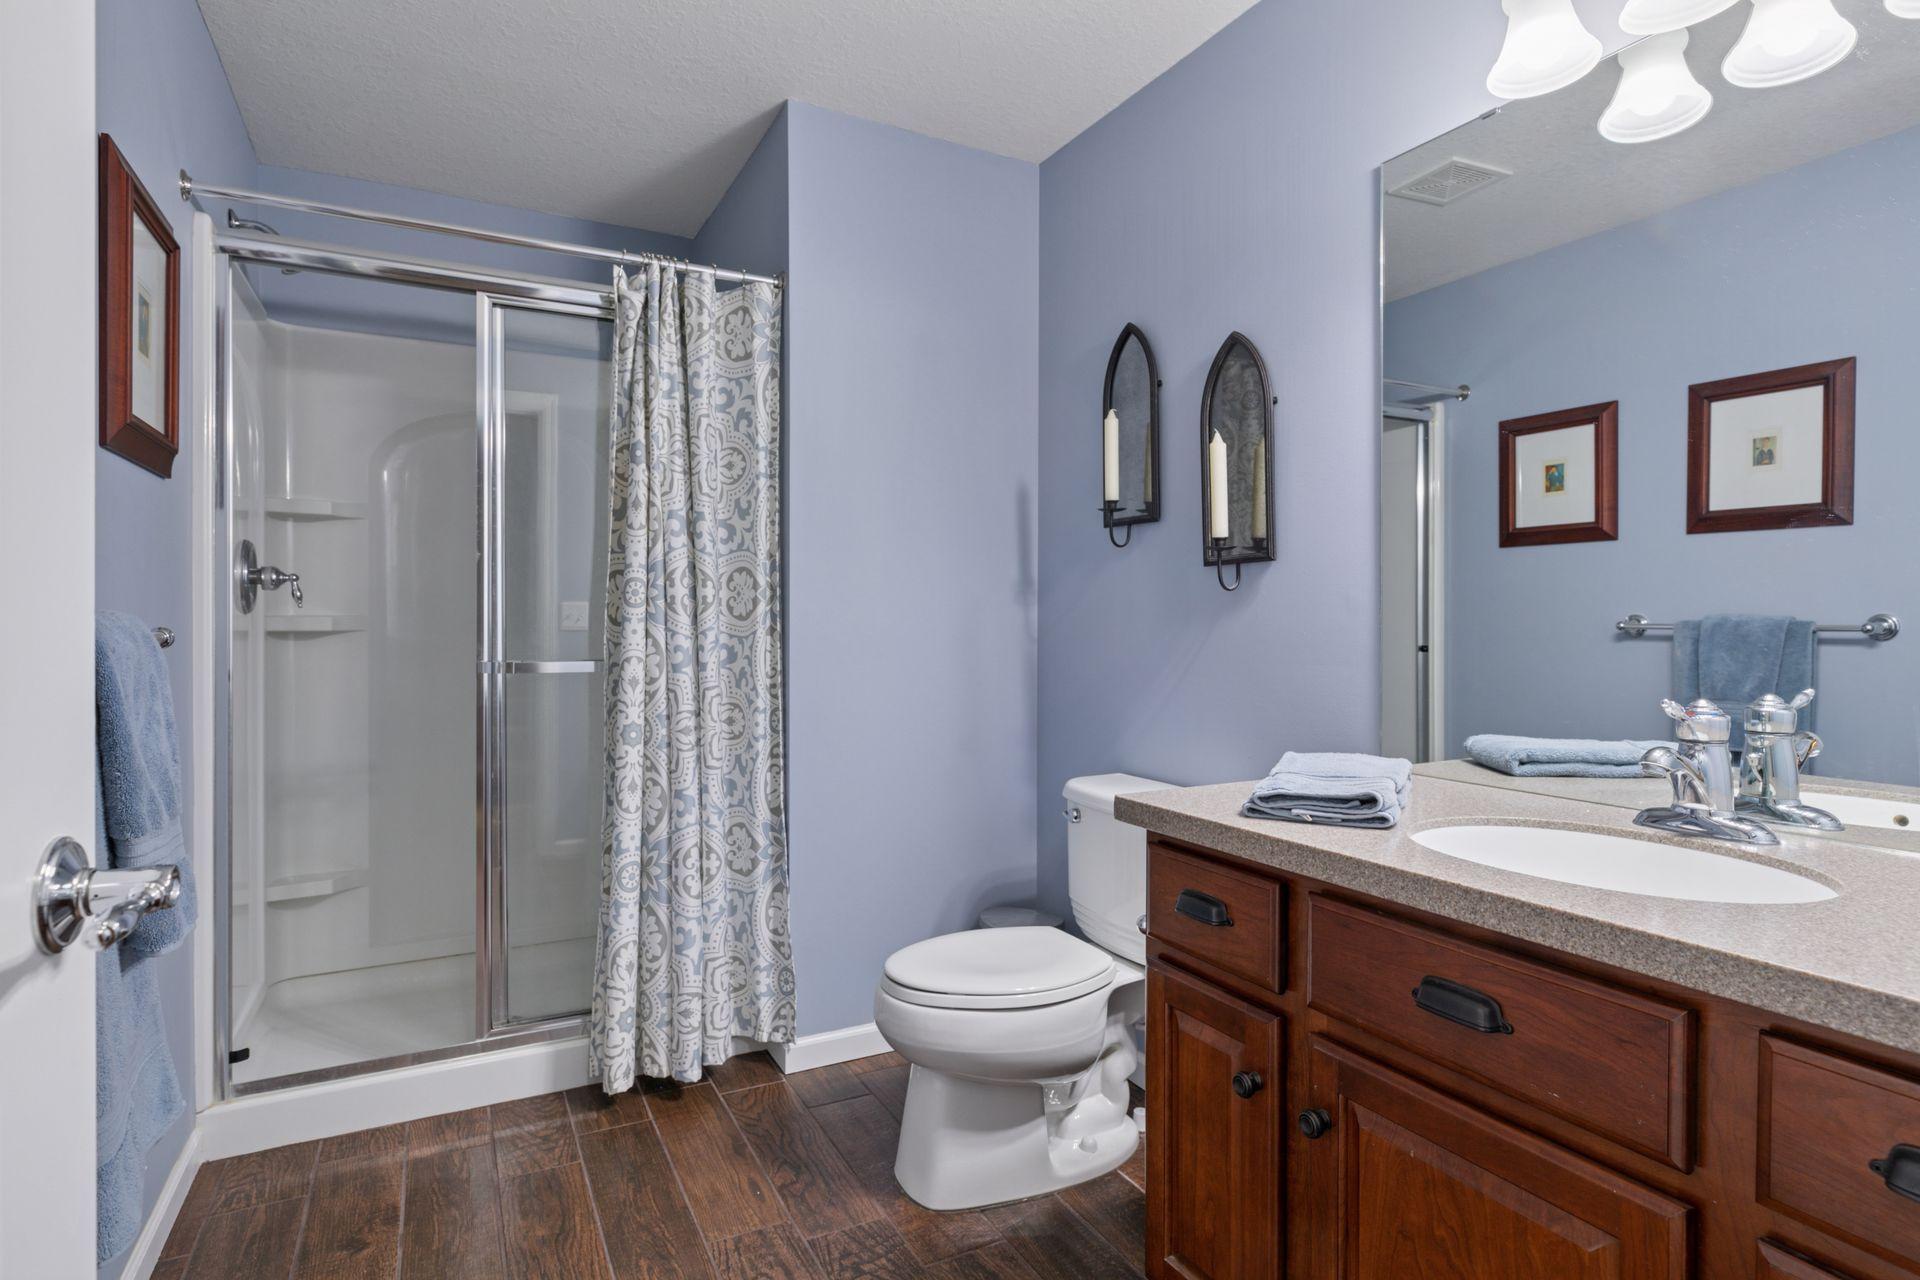
Bathroom with a glass shower, patterned curtain, dark wood vanity, and blue-gray walls.
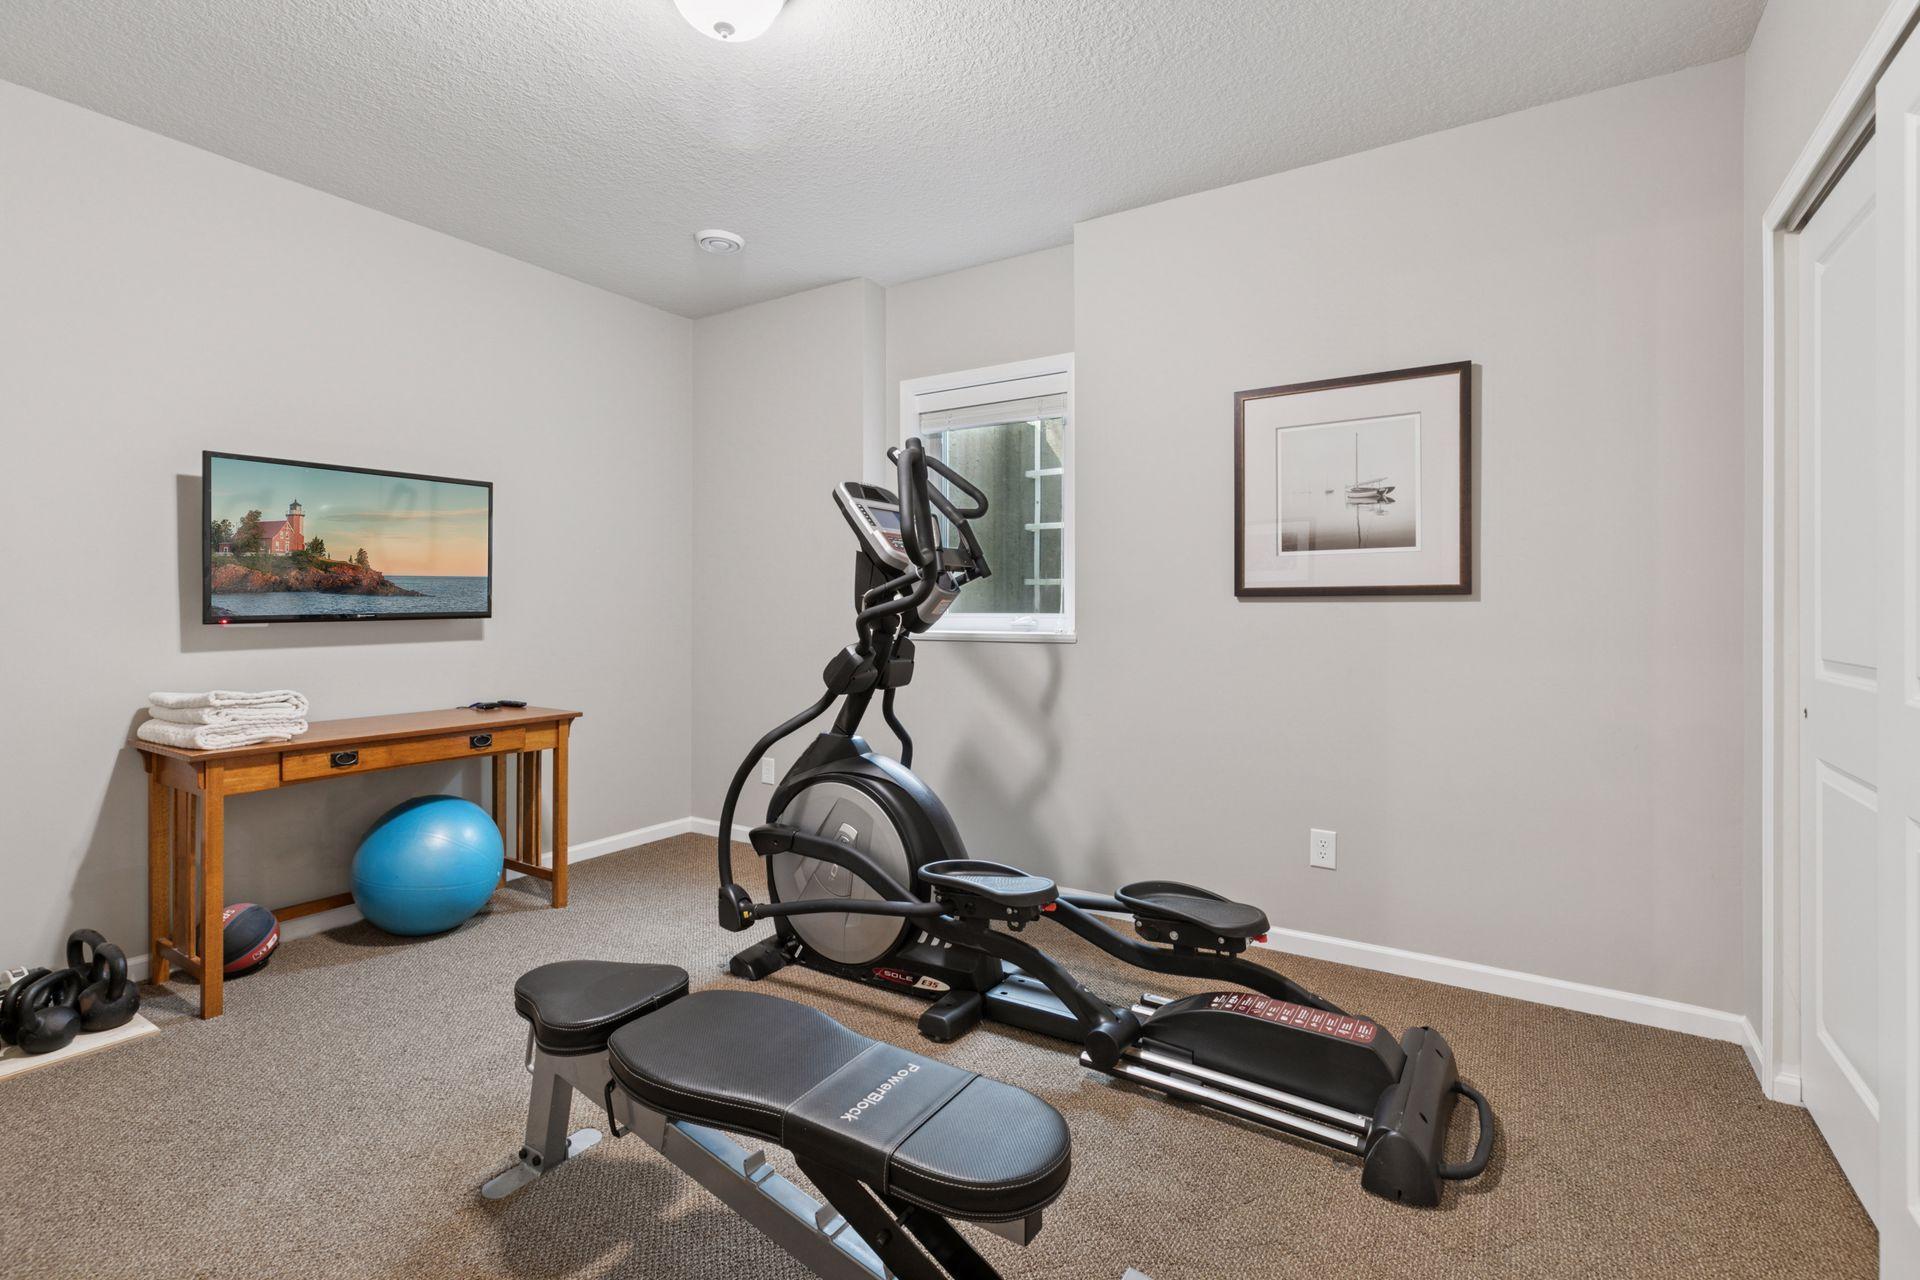
Home exercise room with an elliptical, treadmill, weight bench, blue exercise ball, and kettlebells.
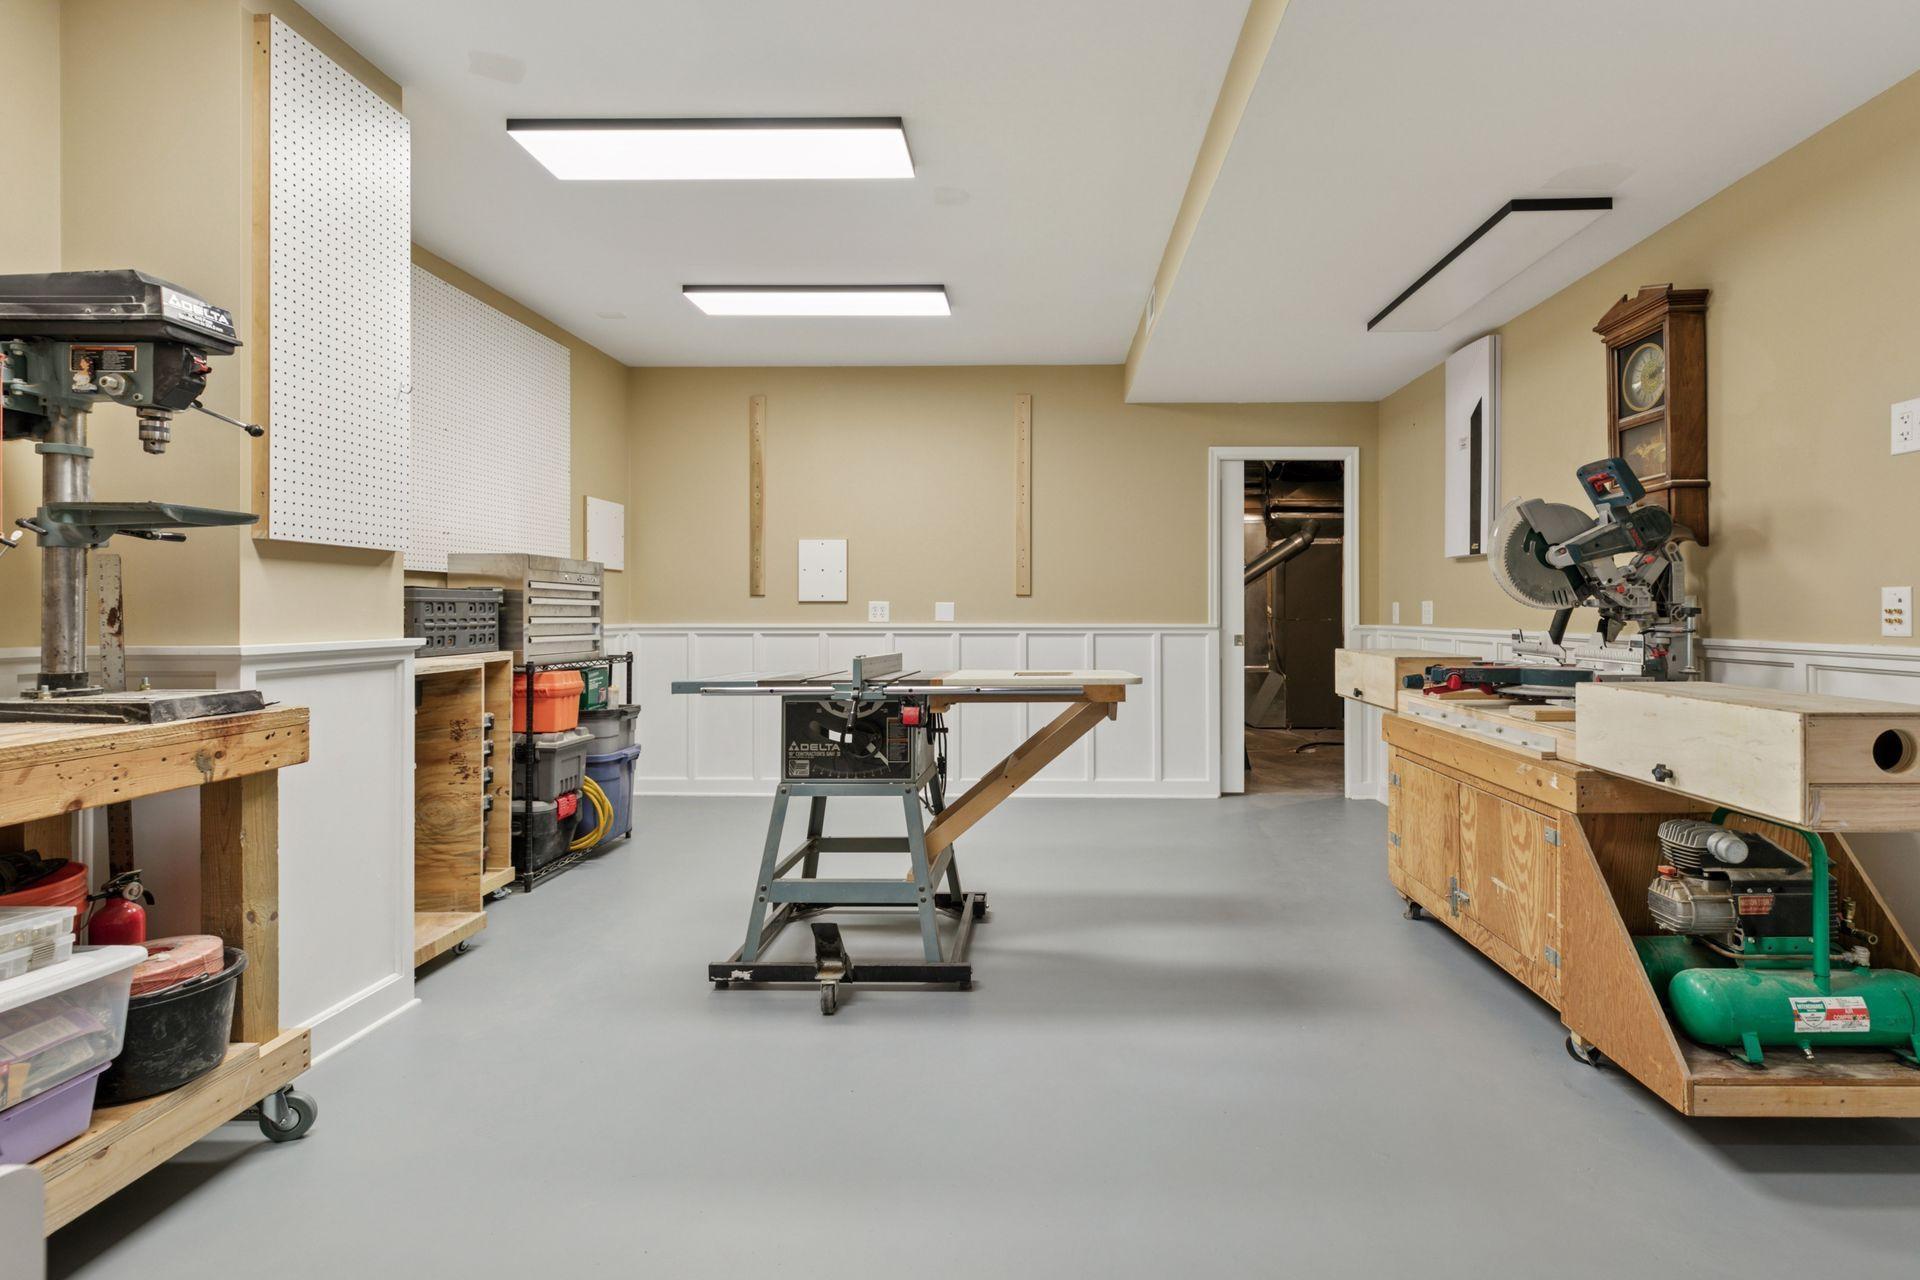
Woodworking workshop with pegboard storage, multiple saws, and spacious workbenches.
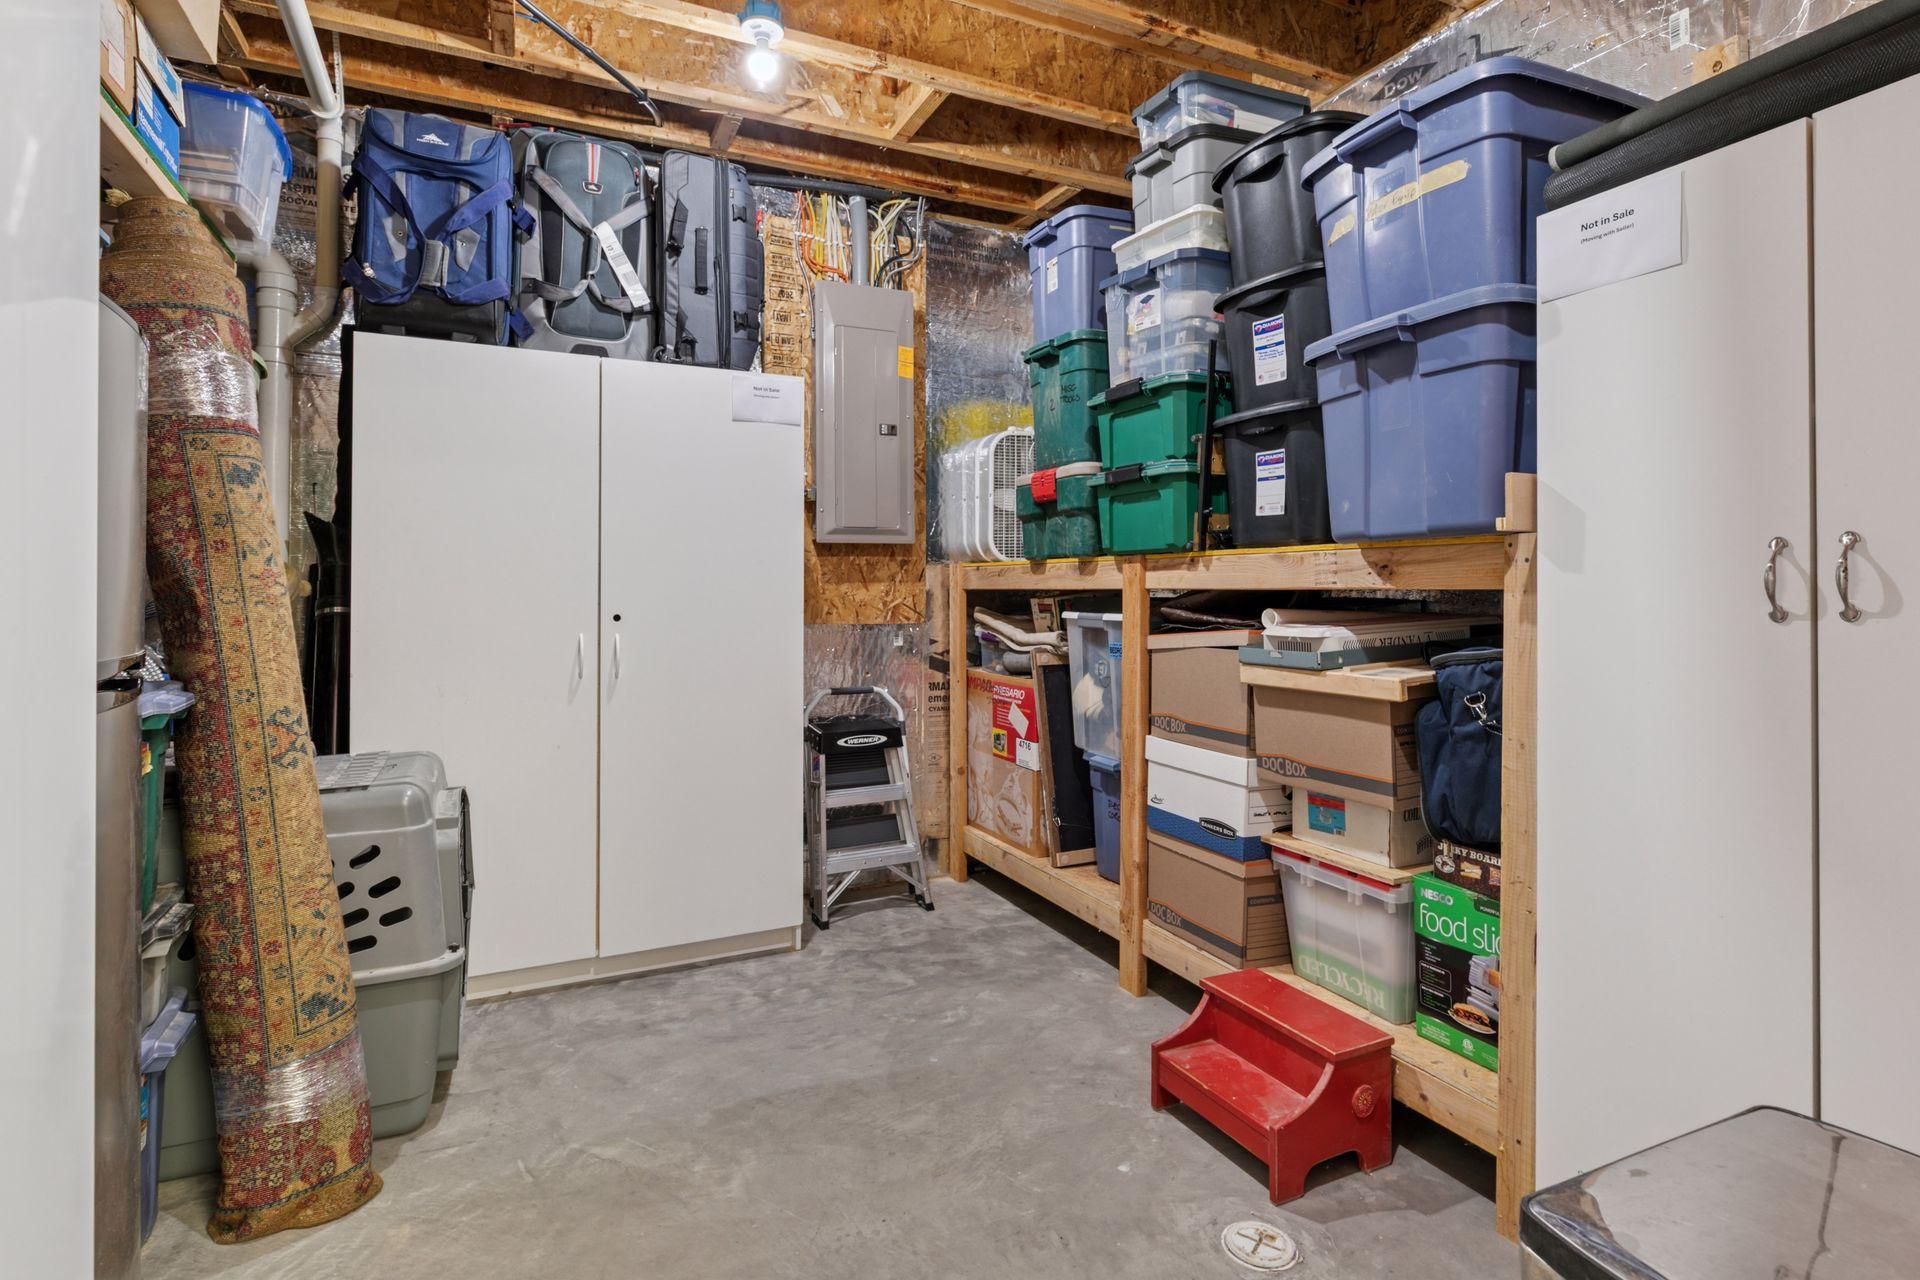
Basement storage room with packed shelving, white cabinets, exposed joists, and a central electrical panel.
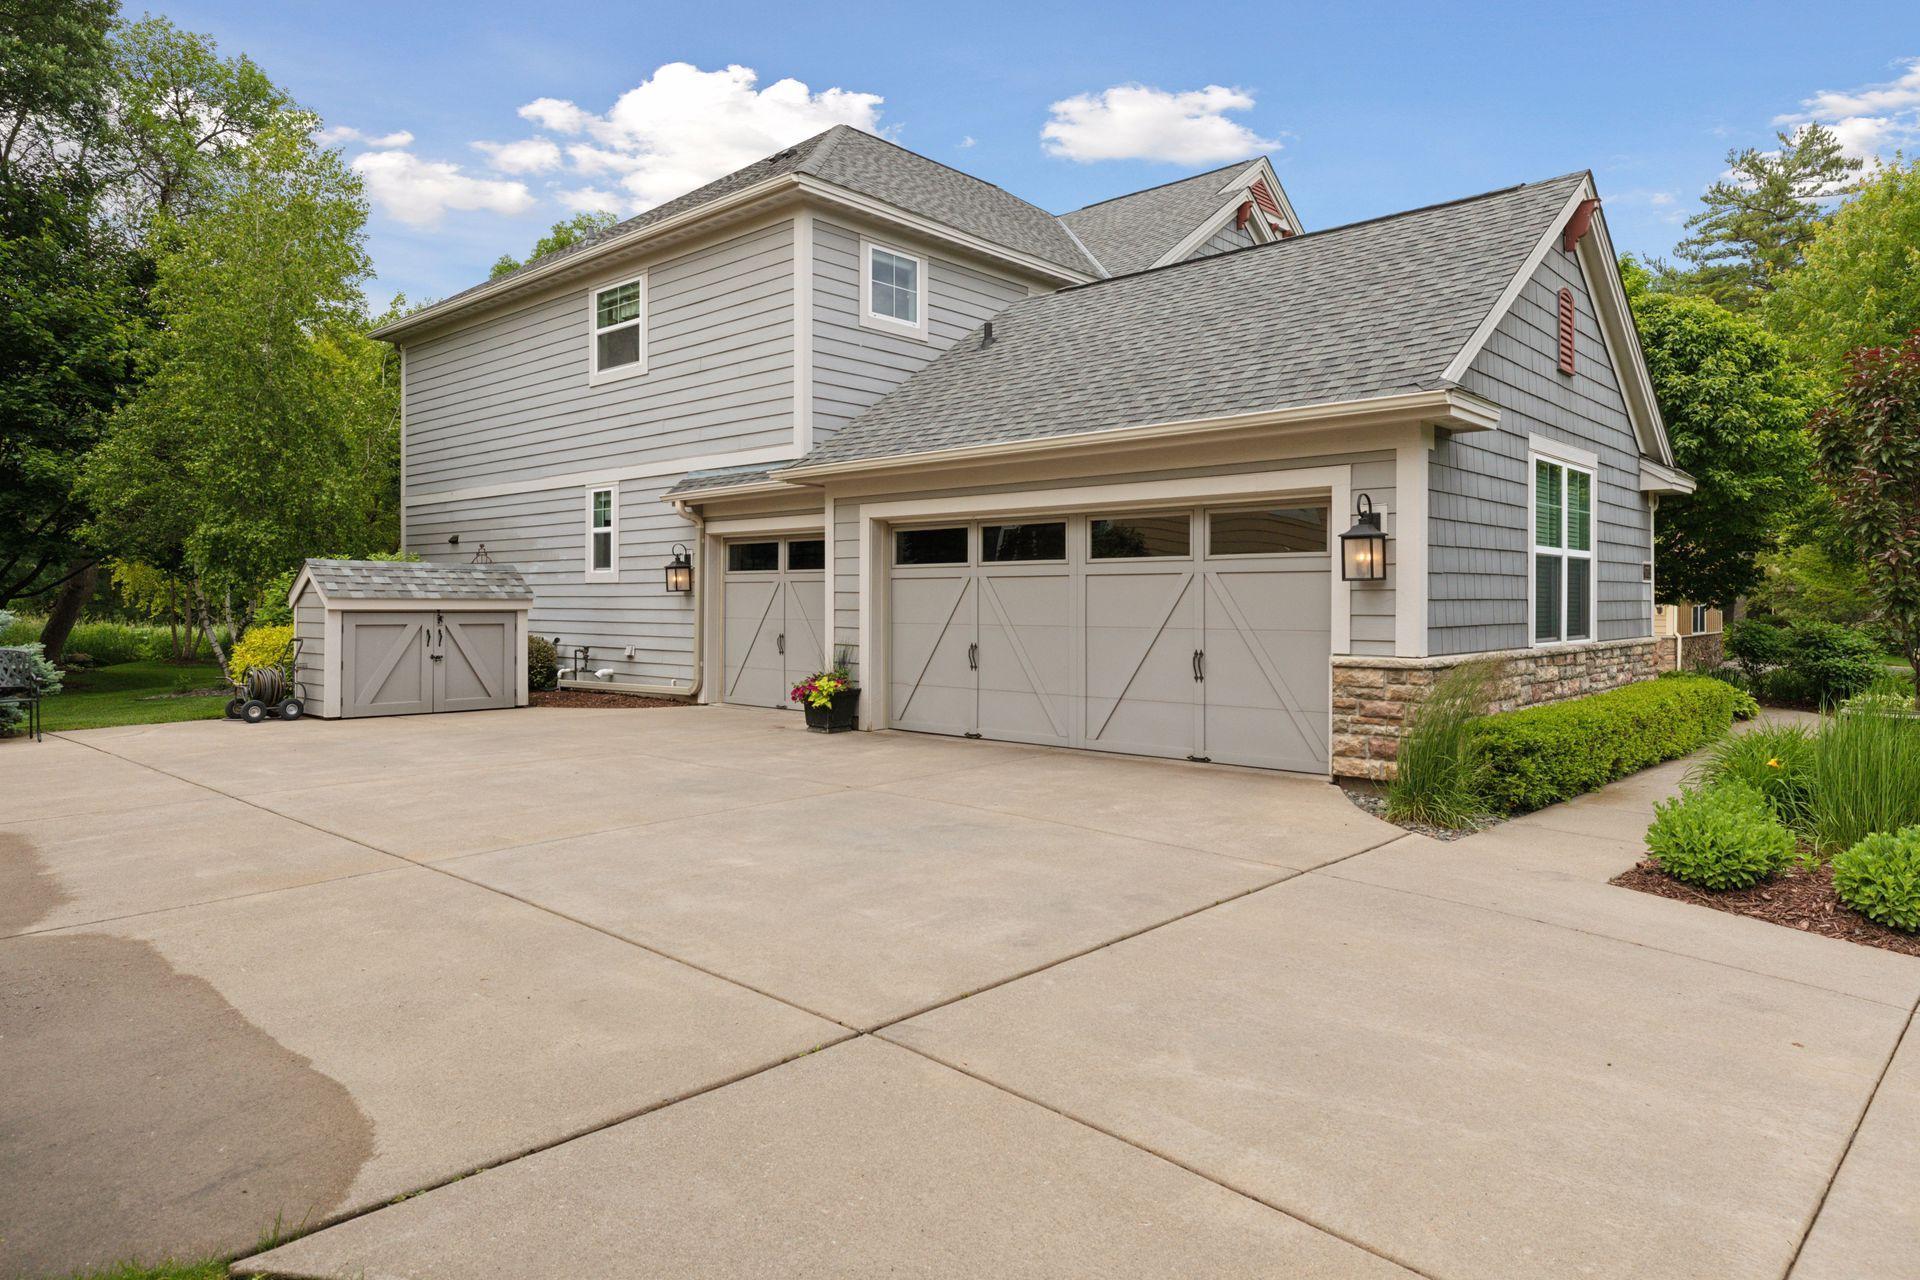
Gray two-story home with double garage doors, a wide driveway, and a matching storage shed.
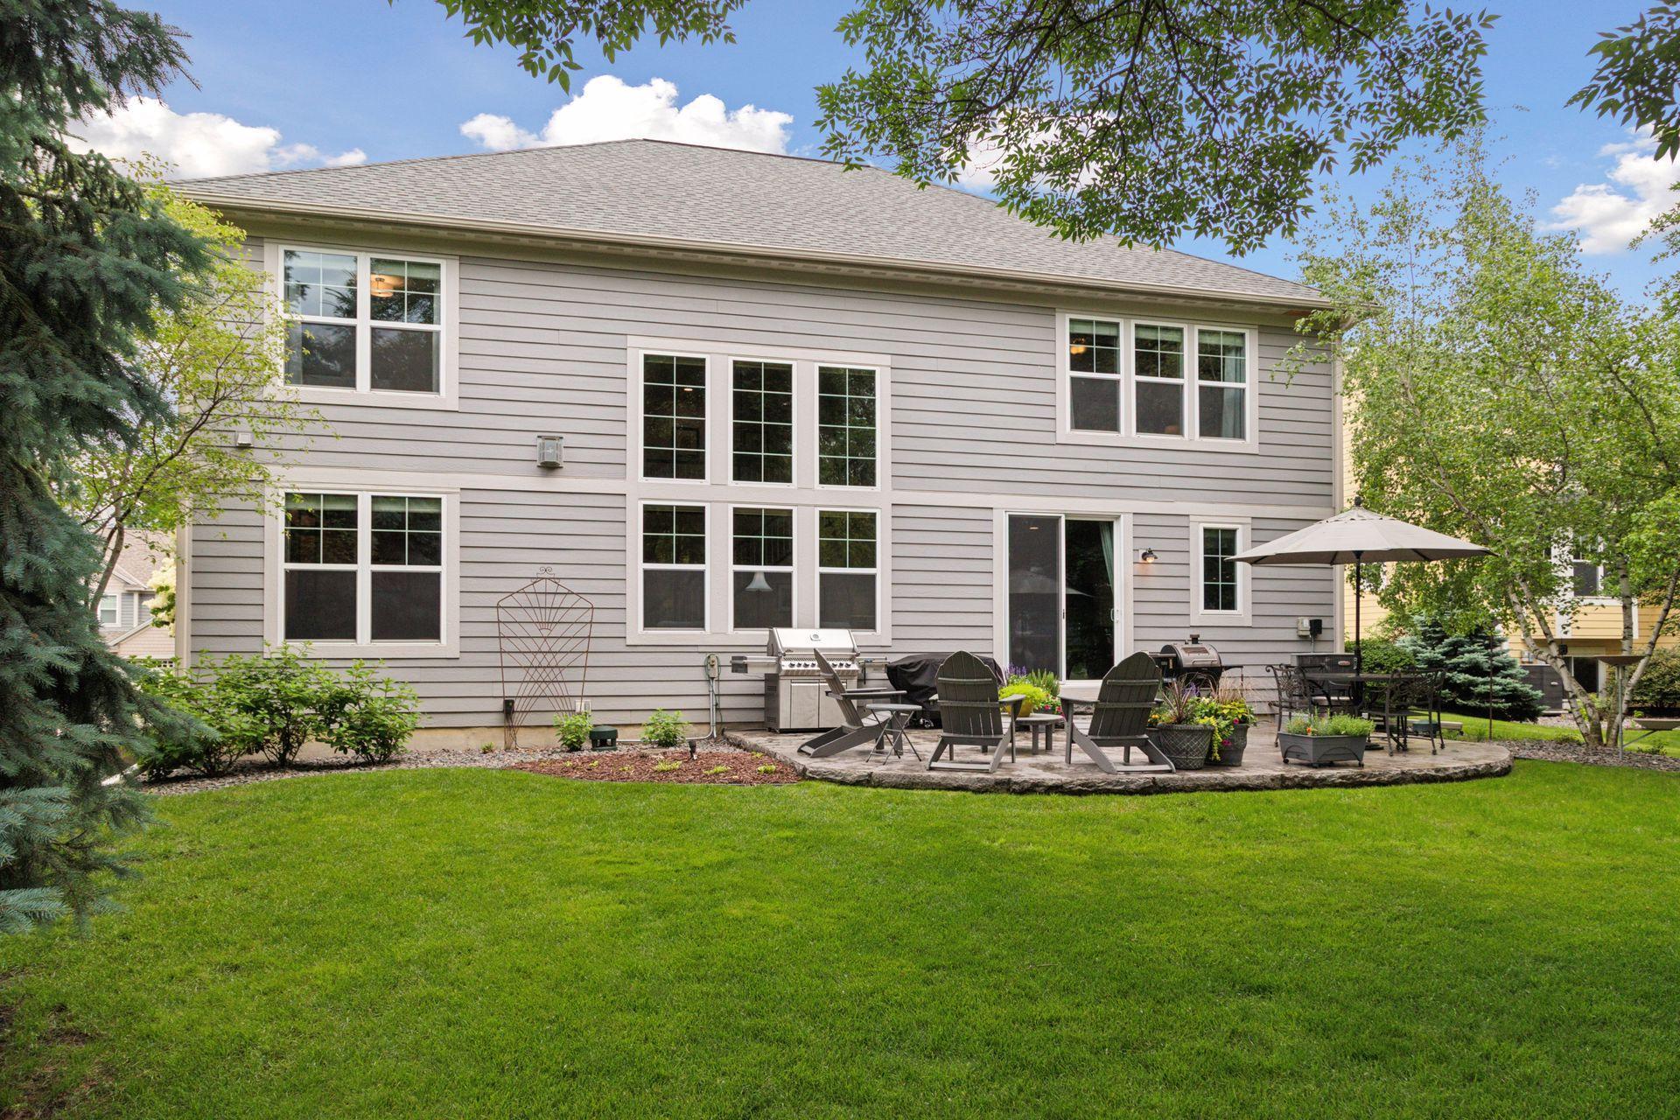
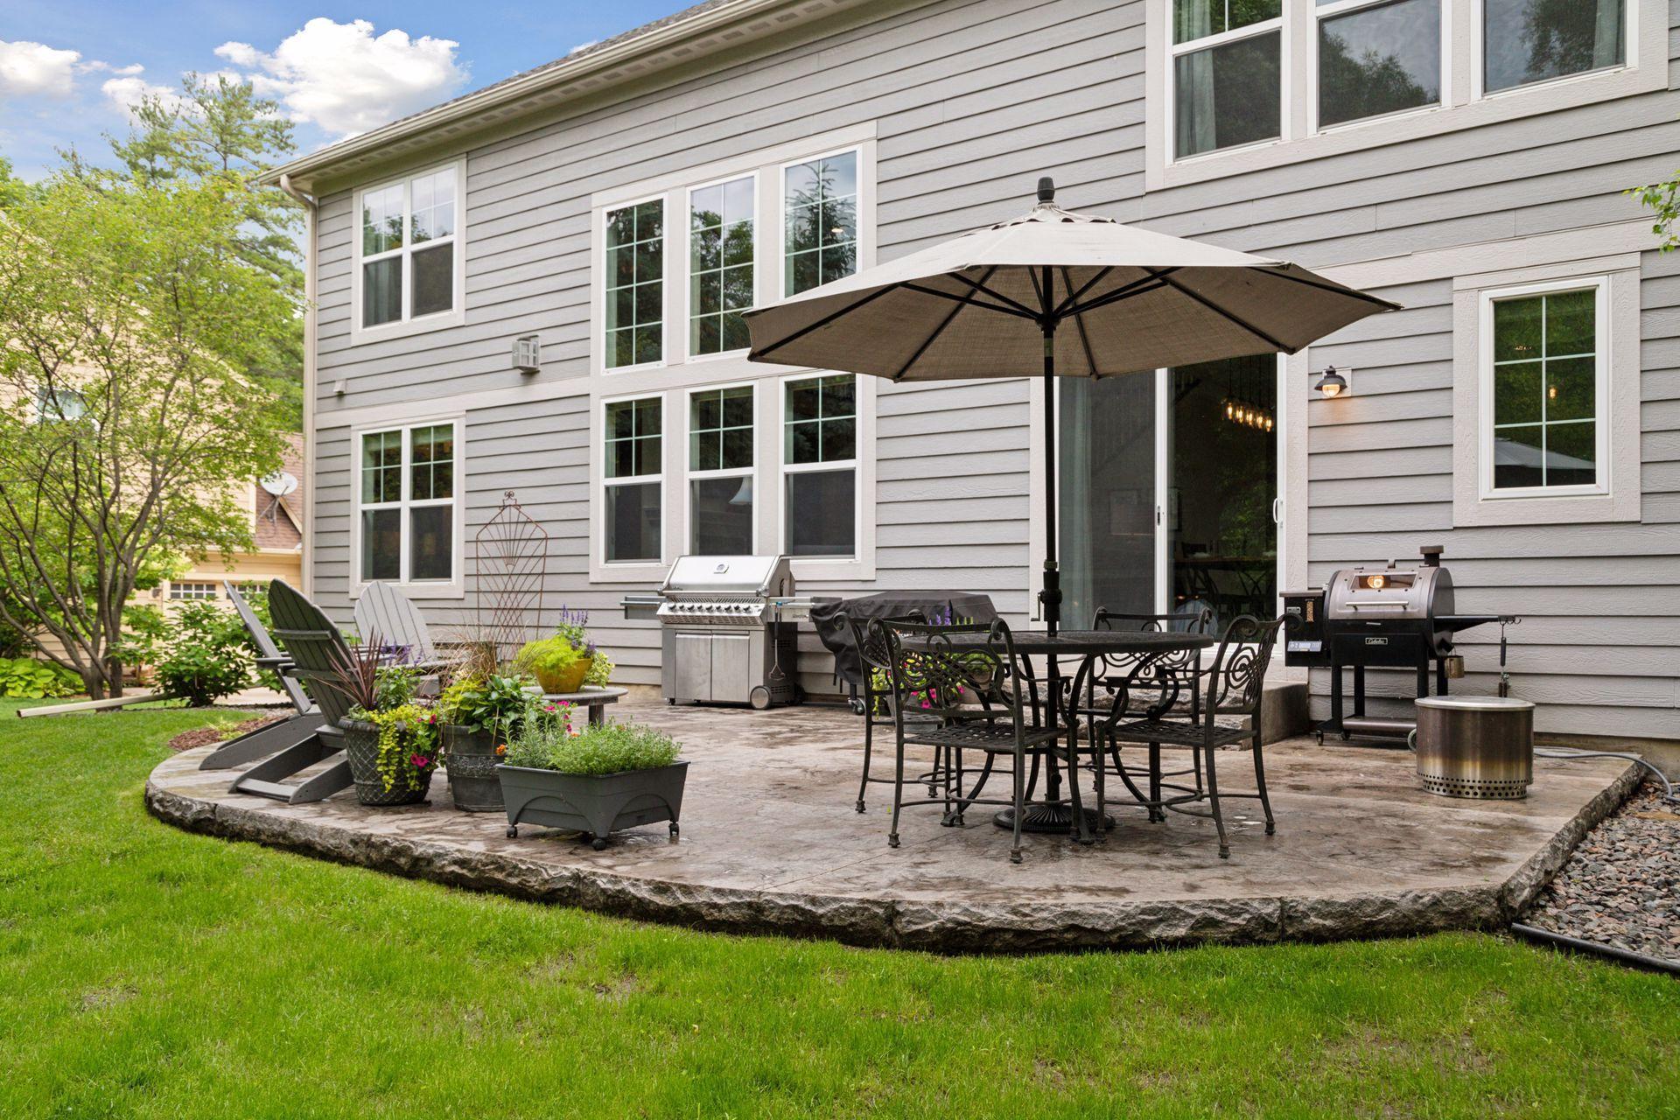
Rear of a gray two-story home with a stone patio, outdoor seating, grills, and a green lawn.
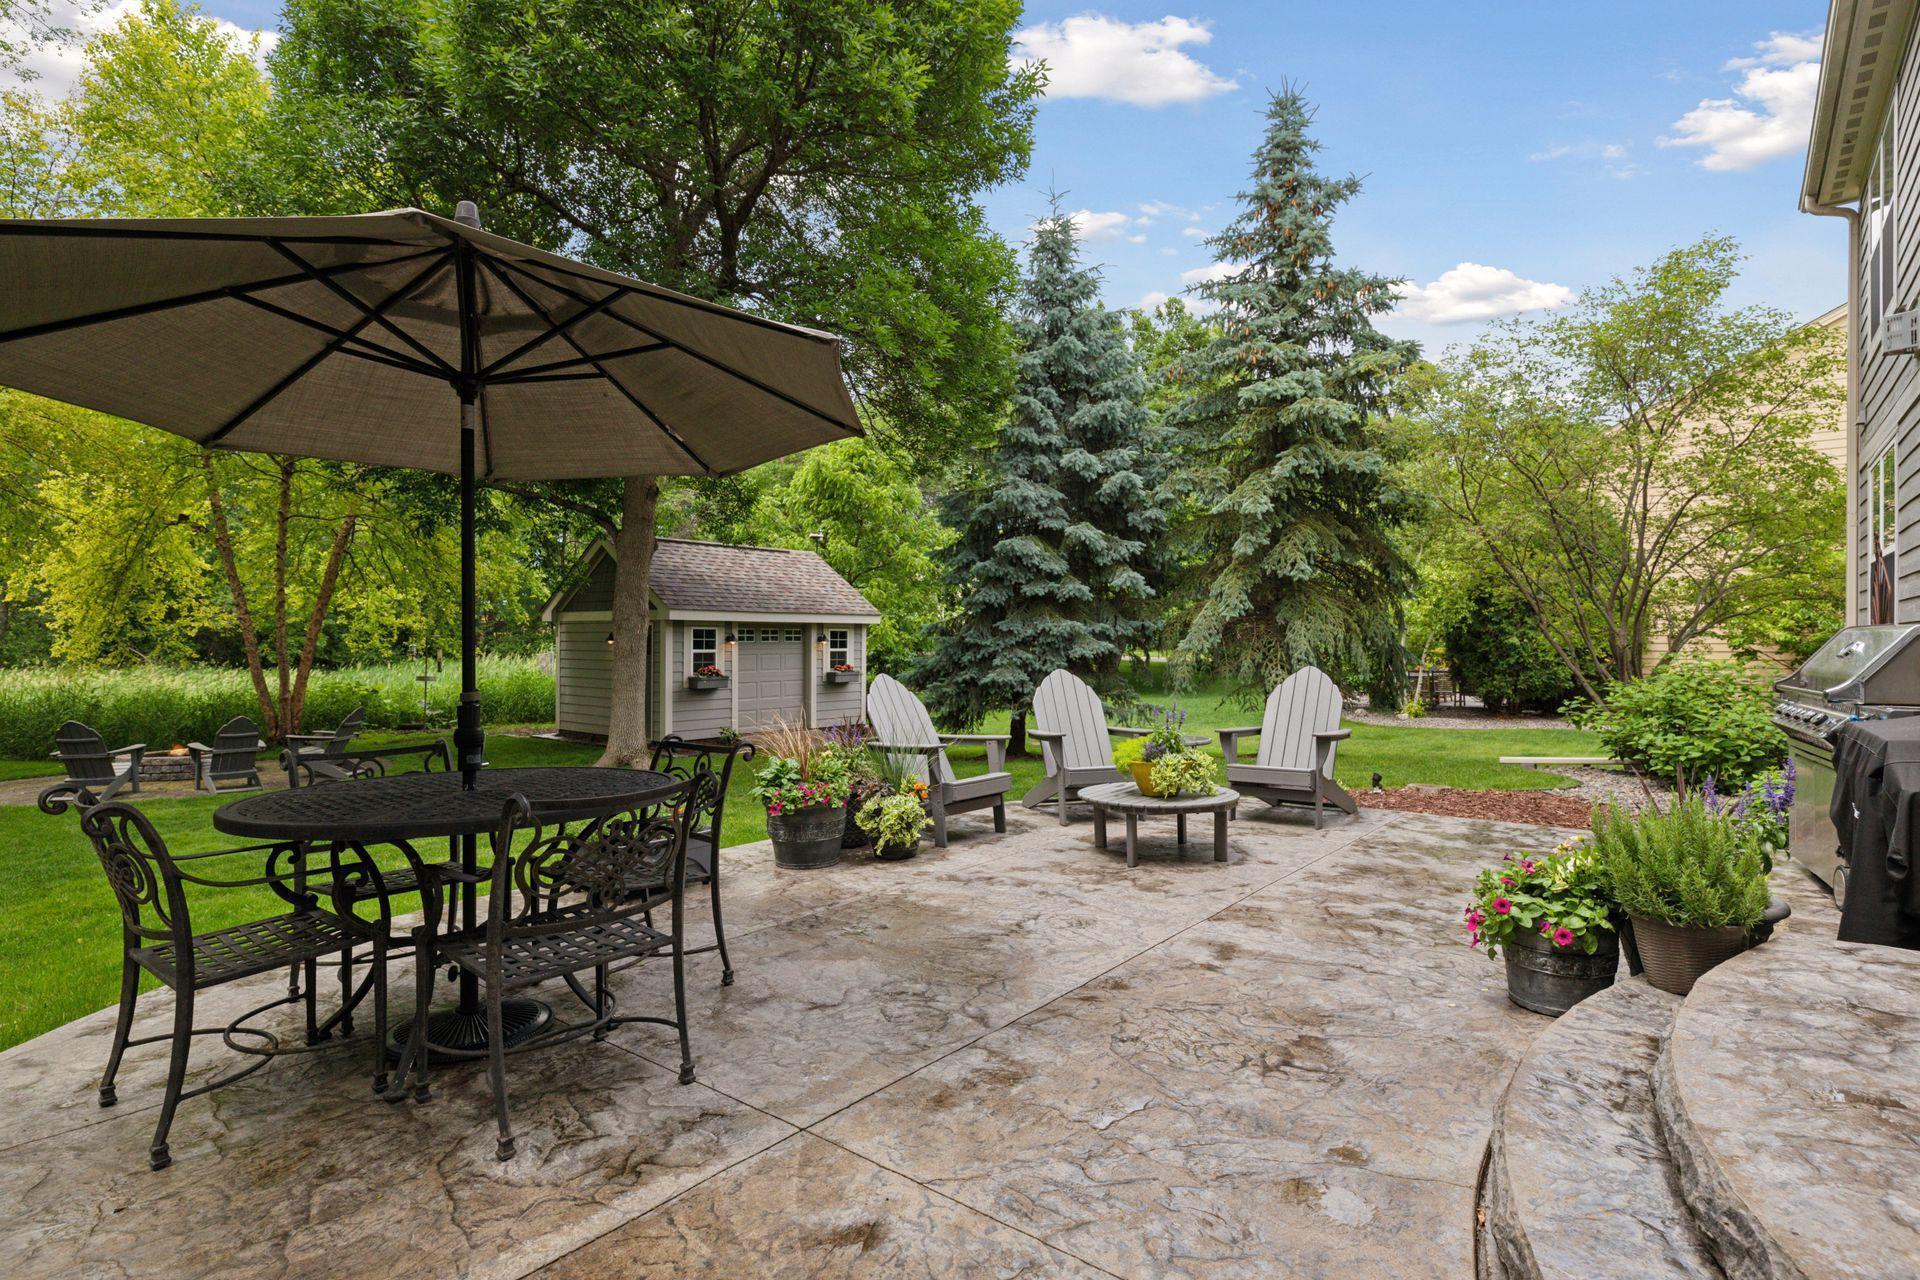
Back patio with stone paving, umbrella-covered dining set, lounge chairs, and two grills.
Backyard stone patio with dining set, umbrella, lounge chairs, and a small garden shed.
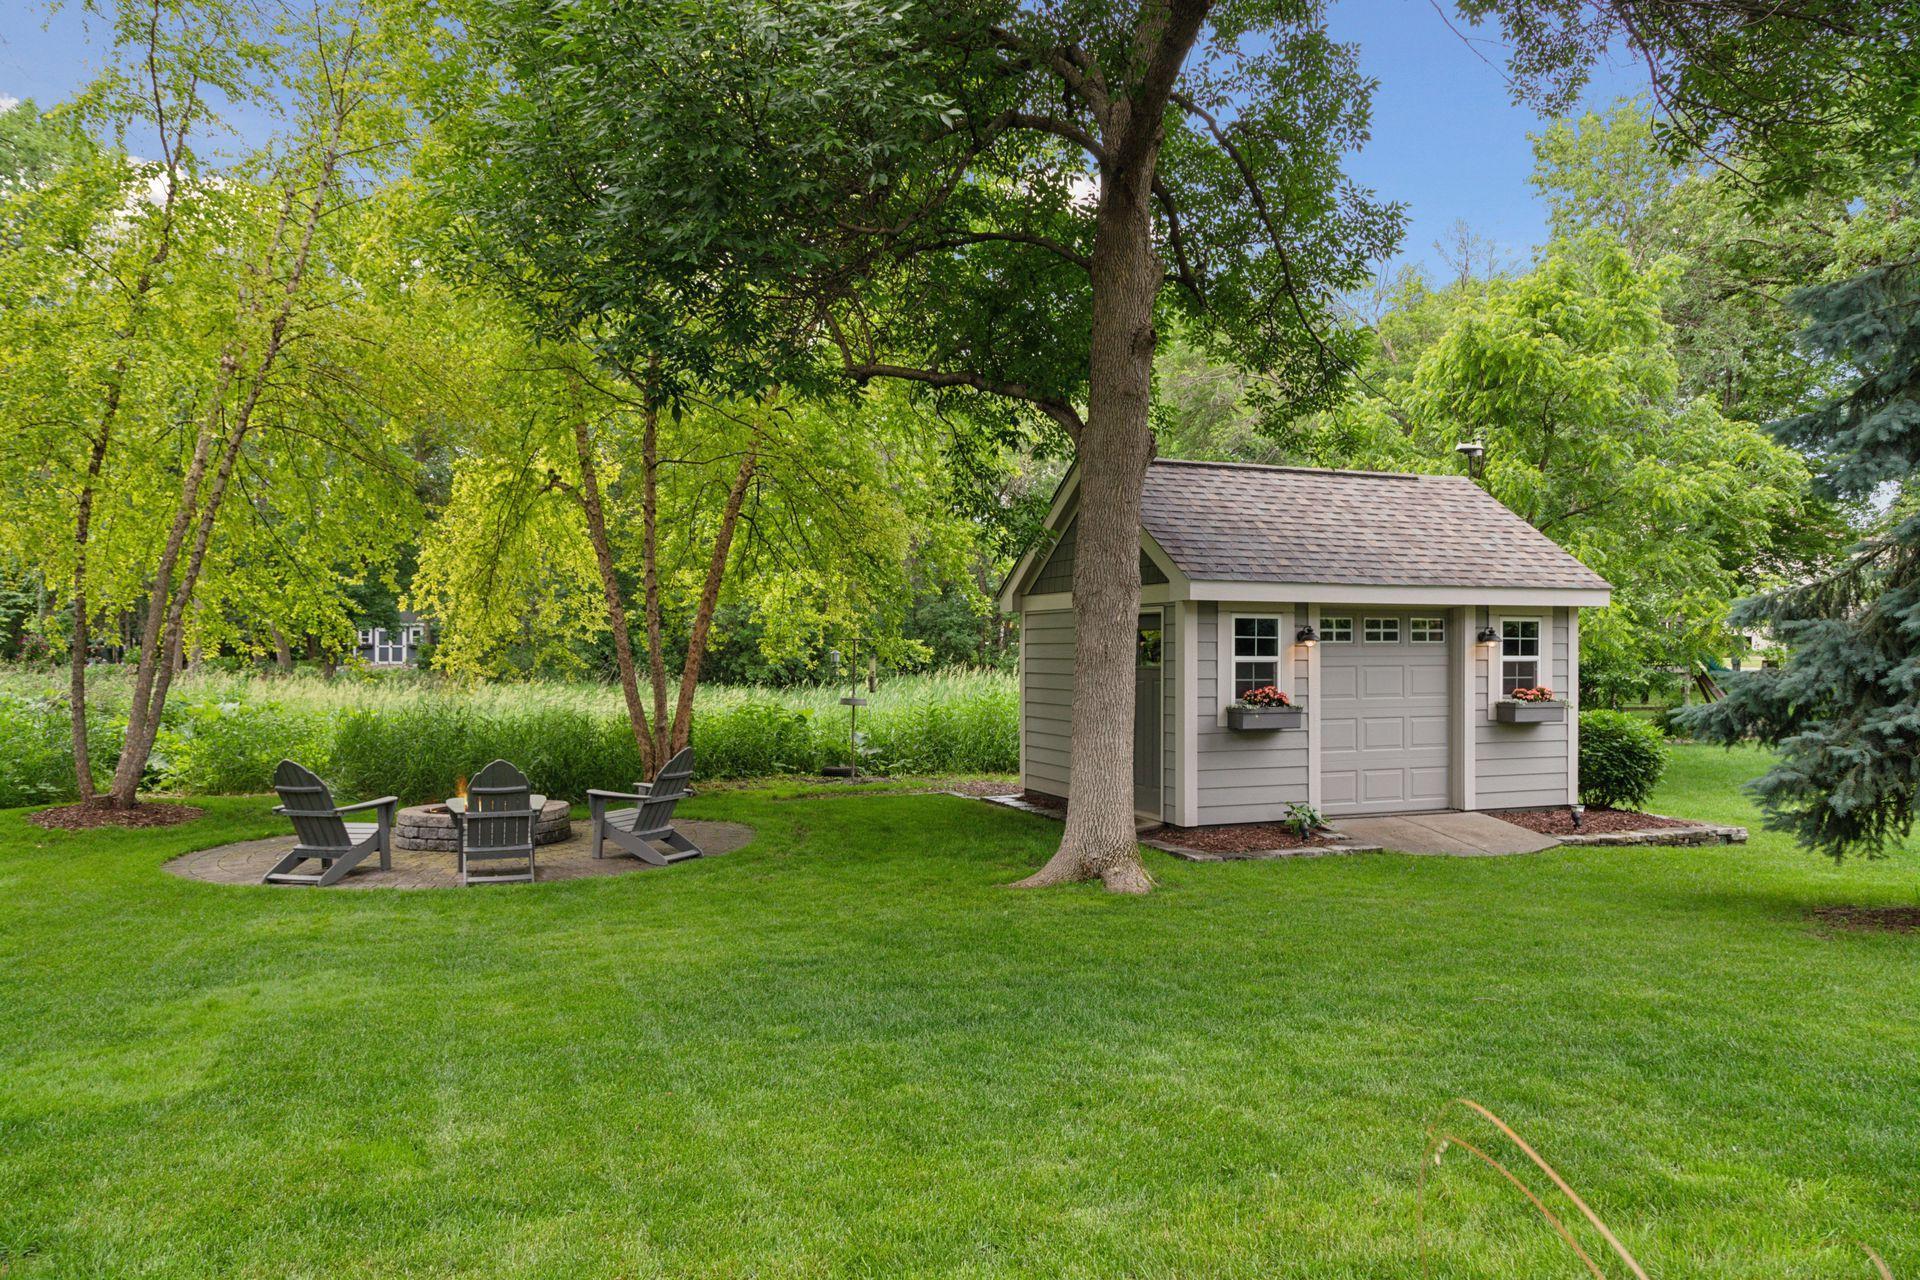
Backyard with a detached garage, large shade tree, and fire-pit seating area.
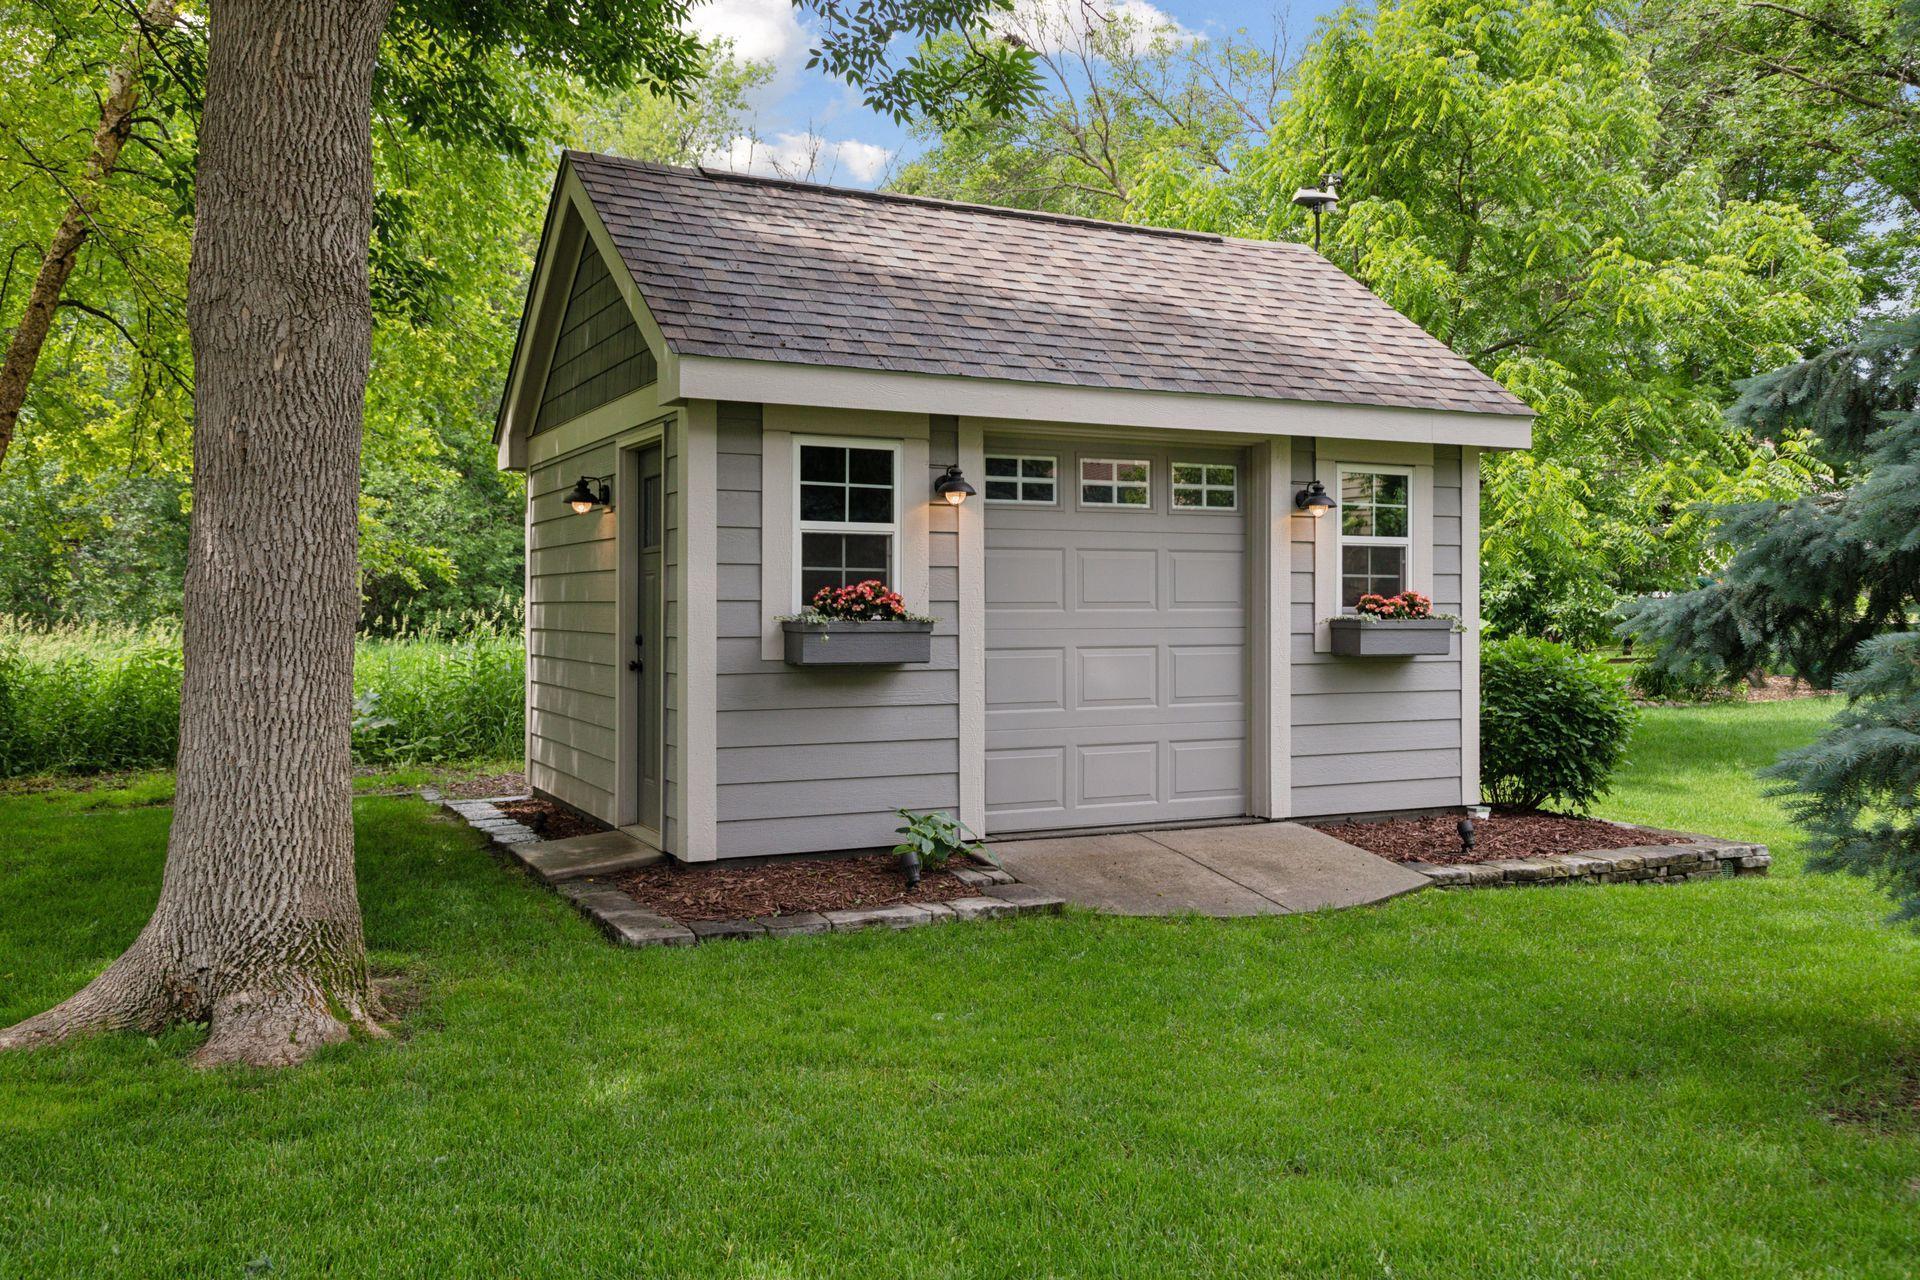
Detached gray garage with white trim, flower boxes, and a shingled roof among leafy trees.
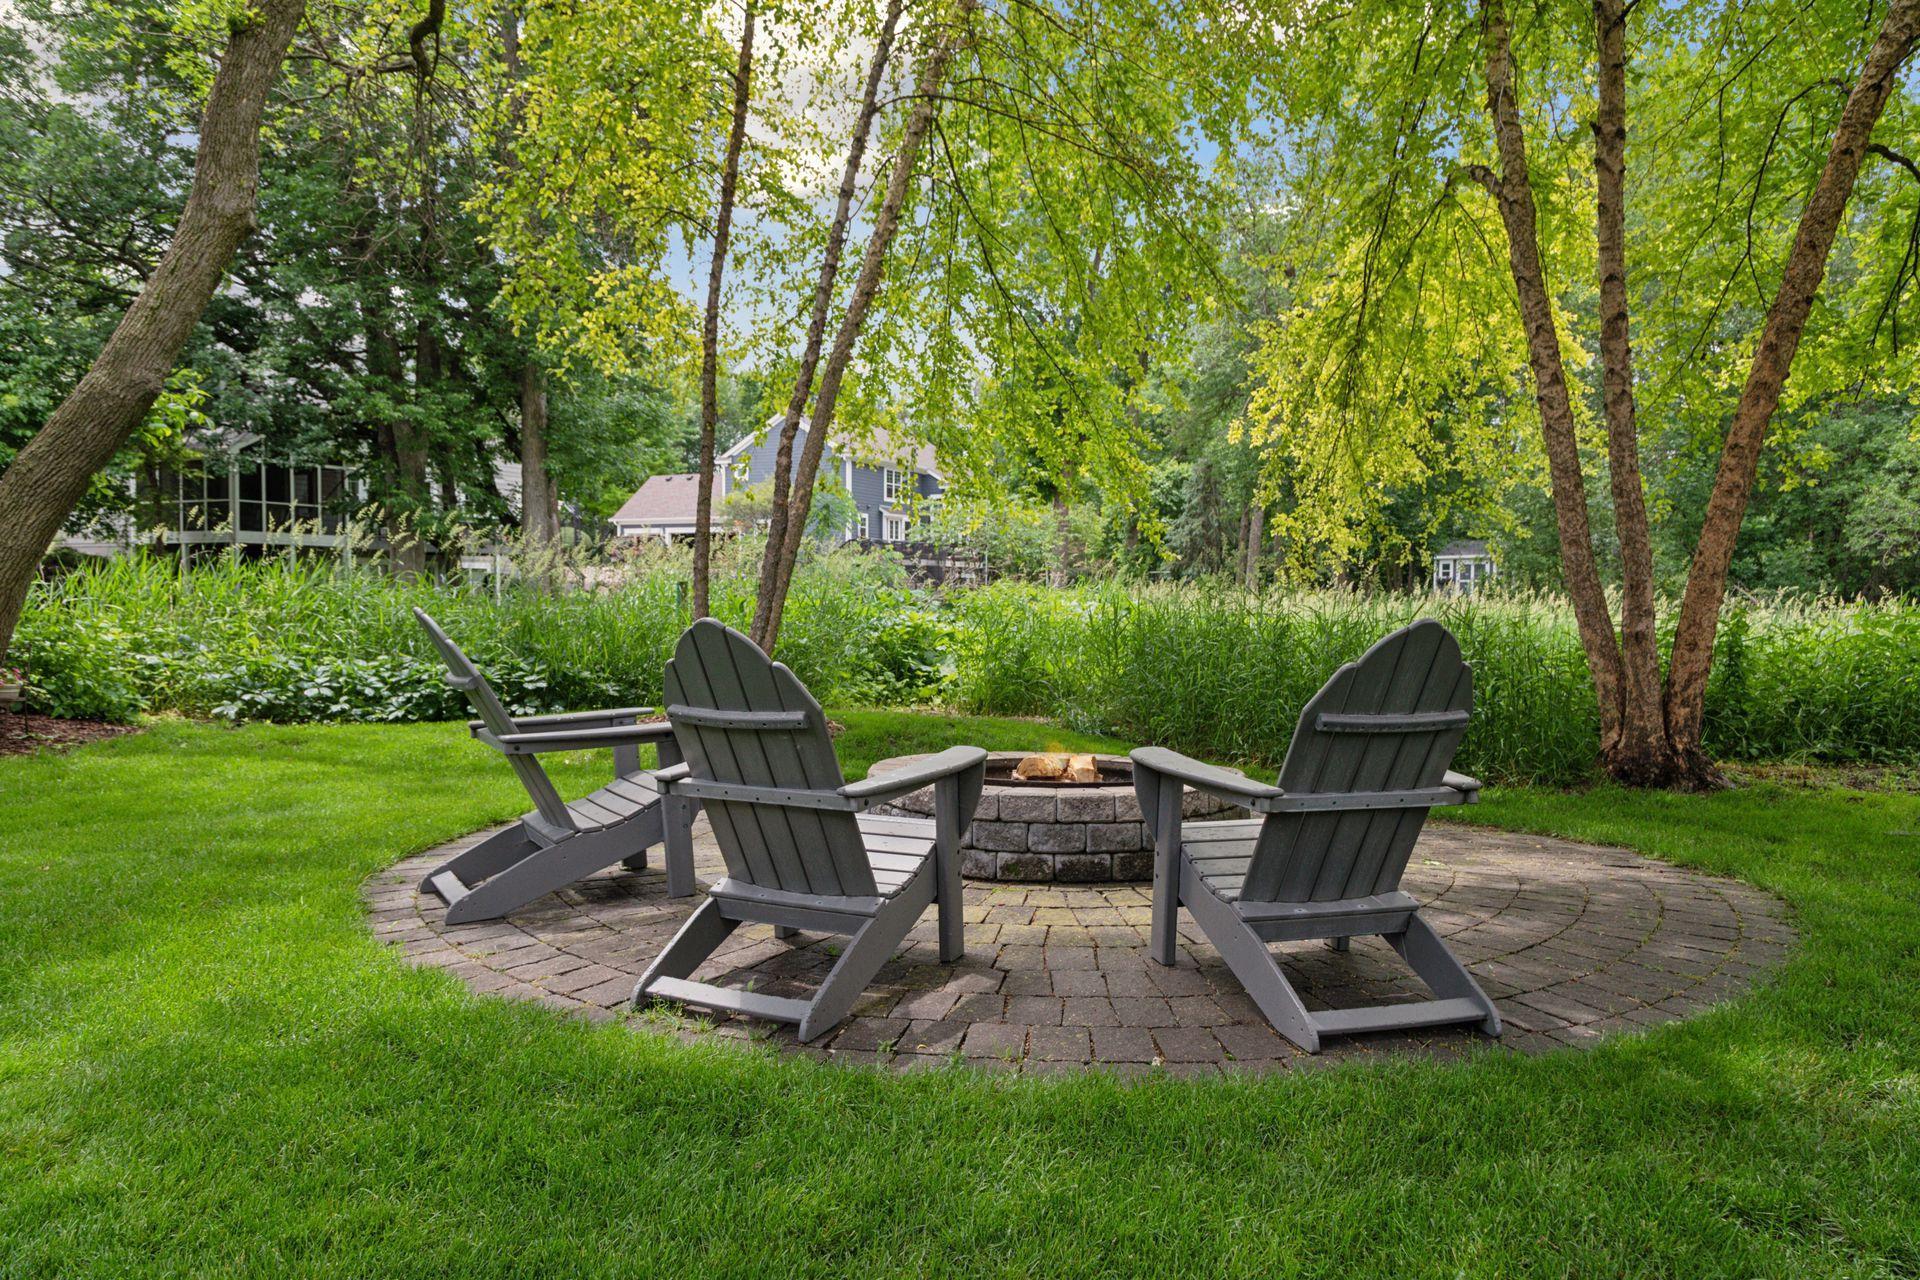
Shaded backyard patio with Adirondack chairs around a stone fire pit beneath mature trees.
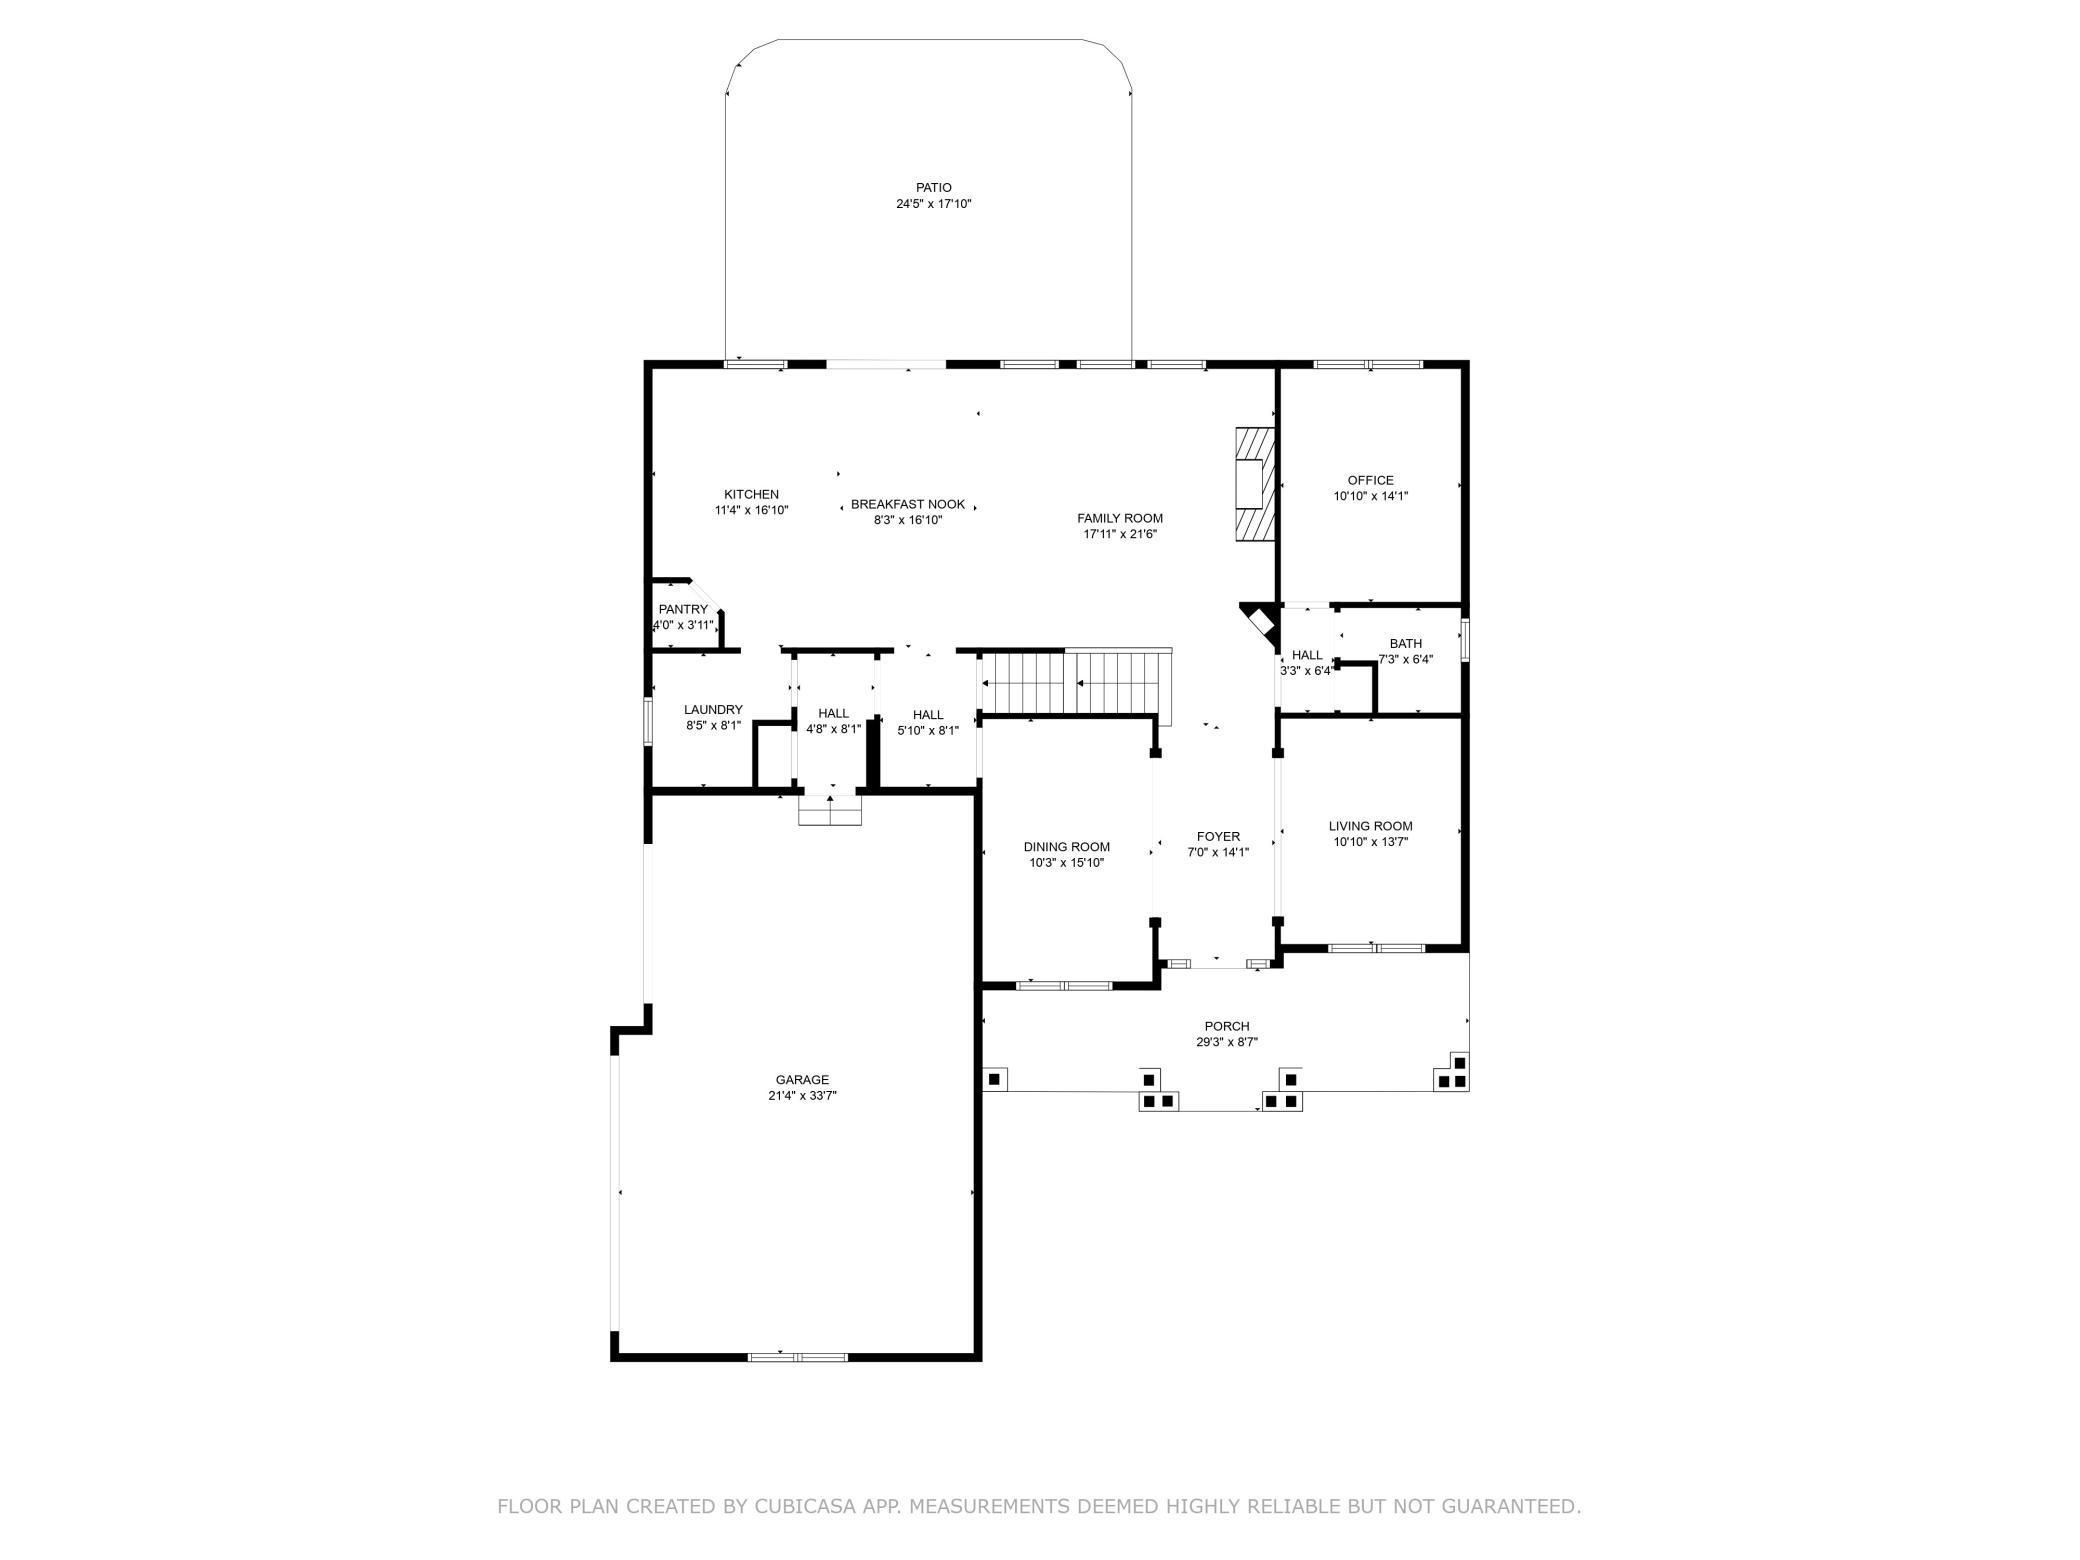
First-floor plan showing labeled rooms, a large garage, front porch, and rear patio.
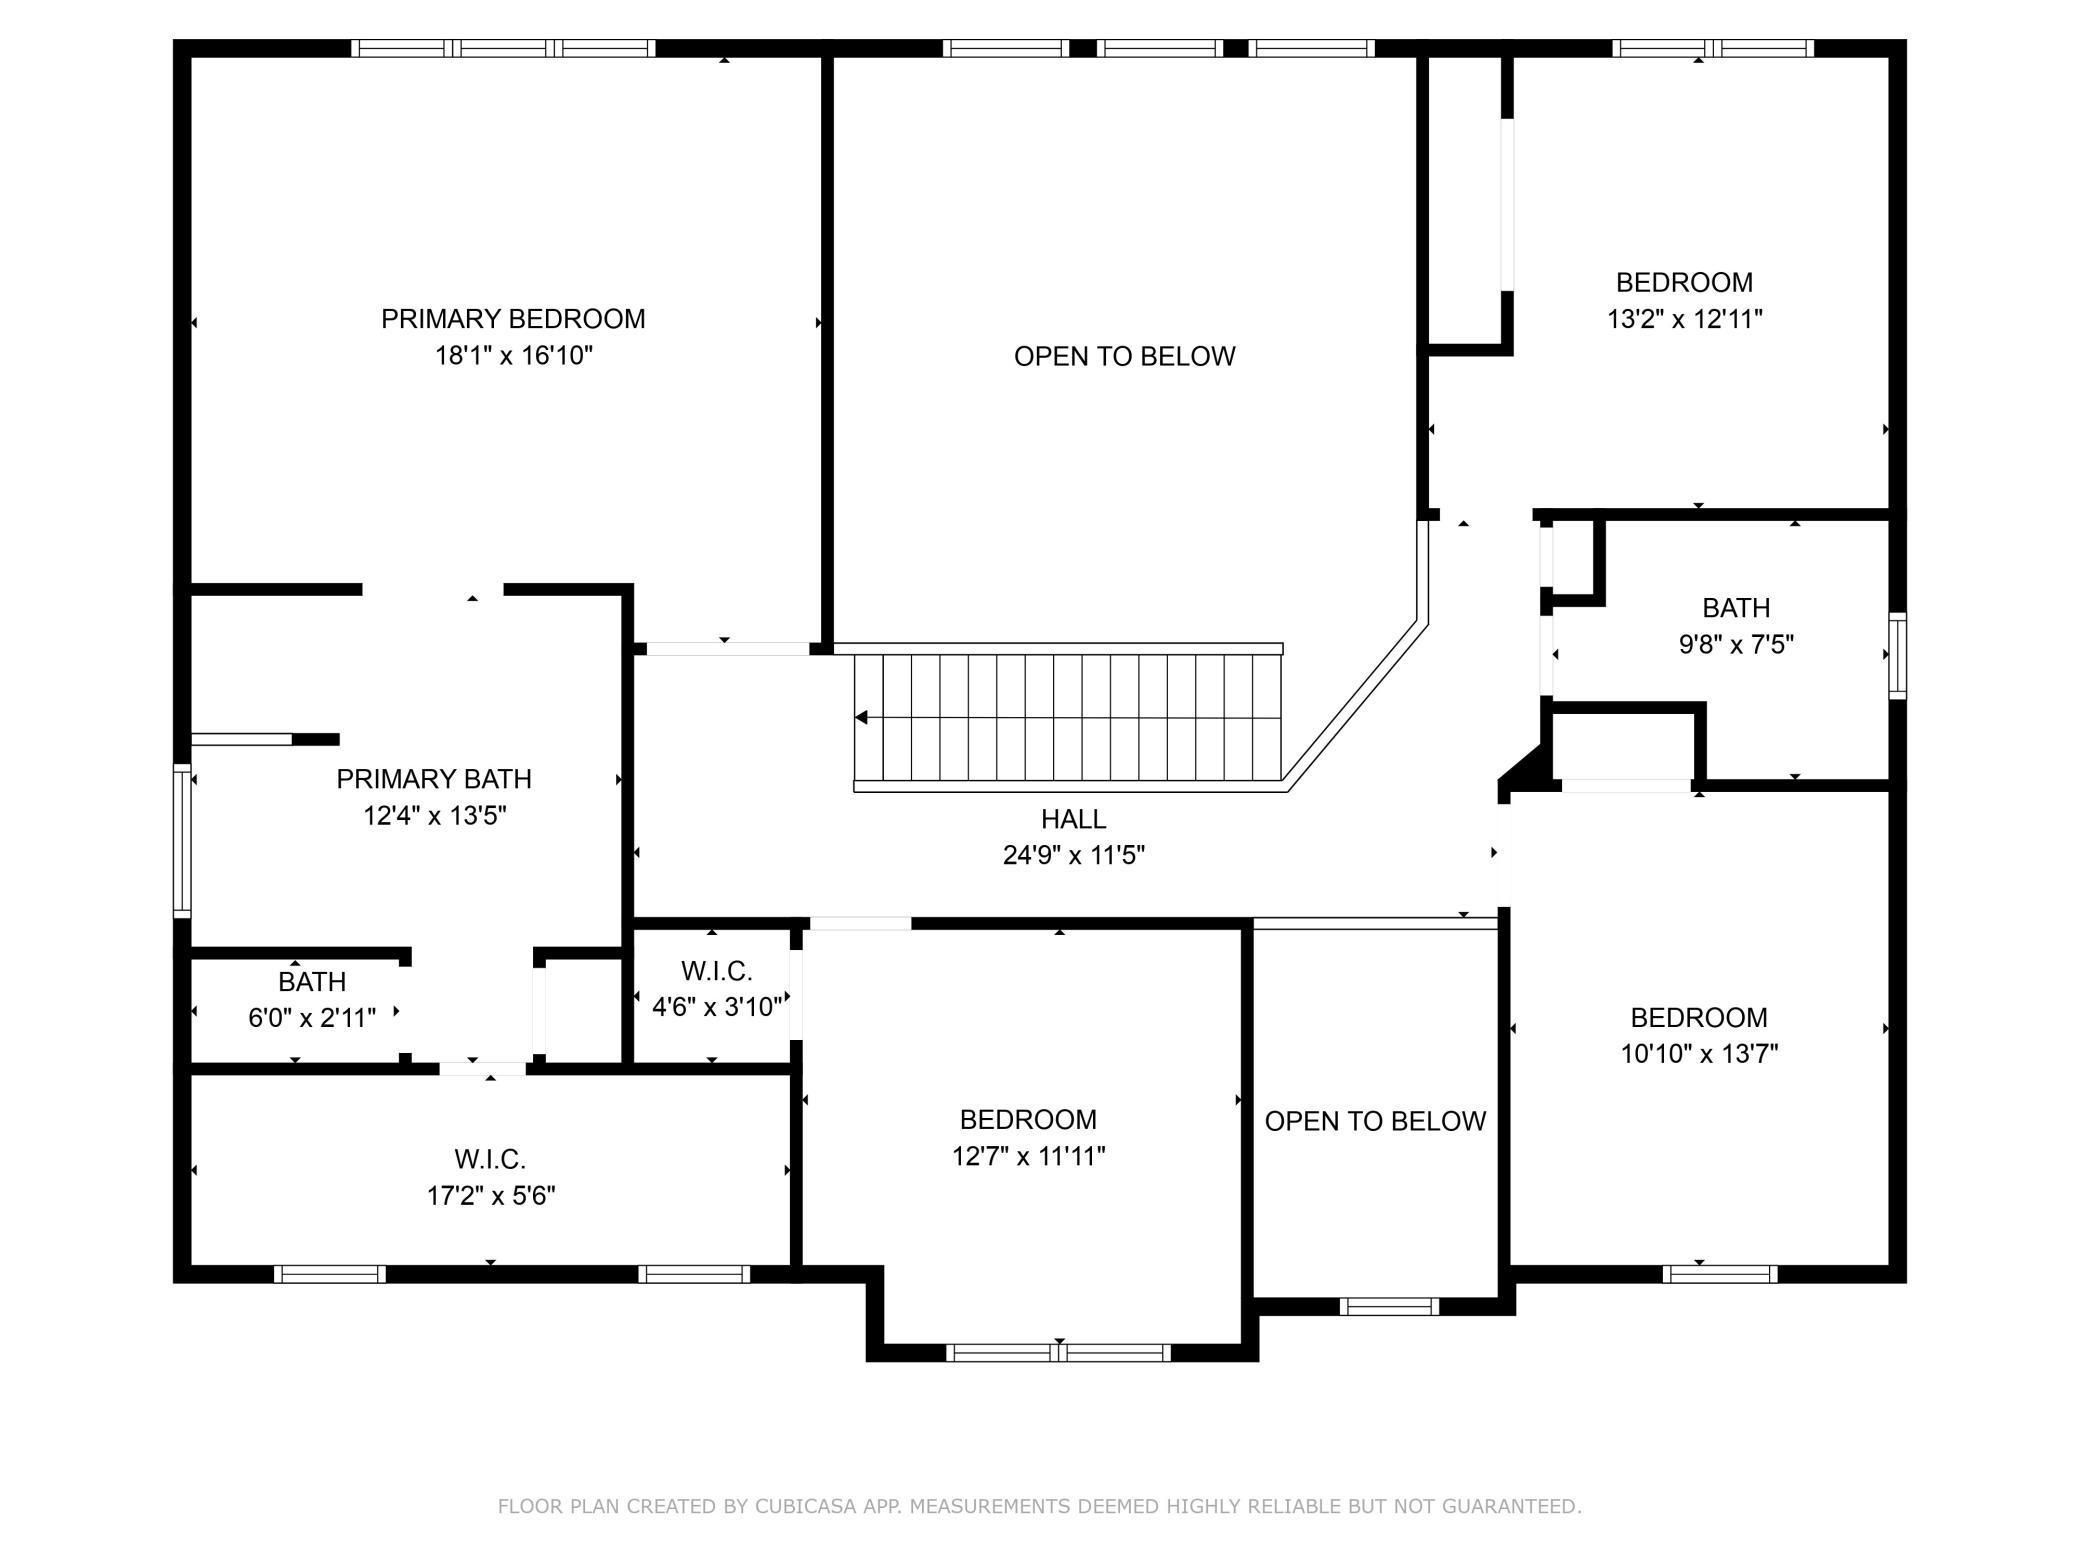
Upper-level floor plan with primary bedroom, three bedrooms, baths, closets, hall, and open-to-below areas.
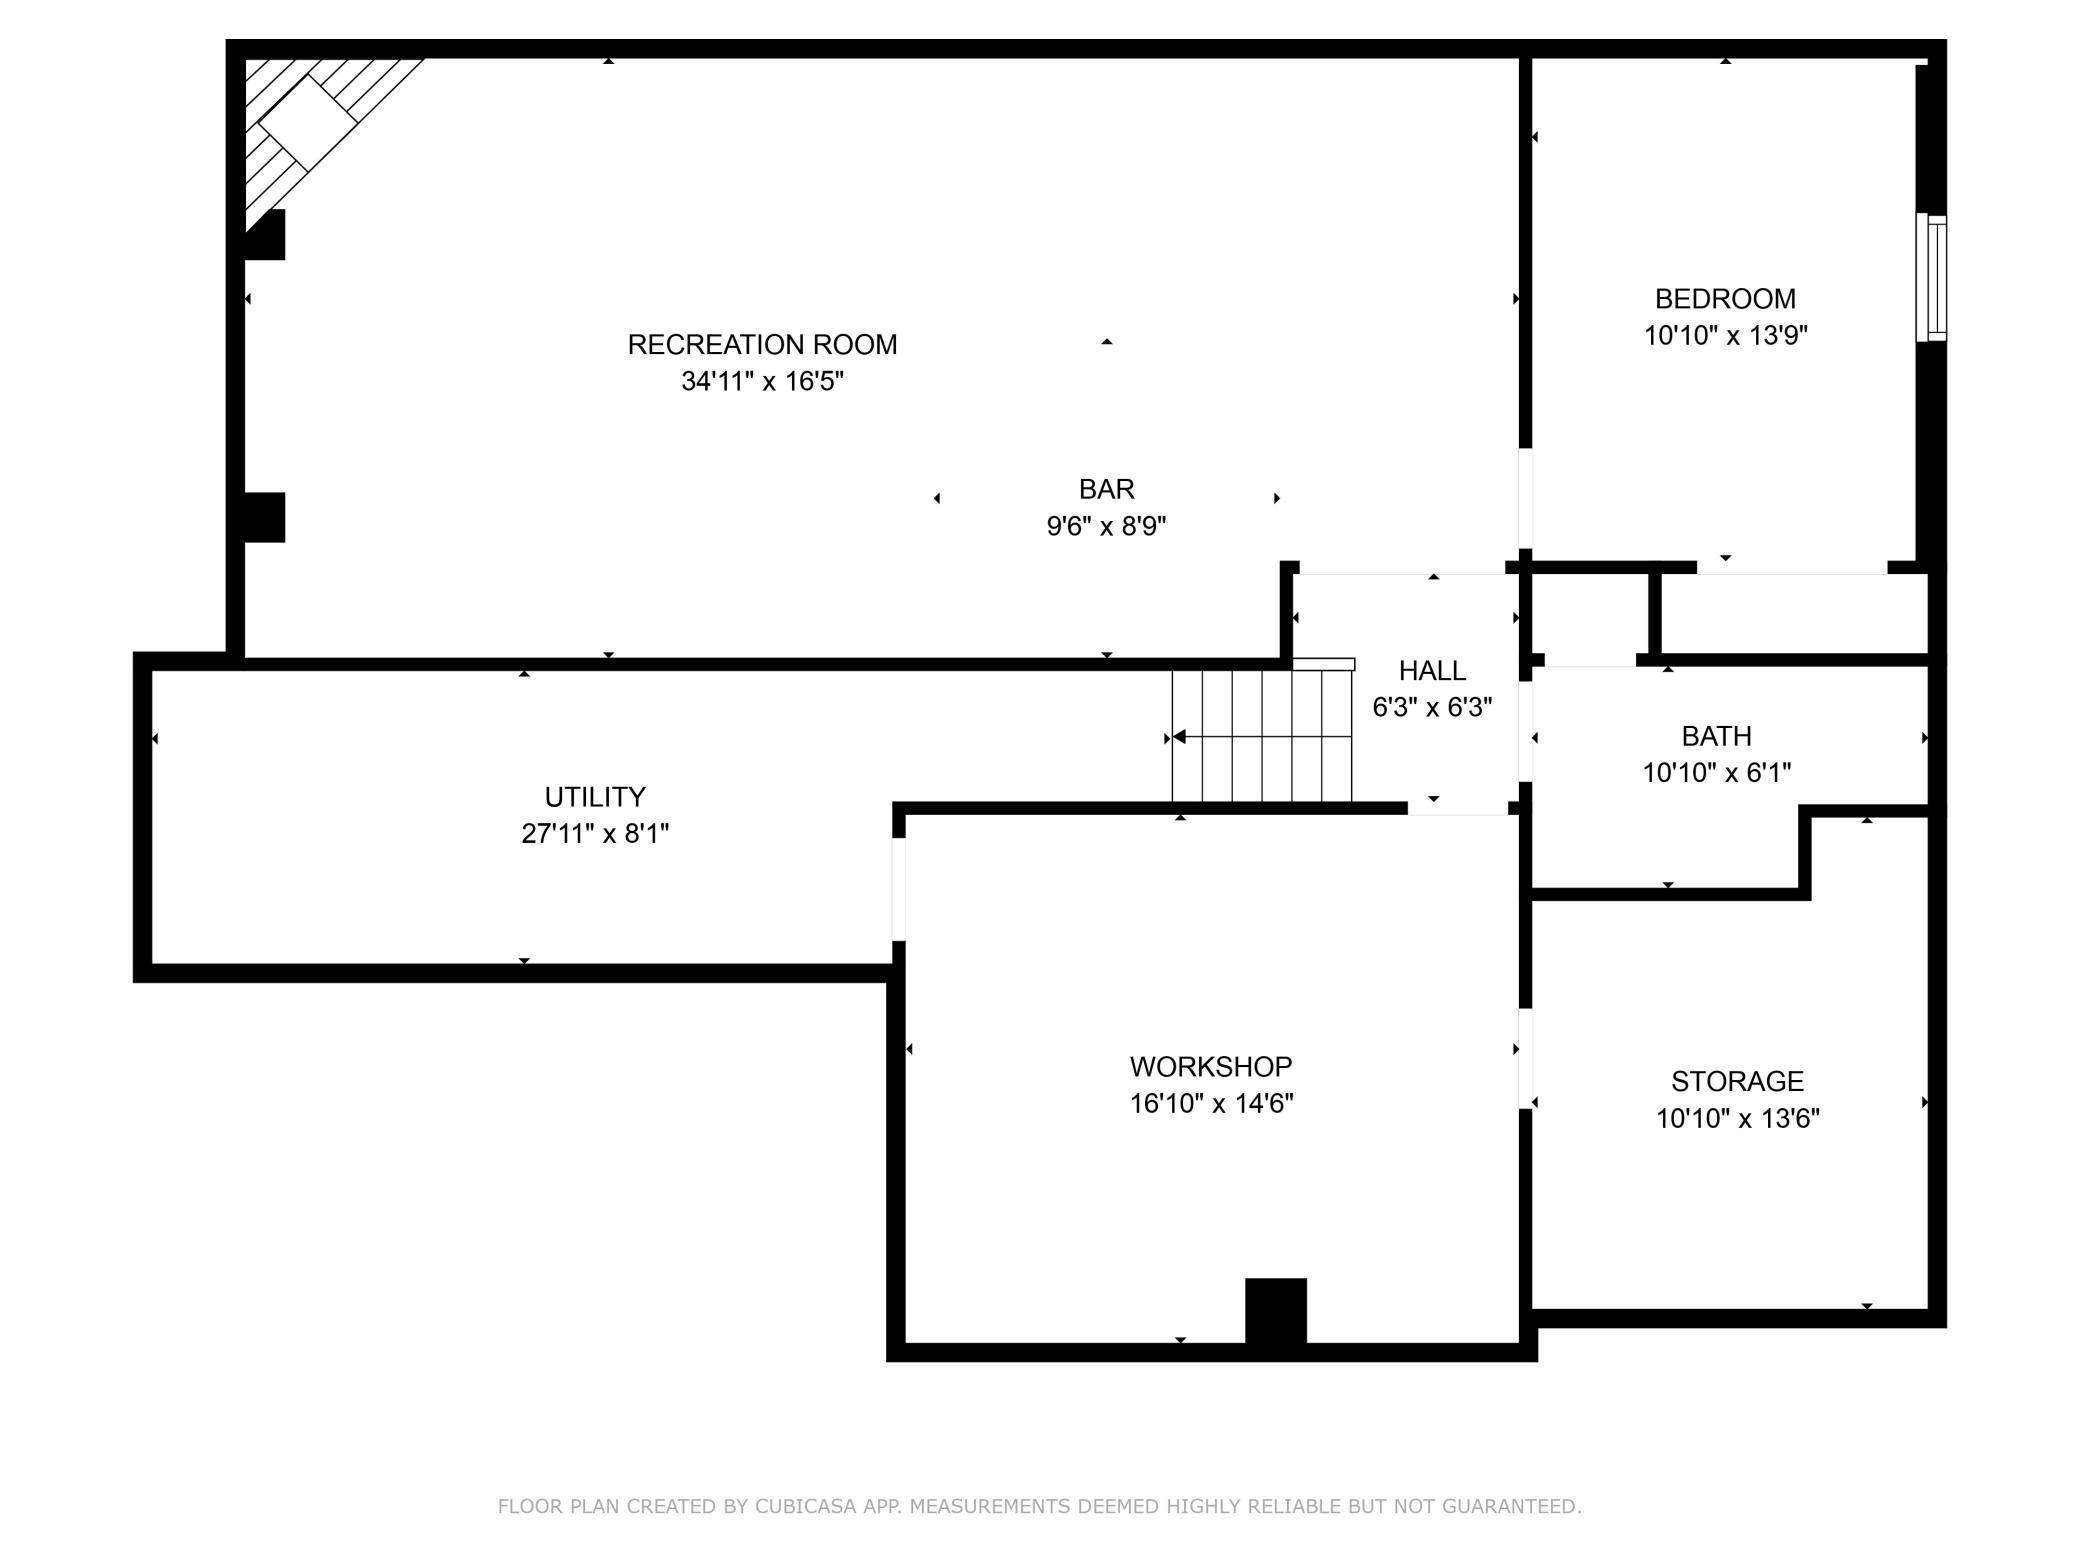
Basement floor plan with a large recreation room and bar, bedroom, bathroom, utility room, workshop, and storage.
SEE ALL PHOTOS
Gray shingle-sided home with multiple gables, mature trees, and landscaped front lawn.
Gray-sided home with a covered porch, mature trees, landscaped garden beds, and a stone lawn border.
Covered front porch with wooden chairs, potted ferns, and stone-based columns.
Entryway with a white front door, tall columns, patterned rugs, and a wicker chair.
Open sitting area with white columns, tall windows, a staircase, and patterned armchairs.
Furnished living room with white columns, a brown sofa, patterned armchairs, and a large window.
Living room opens to a dining area, with a large window, white columns, and hardwood floors.
Dining room with a dark table, wicker chairs, chandelier, and windows overlooking greenery.
Dark console cabinet with brass hardware and framed art beside an opening to the kitchen.
Living room with a carpeted staircase, vaulted ceiling, and tall windows overlooking trees.
Living room with a white fireplace, tall windows, and dark wood built-in bookshelves.
Living room with a fireplace, built-in shelves, and a sweeping staircase.
Open living room with a sweeping staircase, gray seating, patterned rug, and adjoining wood-cabinet kitchen.
Dining area with a long wooden table beside the living room fireplace and a two-story staircase.
Kitchen with wood cabinetry, patterned tile backsplash, island seating, and a dining table beside glass doors.
Kitchen with cherry wood cabinets, dark countertops, stainless steel appliances, and a patterned tile backsplash.
Kitchen with wood cabinetry, stainless steel range, patterned tile backsplash, and dark granite countertops.
Open kitchen with a granite island, wood cabinets, stainless appliances, and dining area beside a staircase.
Bathroom with a dark vanity, round wood-framed mirror, white sink, and toilet.
Entryway with a dark wood bench, striped jacket, woven basket, and framed welcome sign.
Laundry room with washer and dryer, a utility sink, and dark wood cabinets.
Furnished office with built-in shelving displaying guitars, a television, books, and toy tractors.
Bedroom with a black four-poster bed, ornate gray wallpaper, and matching bedside lamps.
Furnished bedroom with a tray ceiling, ceiling fan, dark armoire, and adjoining bathroom.
Bathroom with a wood vanity, patterned wallpaper, soaking tub, and glass-enclosed shower.
Bathroom with a double-sink vanity, dark wood cabinets, and large framed mirrors.
Bathroom with a white corner soaking tub, chrome fixtures, and ornate gray-and-white wallpaper.
Bathroom with a glass shower and wood vanity, opening into a bright bedroom.
Walk-in shower with beige tile, handheld showerhead, corner shelves, and frosted glass door.
Bedroom with blush and white bedding, a gray vanity, and large windows overlooking leafy trees.
Bedroom with a black metal bed, neutral bedding, gray throw, and bright curtained window.
Bathroom with a dark wood double vanity, two sinks, and a curtained shower.
Furnished home office with a patterned accent wall, white desk, and window overlooking trees.
Vaulted living room with tall windows, gray seating, patterned rug, and a fireplace with built-in cabinetry.
Basement bar with a large reclaimed-wood island, bar stools, and a stone fireplace.
Rustic home bar with a reclaimed-wood island, stone counter, wooden stools, and pendant lights.
Living room with a stone fireplace, wall-mounted television, and leather sofas.
Living room with a stone fireplace, leather sectional, round ottoman, and wood bar.
Bathroom with a glass shower, patterned curtain, dark wood vanity, and blue-gray walls.
Home exercise room with an elliptical, treadmill, weight bench, blue exercise ball, and kettlebells.
Woodworking workshop with pegboard storage, multiple saws, and spacious workbenches.
Basement storage room with packed shelving, white cabinets, exposed joists, and a central electrical panel.
Gray two-story home with double garage doors, a wide driveway, and a matching storage shed.
Rear of a gray two-story home with a stone patio, outdoor seating, grills, and a green lawn.
Back patio with stone paving, umbrella-covered dining set, lounge chairs, and two grills.
Backyard stone patio with dining set, umbrella, lounge chairs, and a small garden shed.
Backyard with a detached garage, large shade tree, and fire-pit seating area.
Detached gray garage with white trim, flower boxes, and a shingled roof among leafy trees.
Shaded backyard patio with Adirondack chairs around a stone fire pit beneath mature trees.
First-floor plan showing labeled rooms, a large garage, front porch, and rear patio.
Upper-level floor plan with primary bedroom, three bedrooms, baths, closets, hall, and open-to-below areas.
Basement floor plan with a large recreation room and bar, bedroom, bathroom, utility room, workshop, and storage.
Courtesy of Edina Realty, Inc., William R Sweatt Listing Contact:  
Sold

6773 Garland Lane N

6773 Garland Lane N, Maple Grove, MN 55311

$810,000
Welcome Home! From the moment you approach this meticulous home you will be swept away by the outstanding nuanced spaces, attention to detail, comfort and privacy it affords. From the quaint front porch to the elegant foyer with sitting room and dinning room adjacent you'll almost miss the office with its wall of built-ins because your eyes can't help but to be pulled inside to the great family room with soaring windows, charming fireplace flanked by rich hued bookcases. Gazing out the windows you will immediately notice the eden-like privacy afforded by the spacious manicured backyard abutting a small wetland framed by the outdoor living area, firepit and adorable matching shed. Turning your attention back inside, you'll find the informal dining area with on-trend lighting, large center island with breakfast bar and a well equipped warm-toned kitchen with high-end stainless appliances and granite surfaces. Around the corner is a convenient dropzone, powder room and main level laundry with commercial grade machines. Upstairs you will find a primary en-suite with large tub, tiled shower, dual vanity, separate commode and walk-in closet in addition to 3 other bedrooms served by another full bath. Descending to the lower level you will be surprised by the spectacular rec-room with pub style bar and fireplace. Don't miss the 5th bedroom in the lower level currently used a s a workout room and then there is finally the workshop that is truly worthy of the master craftsman aching to unleash their creative talents. Plus the additional well organized storage room with high-end freezer (included in the sale). All mechanicals are in tiptop condition. Plus the three car garage makes this home the perfect package you've been waiting for! Pre-Inspected plus this home also comes with a 1 year HSA Warranty to further assure there is no stone left unturned here. Come Quickly, it is sure to go fast!

5
beds

4
baths

4,224 Sq.Ft. LIVING AREA

0.39 Acres lot

Dave Rohlf

Dave Rohlf

Features & Amenities

Interior

  • total bedrooms5
  • Total bathrooms4
  • full bathrooms2
  • three quarter bathroom1
  • half bathroom1
  • Laundry room Main Level
  • Fireplace Amusement Room, Family Room, Gas
  • APPLIANCES Dishwasher, Disposal, Dryer, Exhaust Fan, Freezer, Humidifier, Gas Water Heater, Microwave, Range, Refrigerator, Stainless Steel Appliances, Washer, Water Softener Owned

Area & Lot

  • Status Sold
  • Date Sold August 14, 2025
  • Living Area4,224 Sq.Ft.
  • Total Area4,572 Sq.Ft.
  • Lot Area0.39 Acres
  • MLS® ID6729187
  • TypeResidential
  • YEAR BUILT2007
  • School DistrictOsseo

Exterior

  • STORIES2
  • Garage Space3.0
  • water SourceCity Water/Connected
  • roofAsphalt
  • lot featuresIrregular Lot, Tree Coverage - Medium
  • parkingAttached Garage, Concrete
  • HEAT TYPEForced Air
  • AIR CONDITIONINGCentral Air
  • sewerCity Sewer/Connected
  • Disability FeaturesNone

Financial

  • Sales Price$810,000
  • Real Estate Tax $9,128/yr
View Virtual Tour

Plan Your Next Move

Experience a real estate partnership built on trust, expertise, and genuine care. Dave brings a lifelong understanding of what “home” truly means to every client and every decision.

Follow Me on Instagram