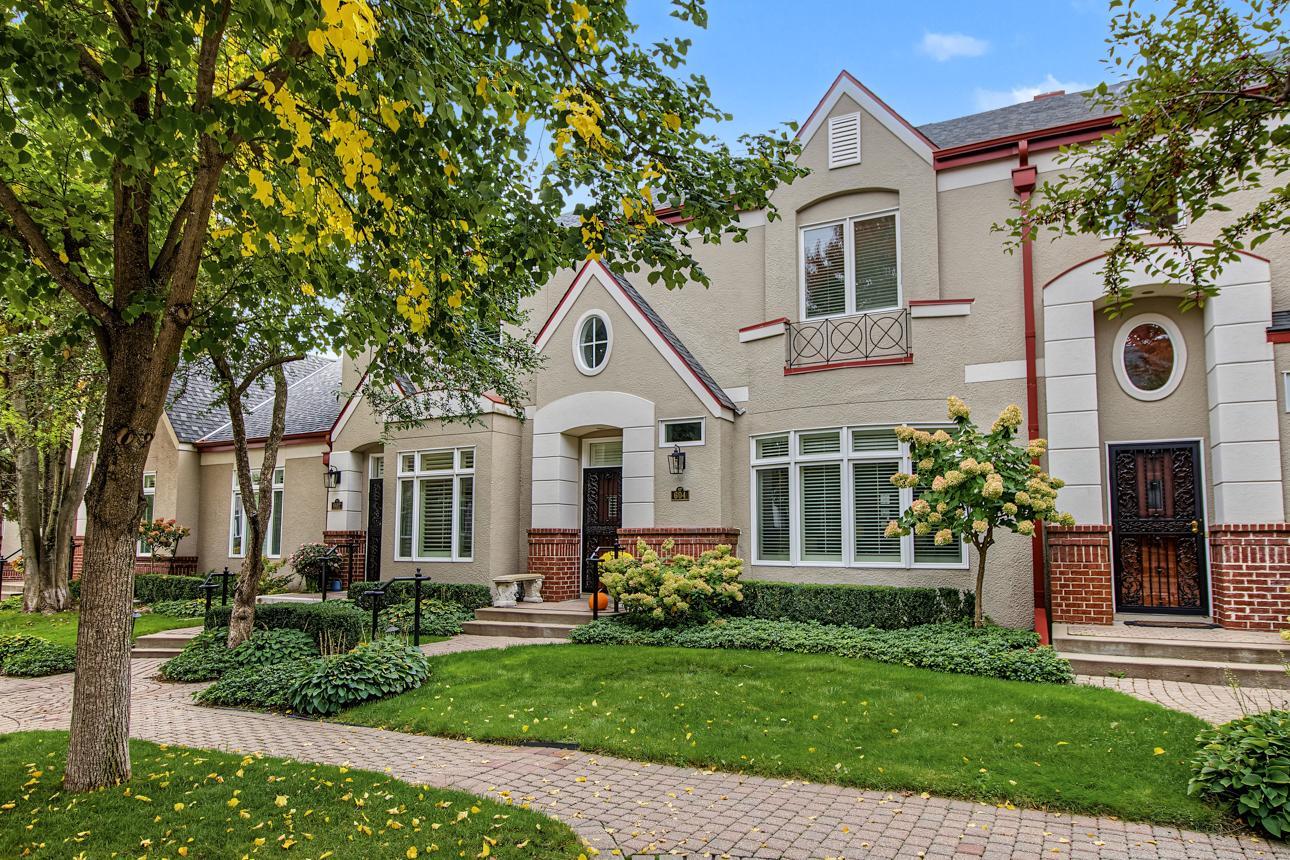
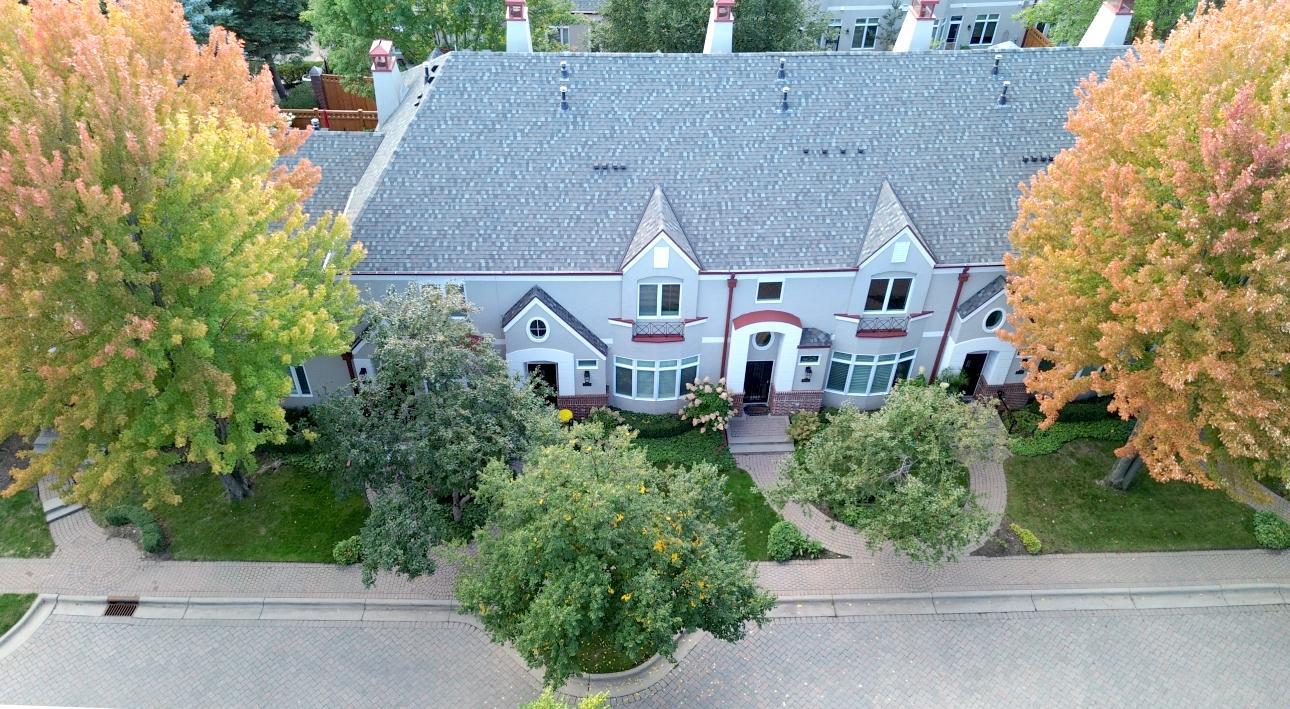



Beige stucco residence with round windows, red brick accents, and landscaped front gardens.
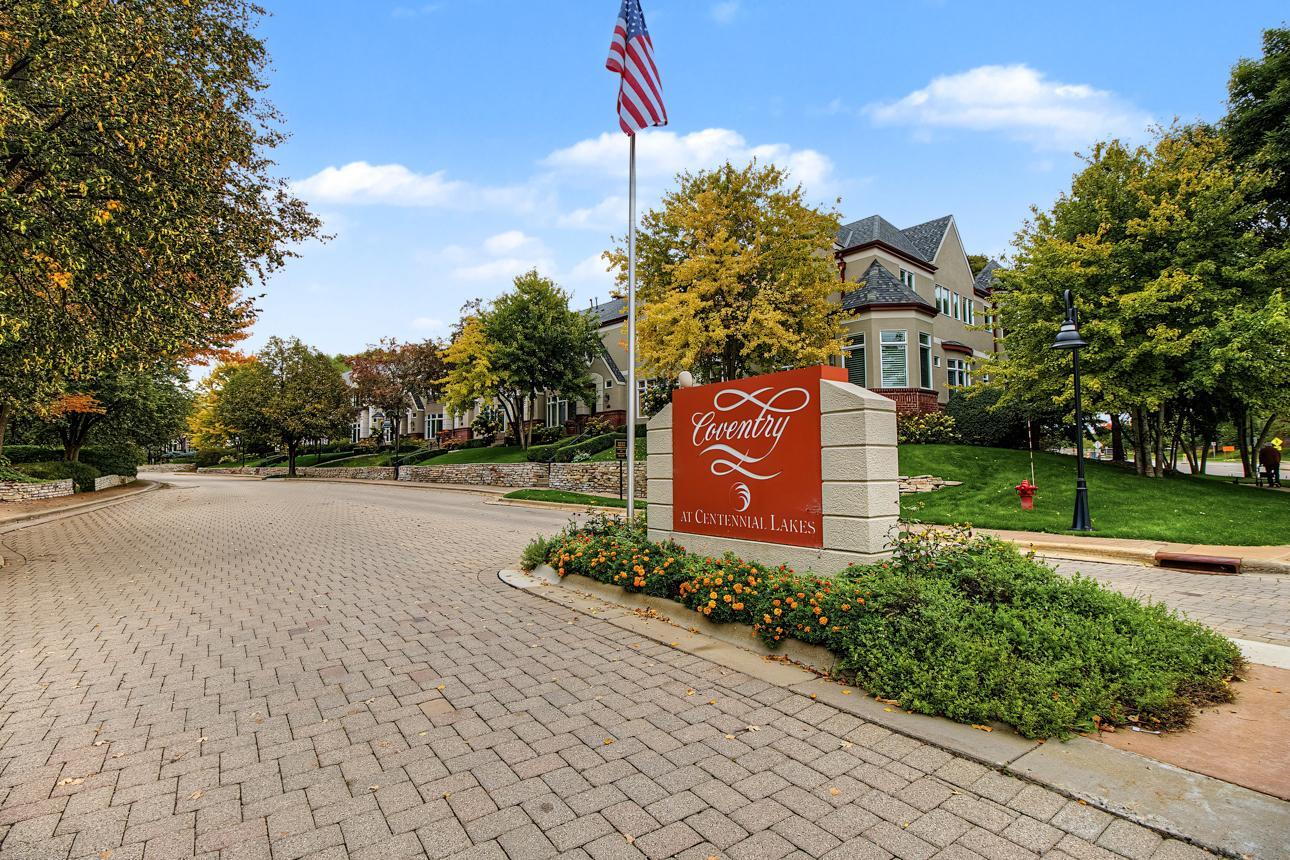
Entrance to Coventry at Centennial Lakes, with a monument sign, American flag, and townhomes.
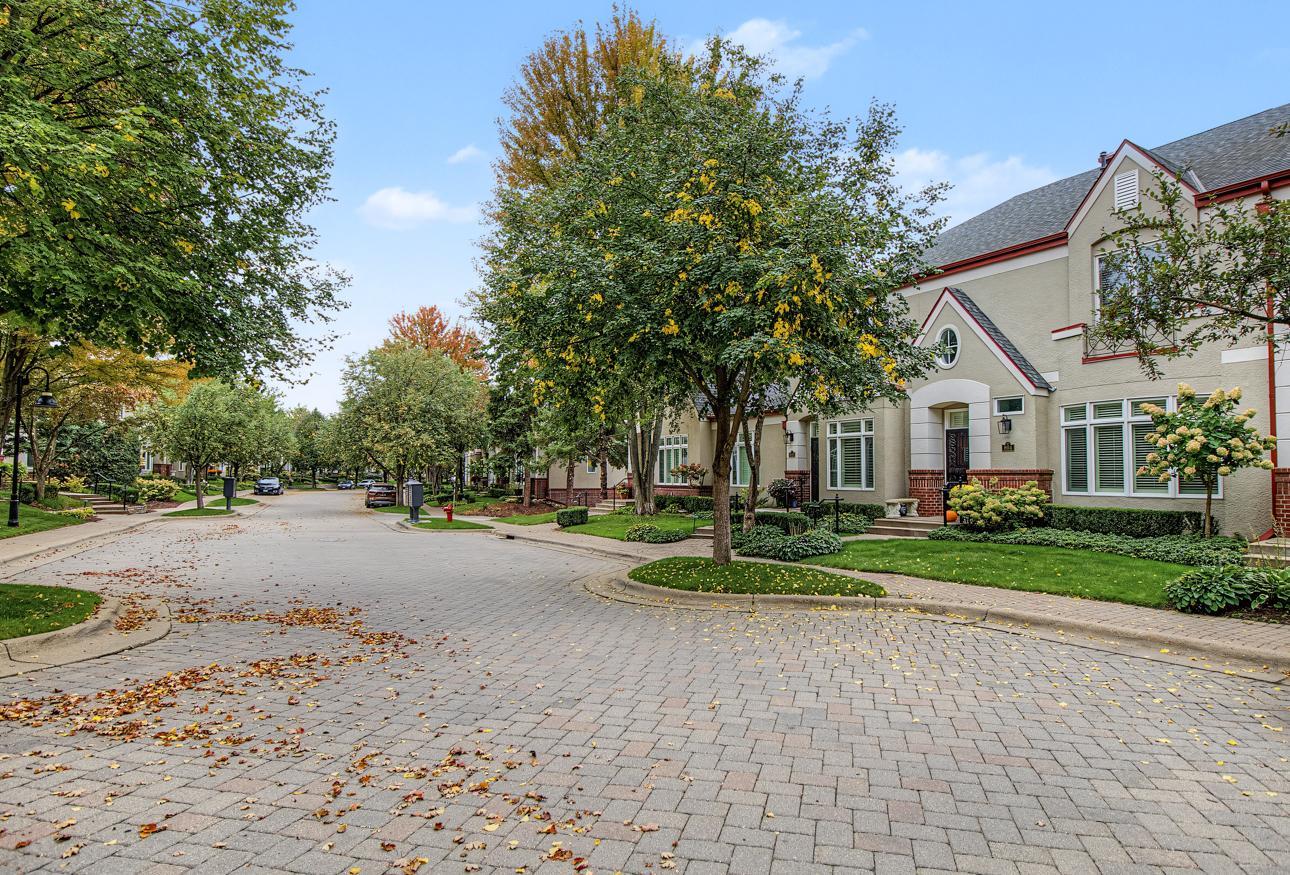
Attached townhomes along a tree-lined paver street with scattered autumn leaves.
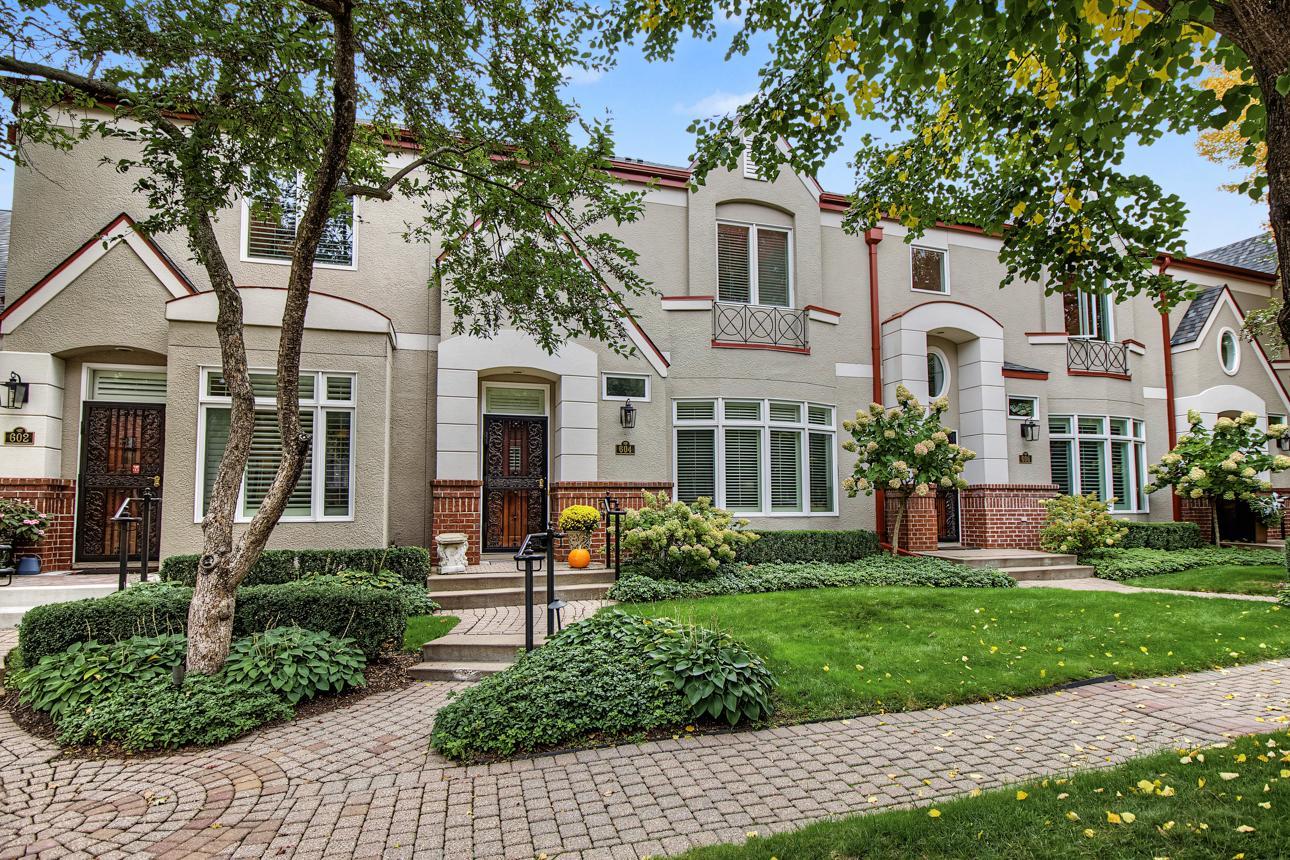
Townhouse exterior with stucco walls, red brick accents, balconies, and landscaped front walk.
Aerial view of a large home with a gray roof and colorful autumn trees.
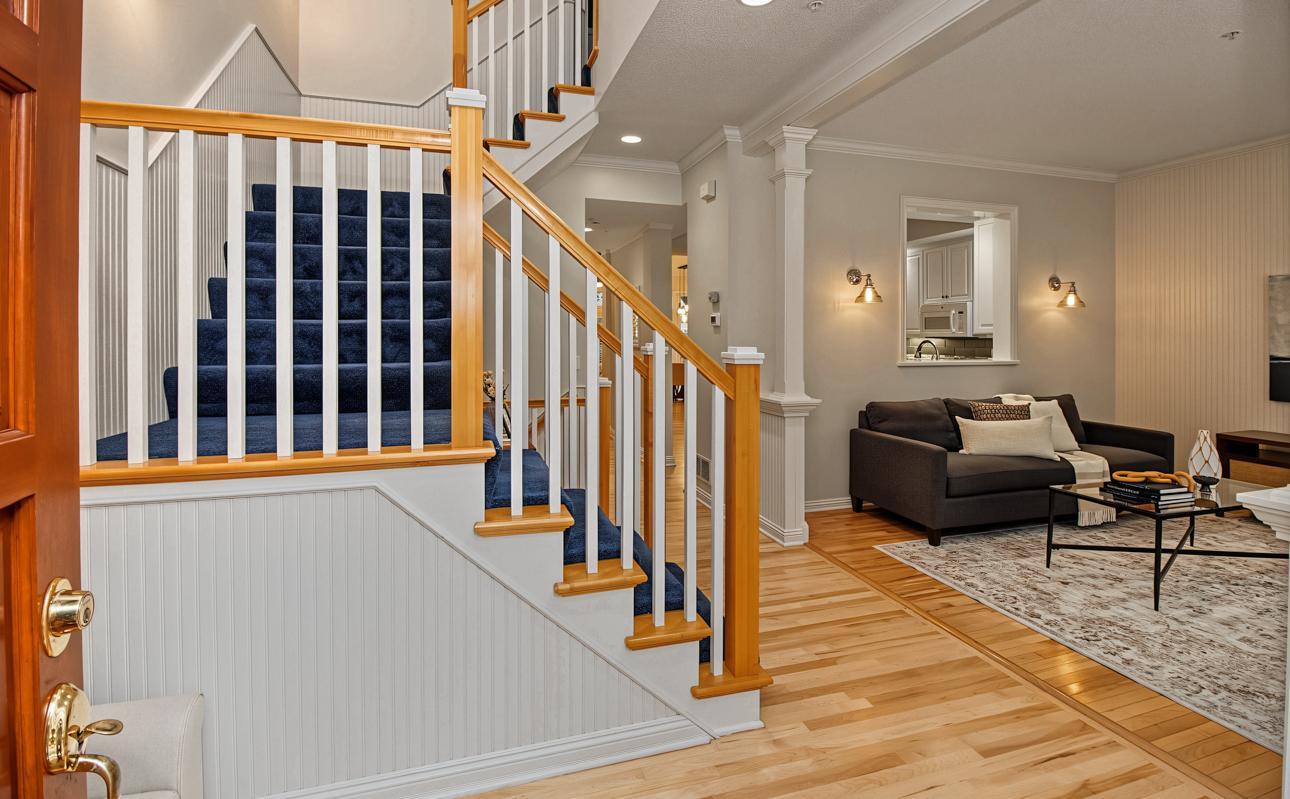
Living room with a blue-carpeted staircase, wood railings, hardwood floors, and a dark sofa.
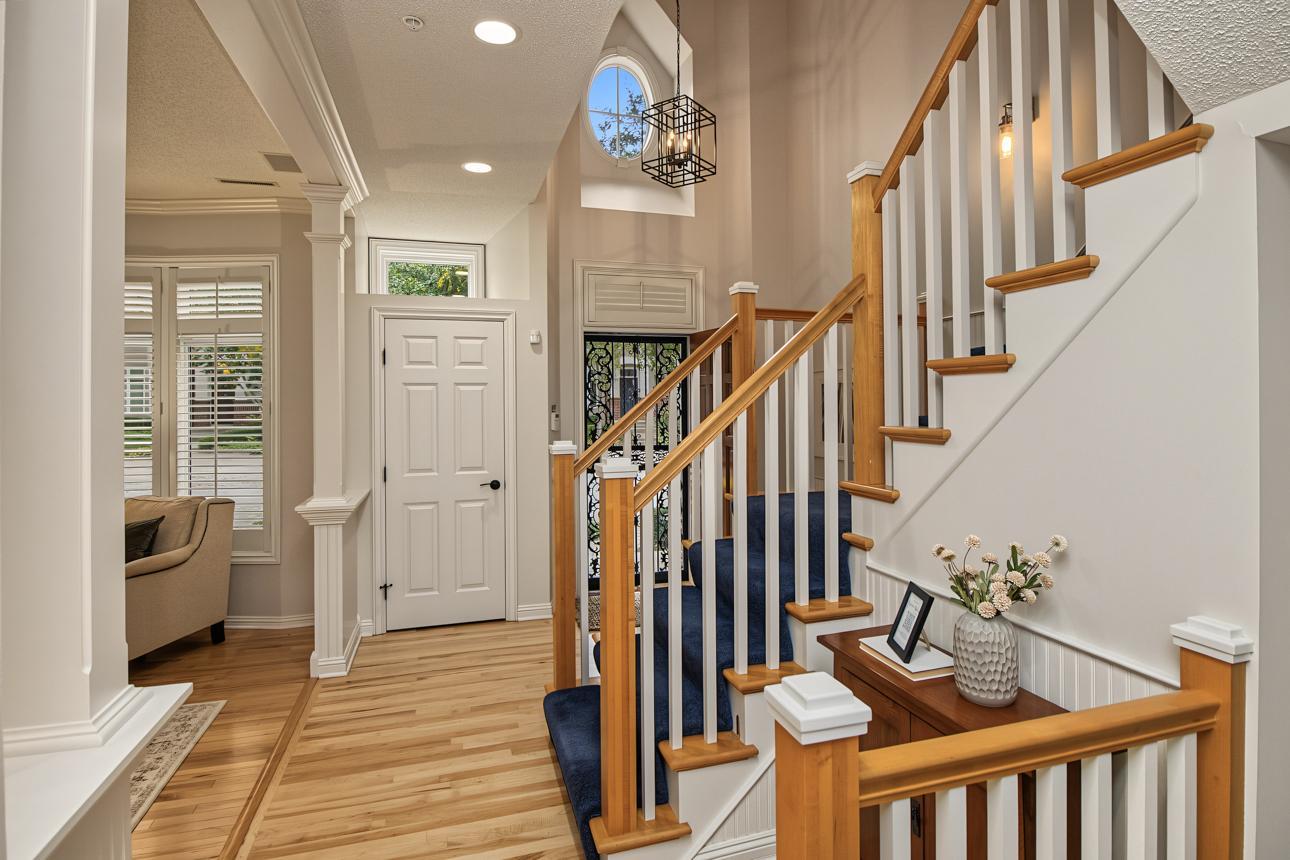
Entry hall with a wood-and-white staircase, navy carpet runners, and an oval window above the front door.
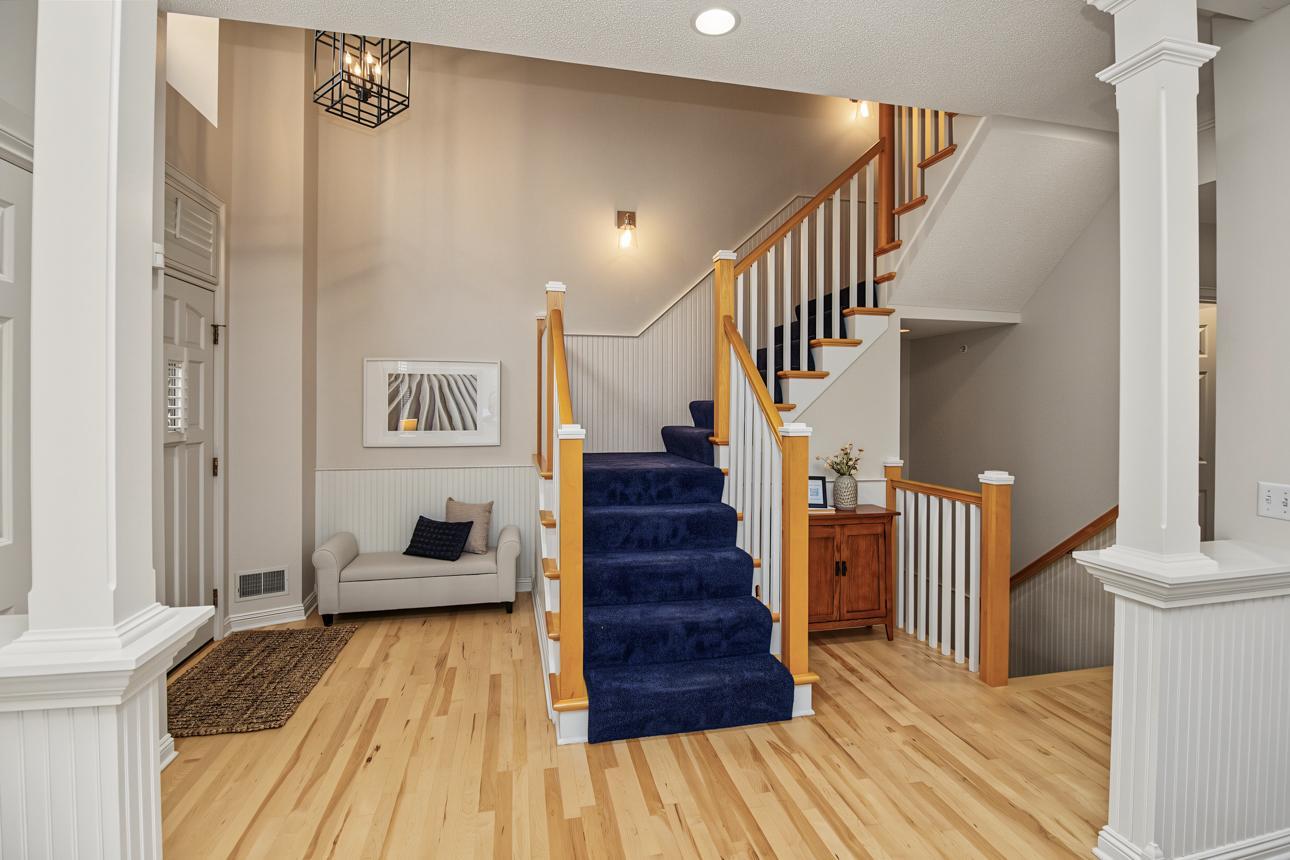
Entry foyer with a blue-carpeted staircase, wood railings, hardwood floors, and a small sitting area.
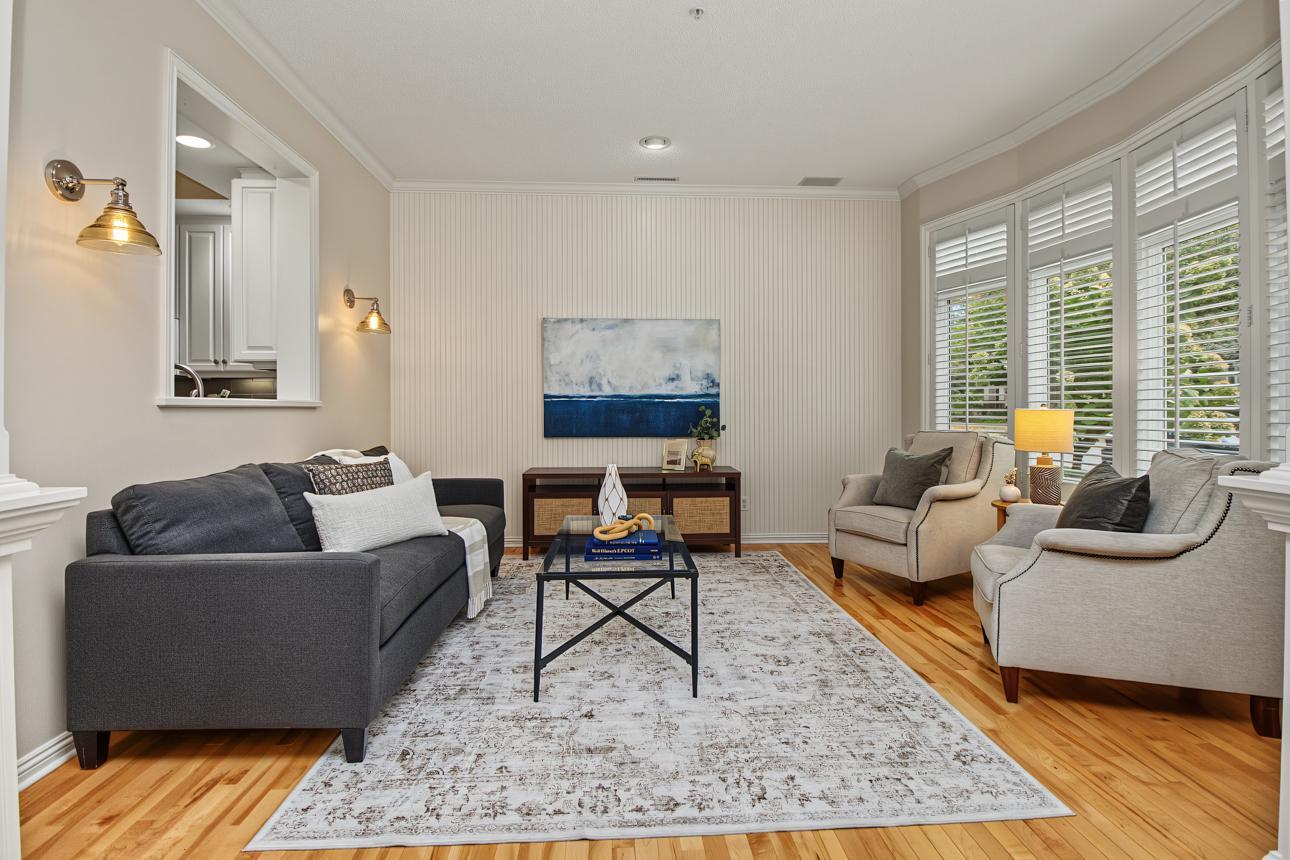
Living room with shuttered windows, a dark sofa, two light armchairs, and a large patterned rug.
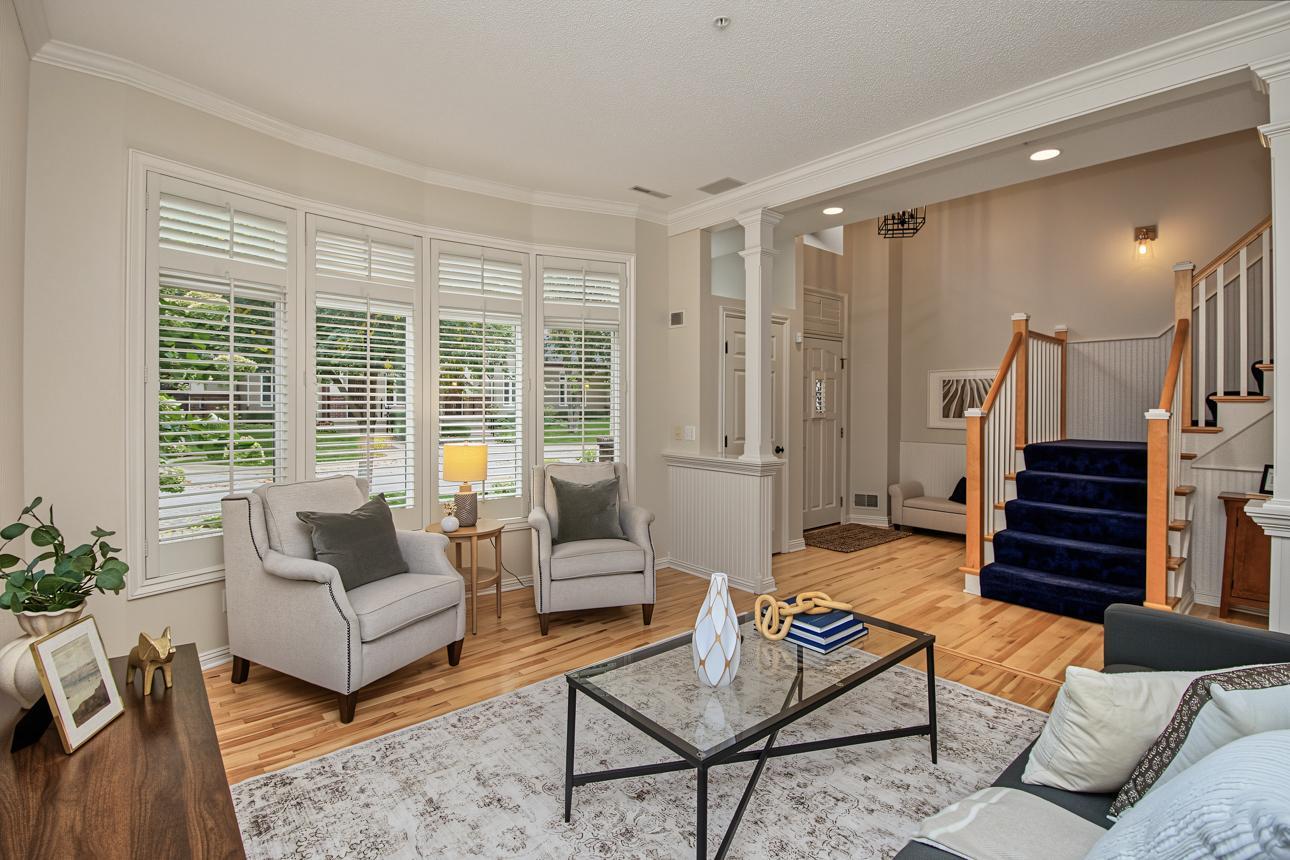
Living room with plantation shutters, hardwood floors, and a blue-carpeted staircase.
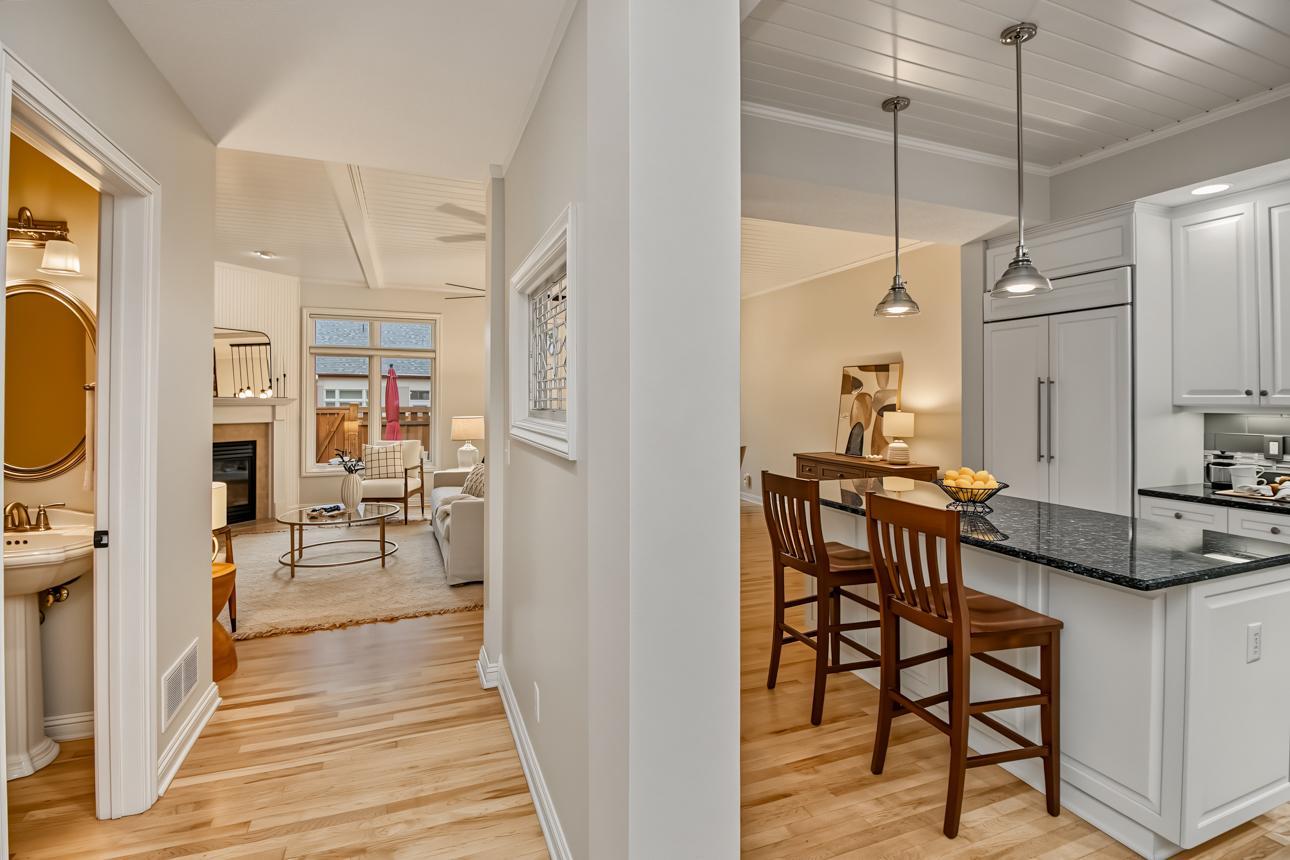
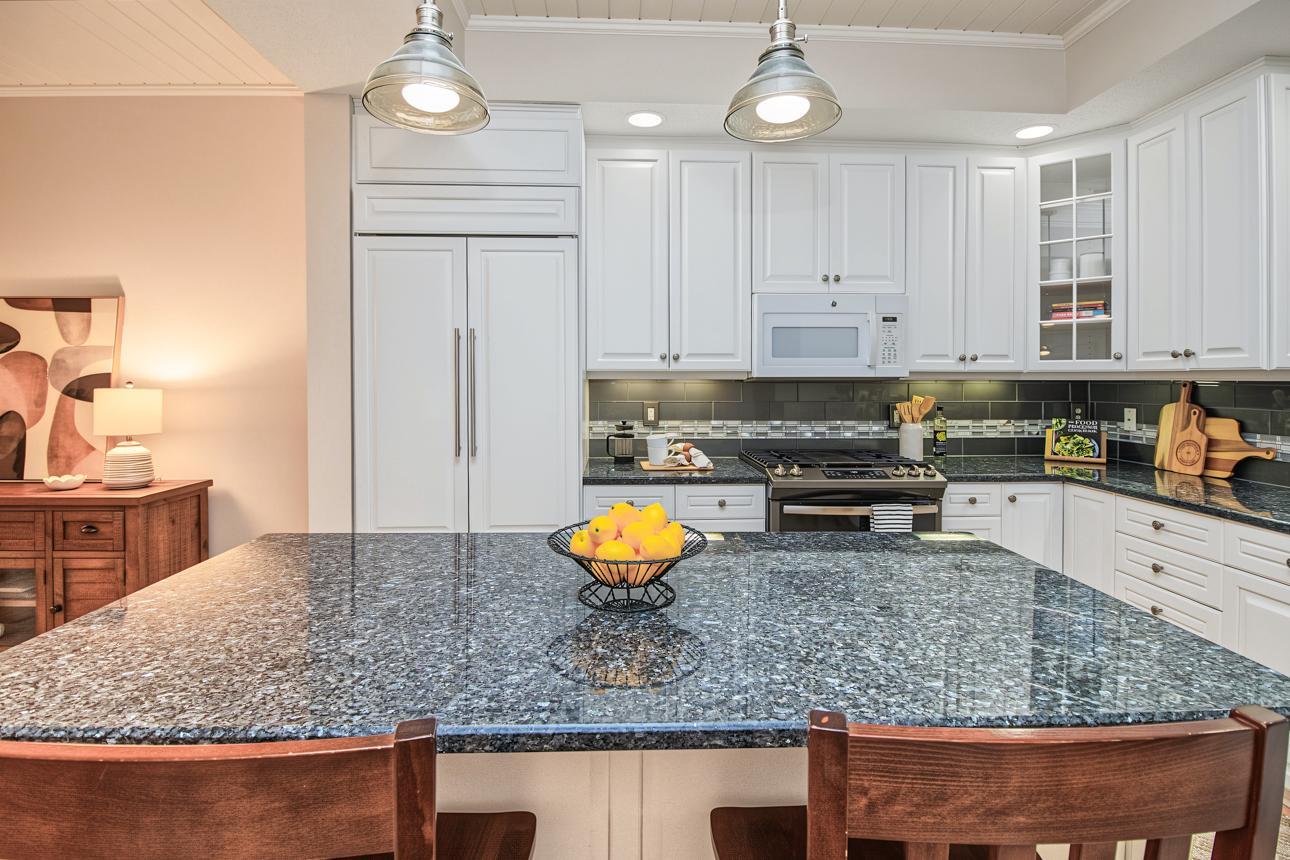
Open kitchen with a granite island and bar stools, looking toward a fireplace and bright living room.
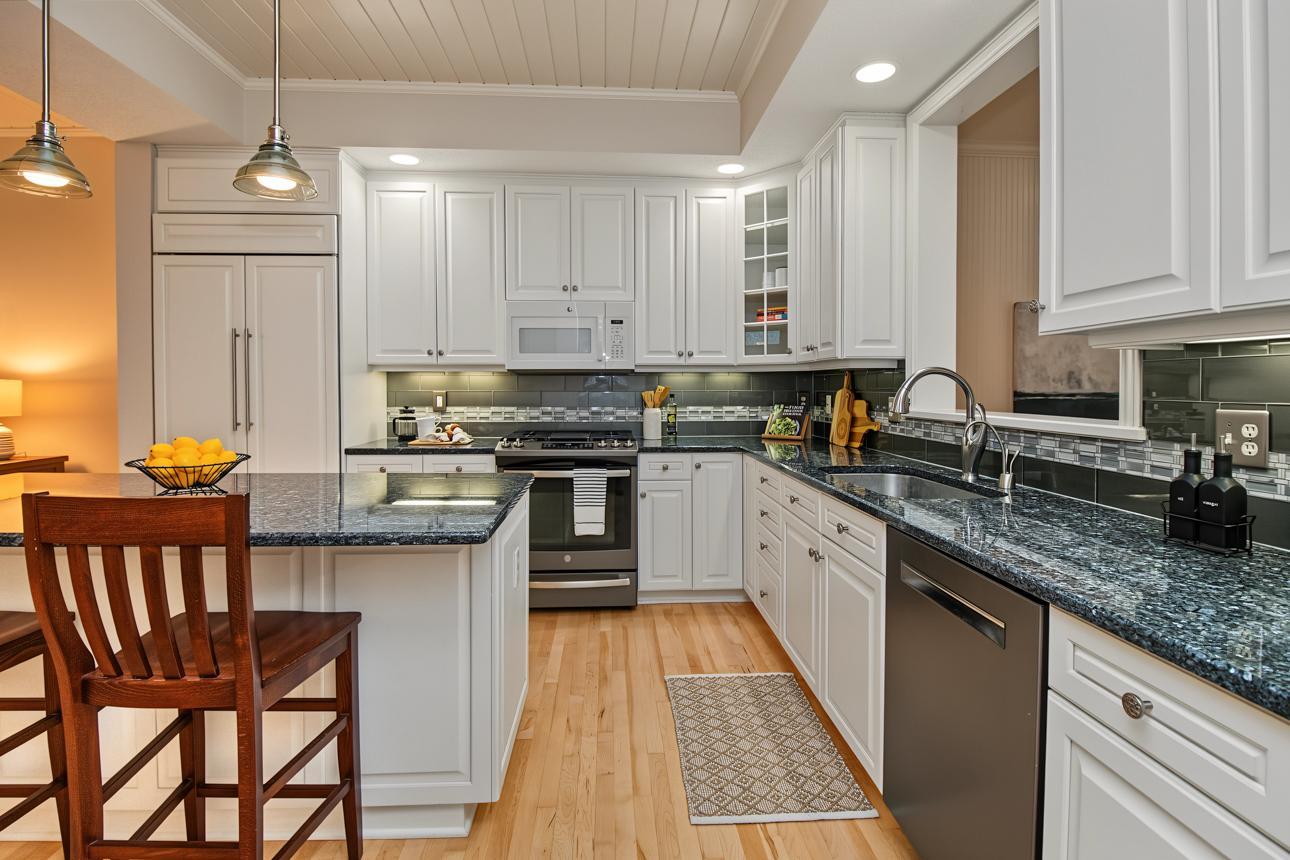
Kitchen with white cabinets, dark granite counters, stainless appliances, and a breakfast bar with wooden chairs.
Kitchen with white cabinets, dark counters, and a large stone island with wooden stools.
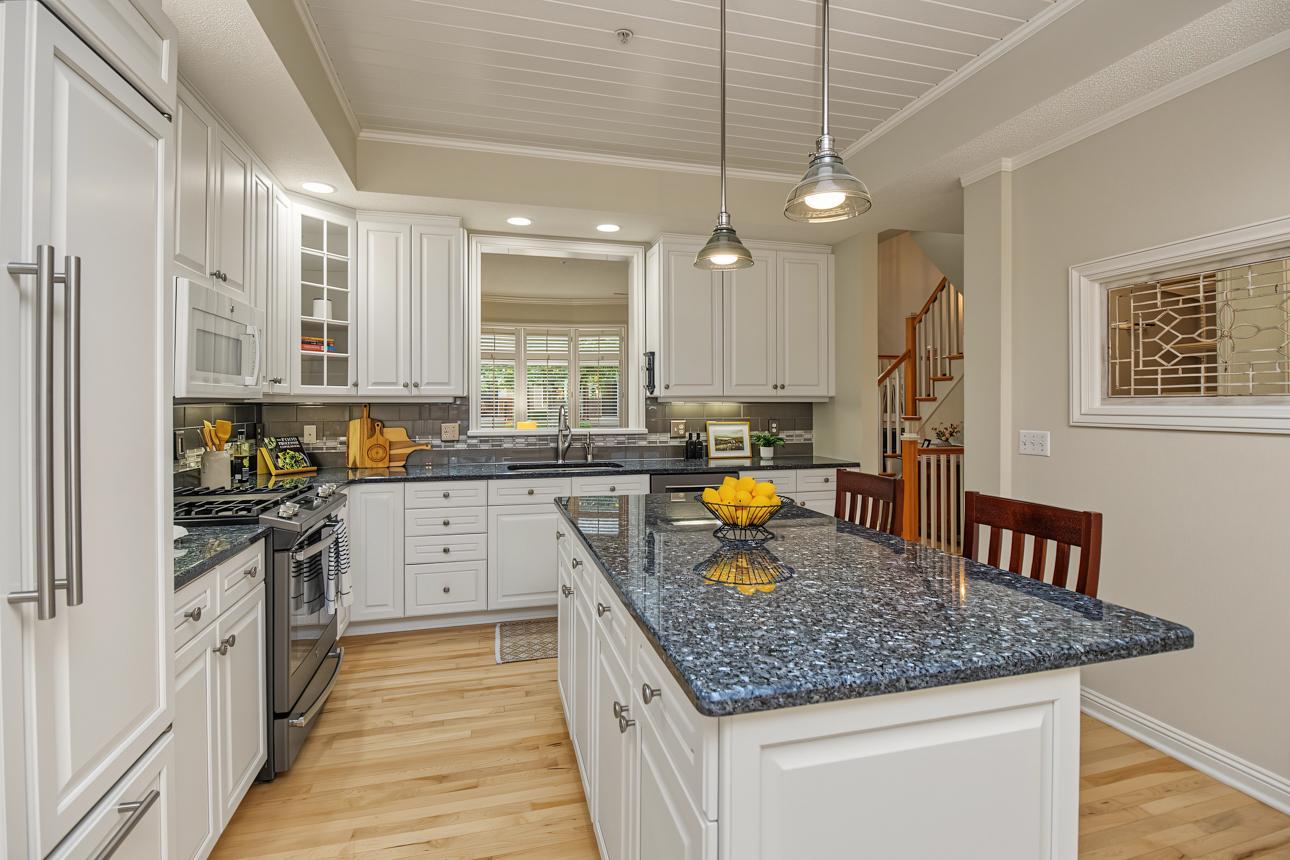
White kitchen with granite island, stainless steel appliances, and hardwood floors.
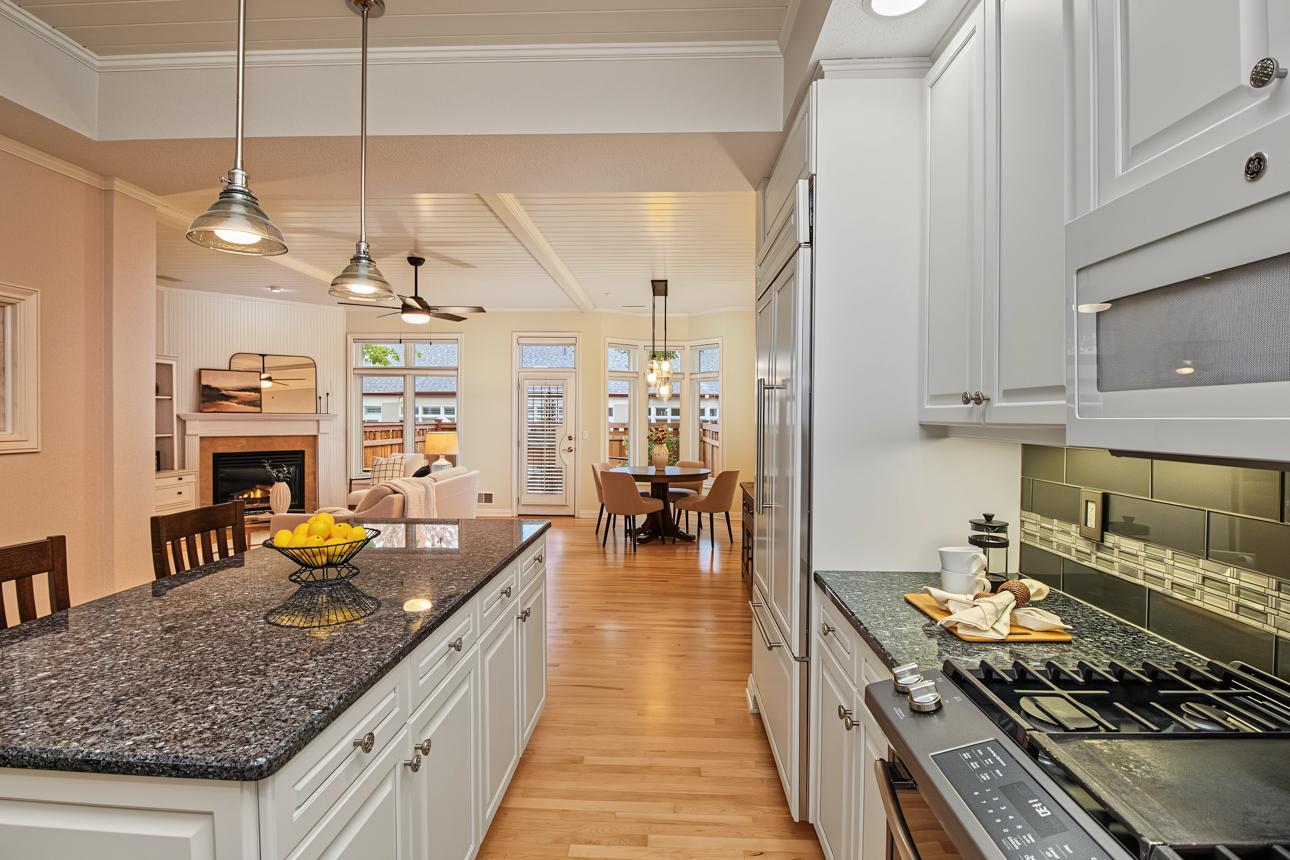
Kitchen with a granite island and stainless appliances opening to a living room with a fireplace.
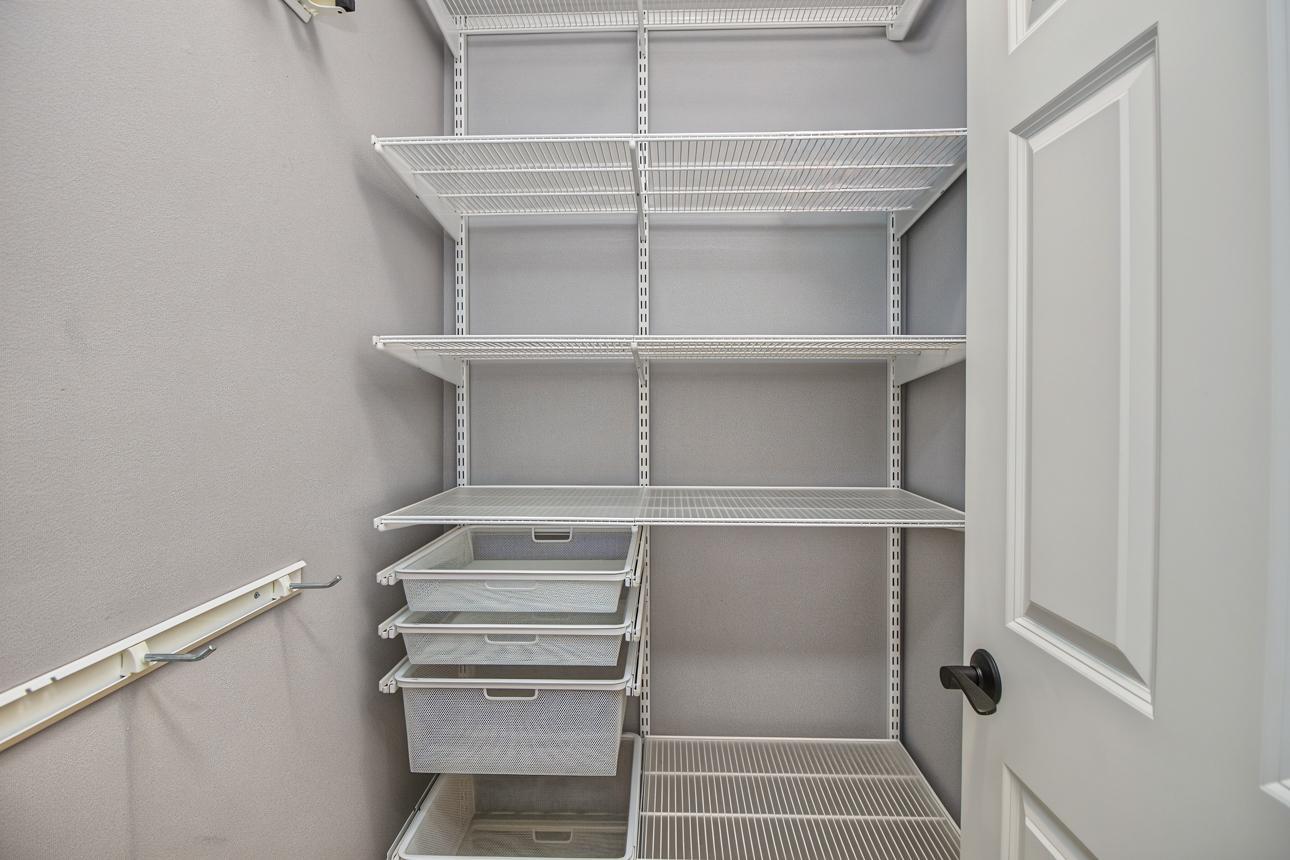
Empty closet with white wire shelves, pull-out mesh drawers, and wall-mounted hooks.
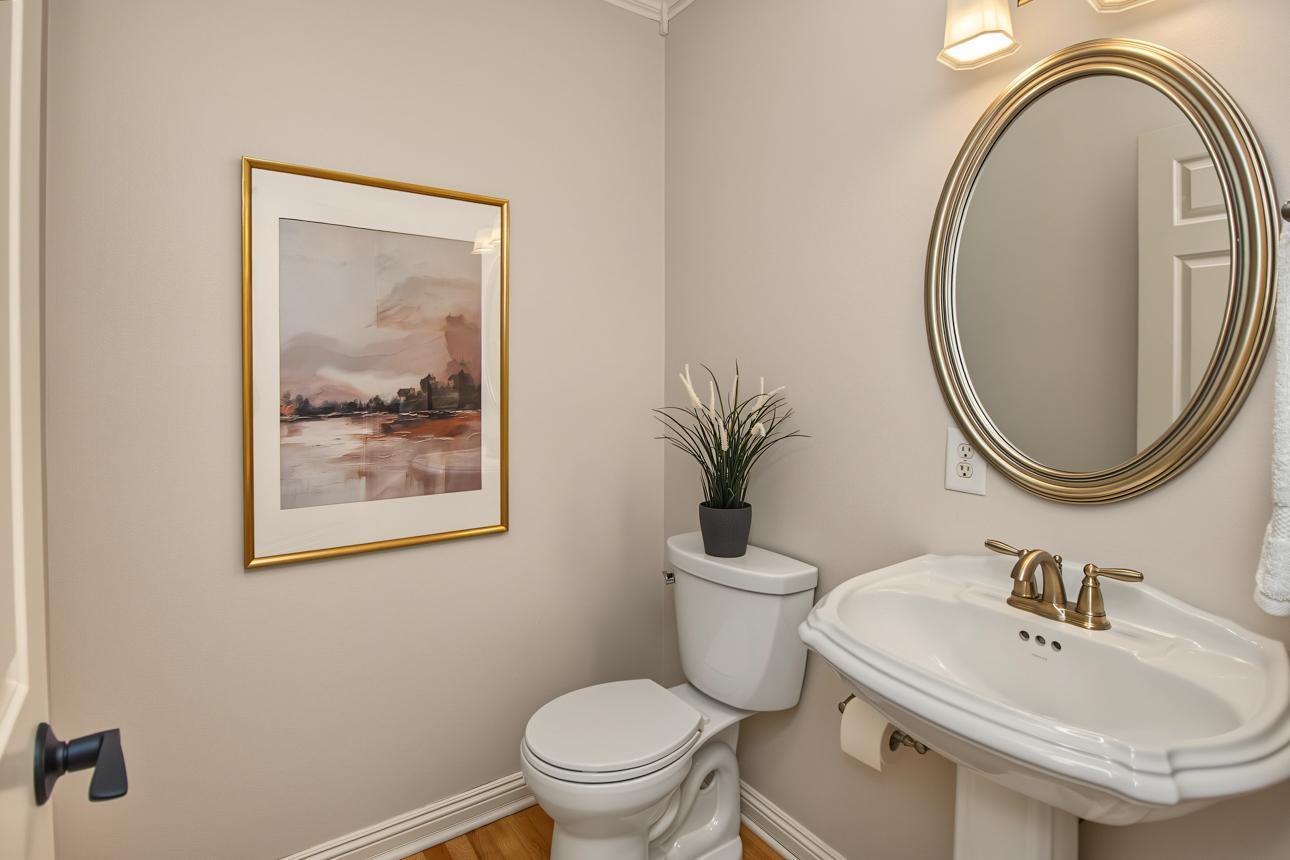
Powder room with an oval mirror, gold-tone fixtures, and framed artwork beside the sink.
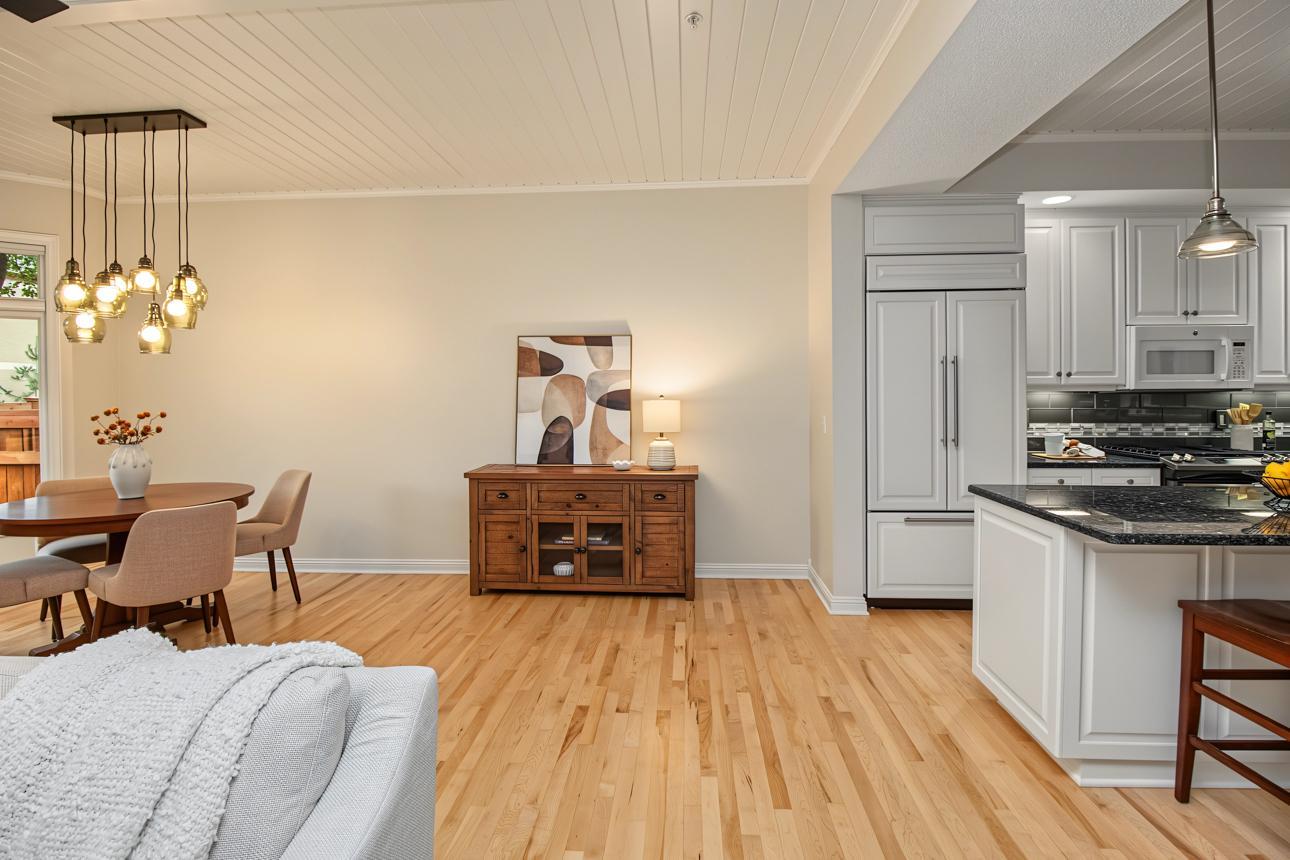
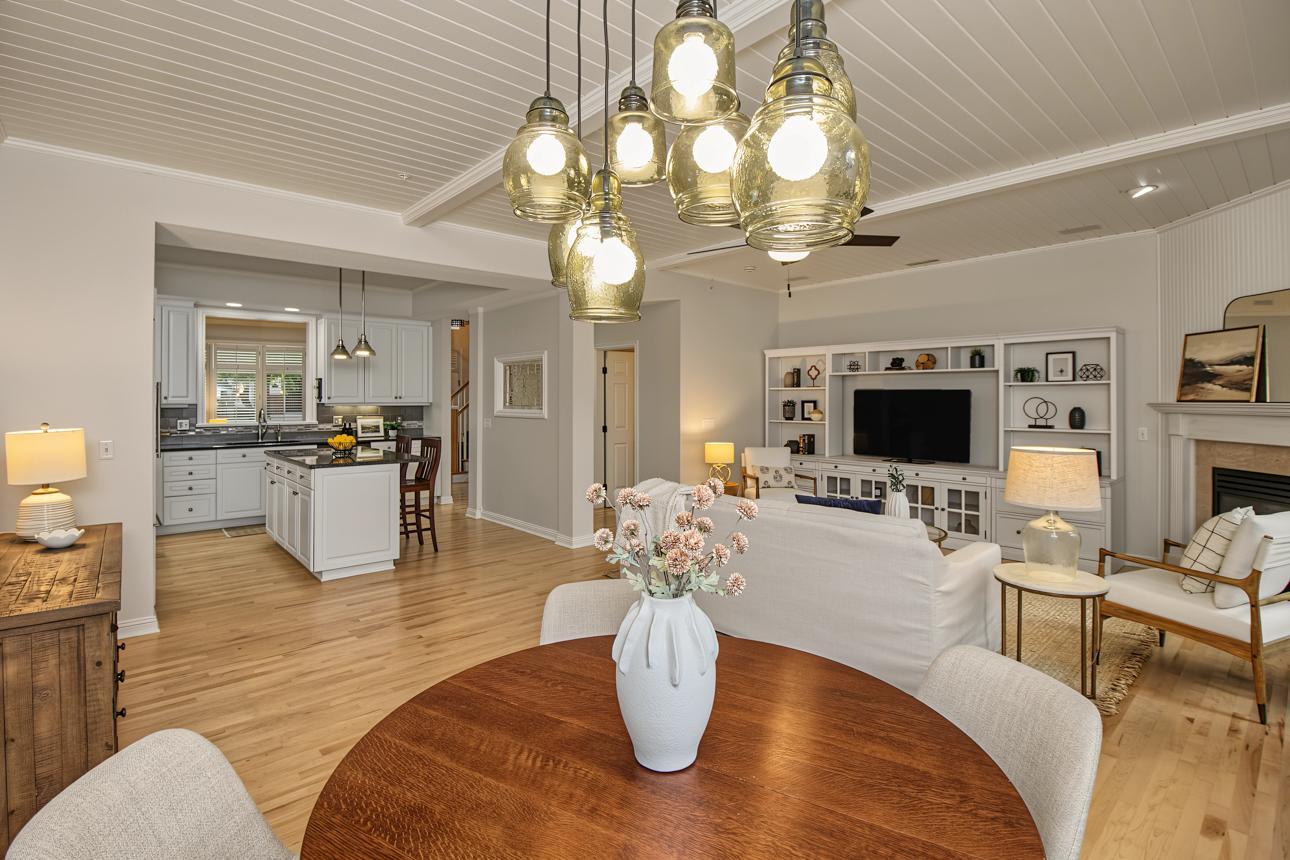
Open dining area beside a white kitchen, with pendant lights, hardwood floors, and a round table.
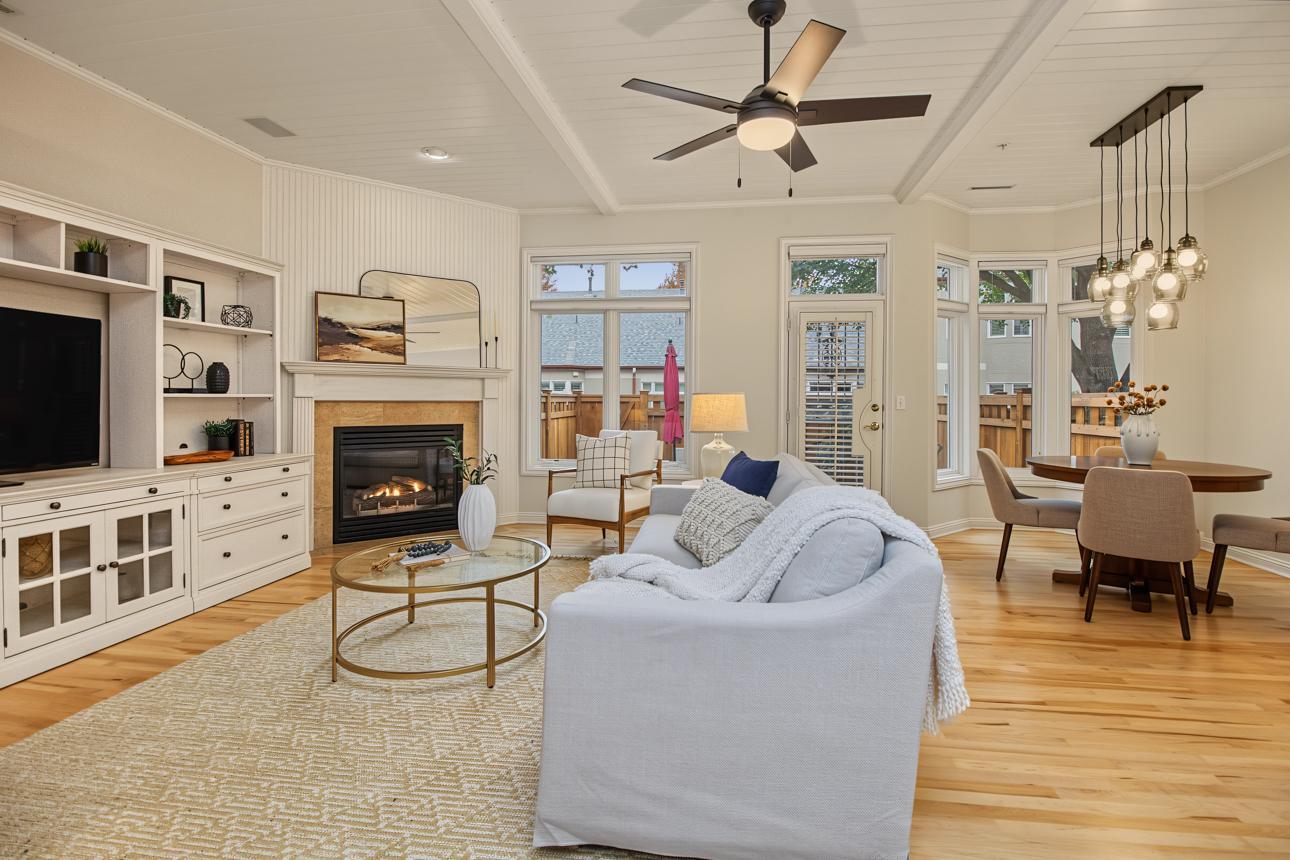
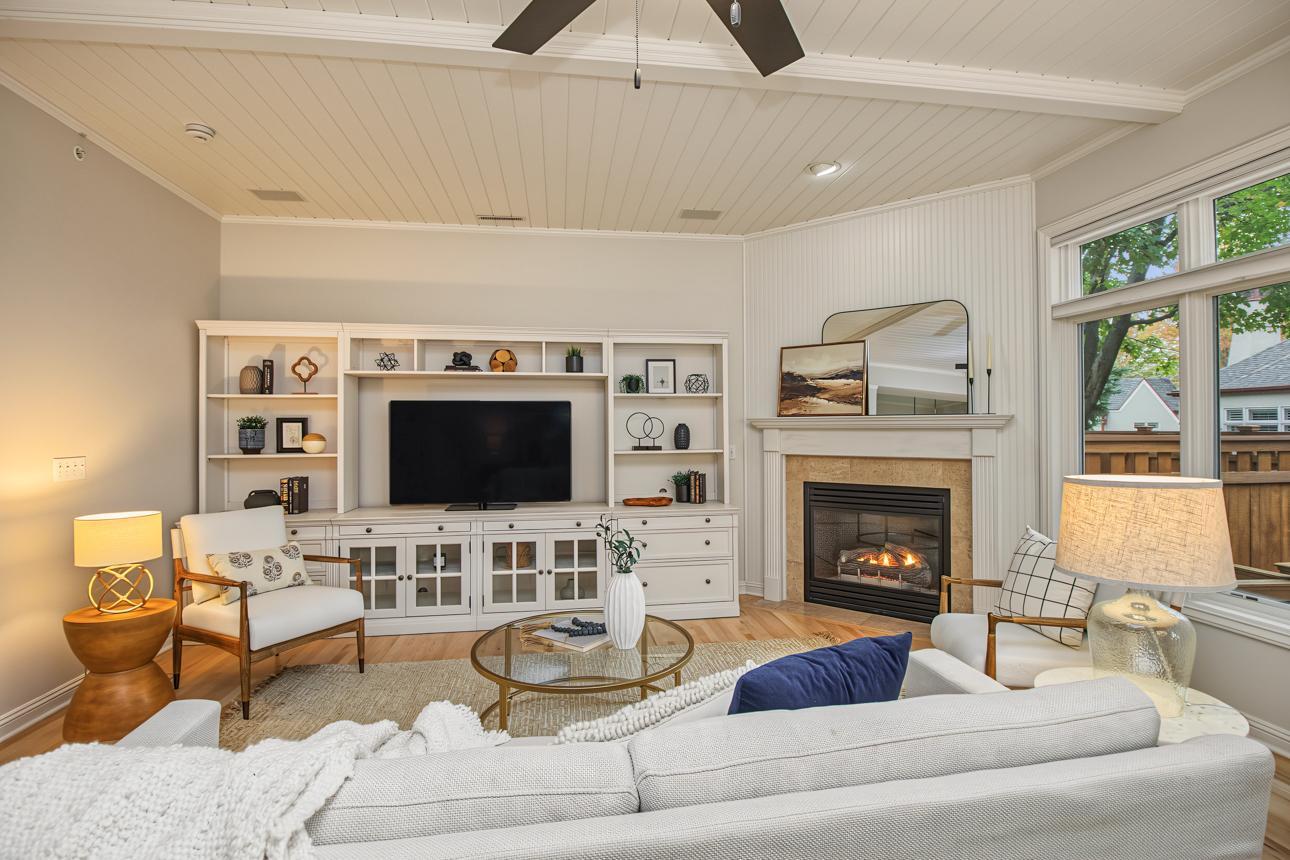
Living room with a built-in media cabinet, lit fireplace, pale seating, and windows facing a fenced patio.
Living and dining area with a fireplace, vaulted ceiling, and tall windows overlooking a fenced deck.
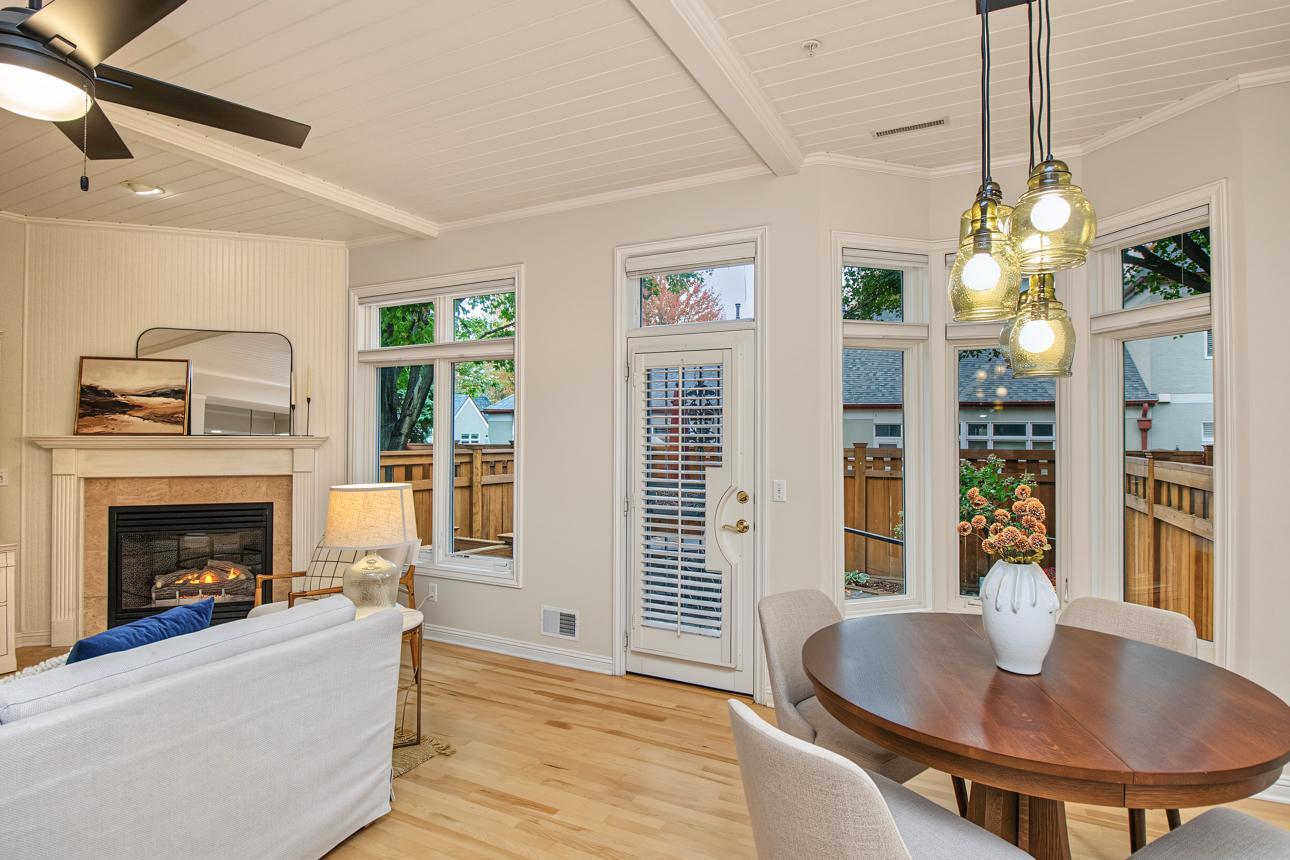
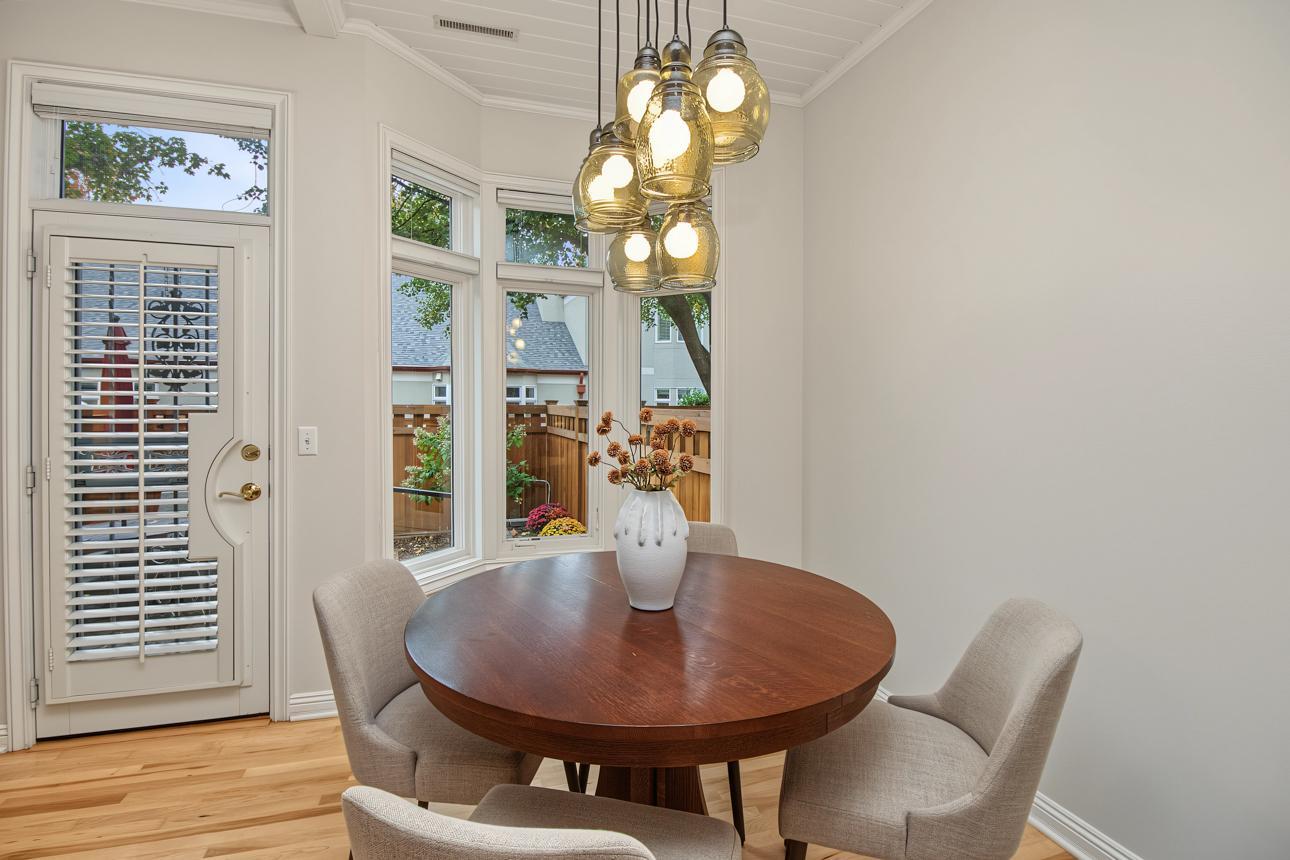
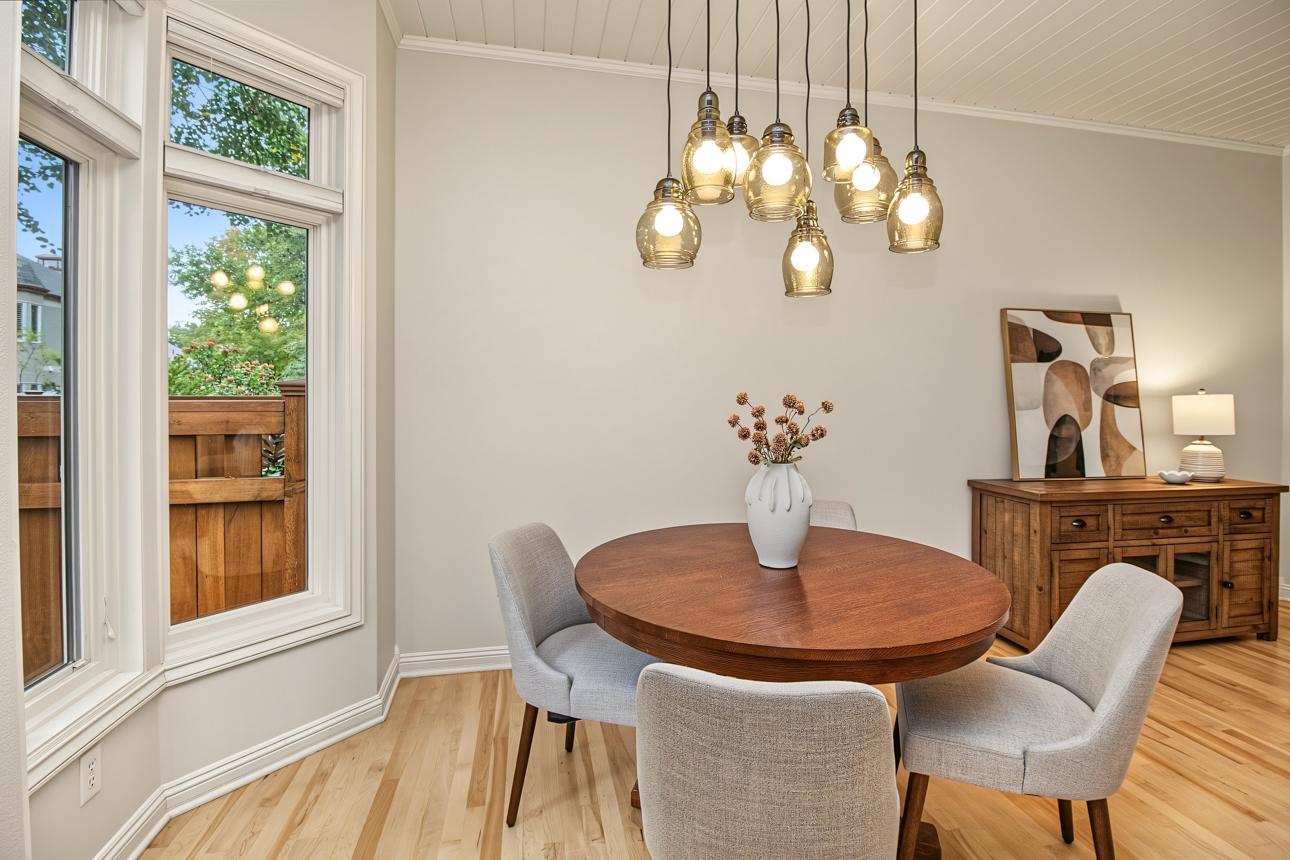
Dining area with a round wooden table, glass pendant lights, and windows overlooking a fenced garden.
Dining room with a round wooden table, pendant lights, and large windows overlooking a fenced outdoor area.
Open-plan living room and kitchen with a fireplace, built-in shelving, and glass pendant lights.
Staged living room with built-in television shelving, a lit fireplace, and large windows.
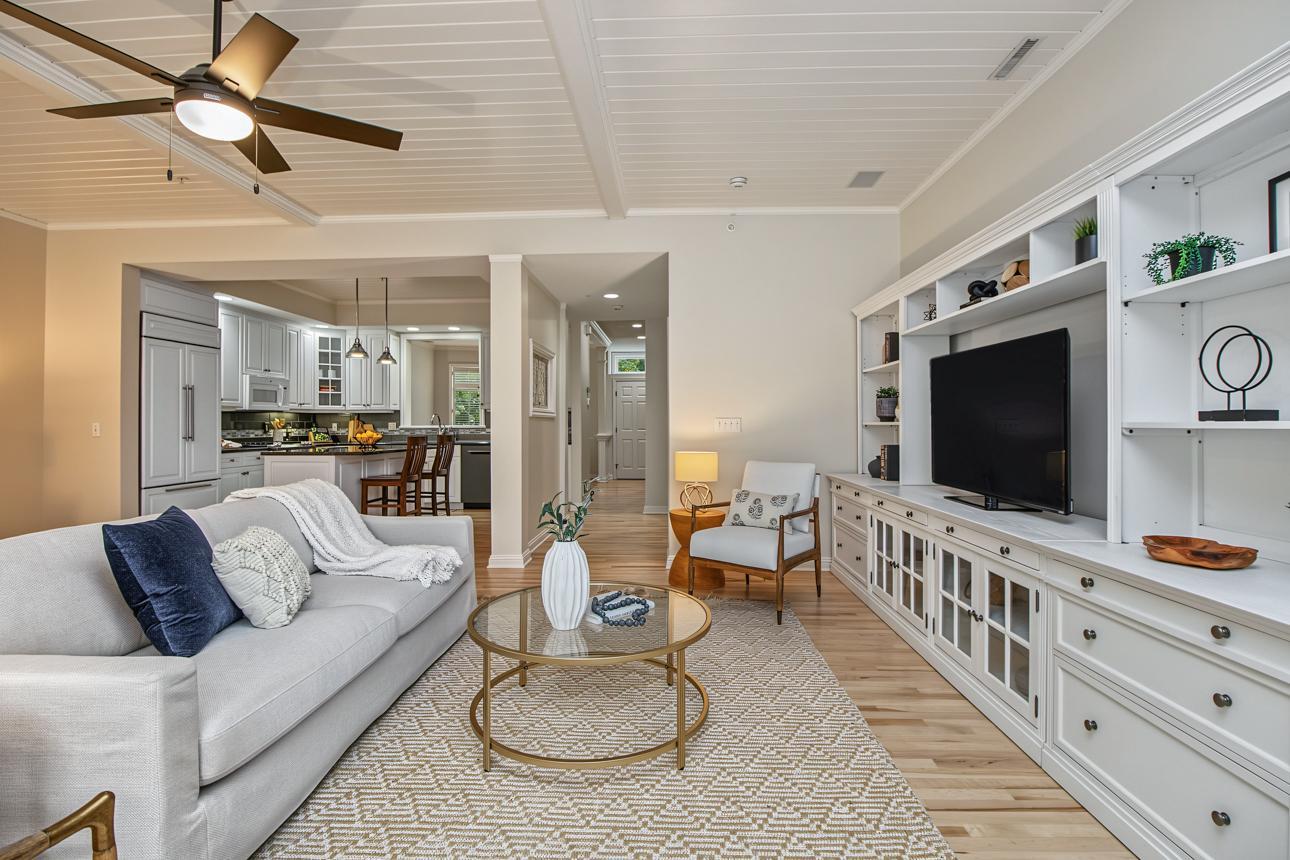
Living room with built-in white media cabinetry, a glass coffee table, and an open view into the kitchen.
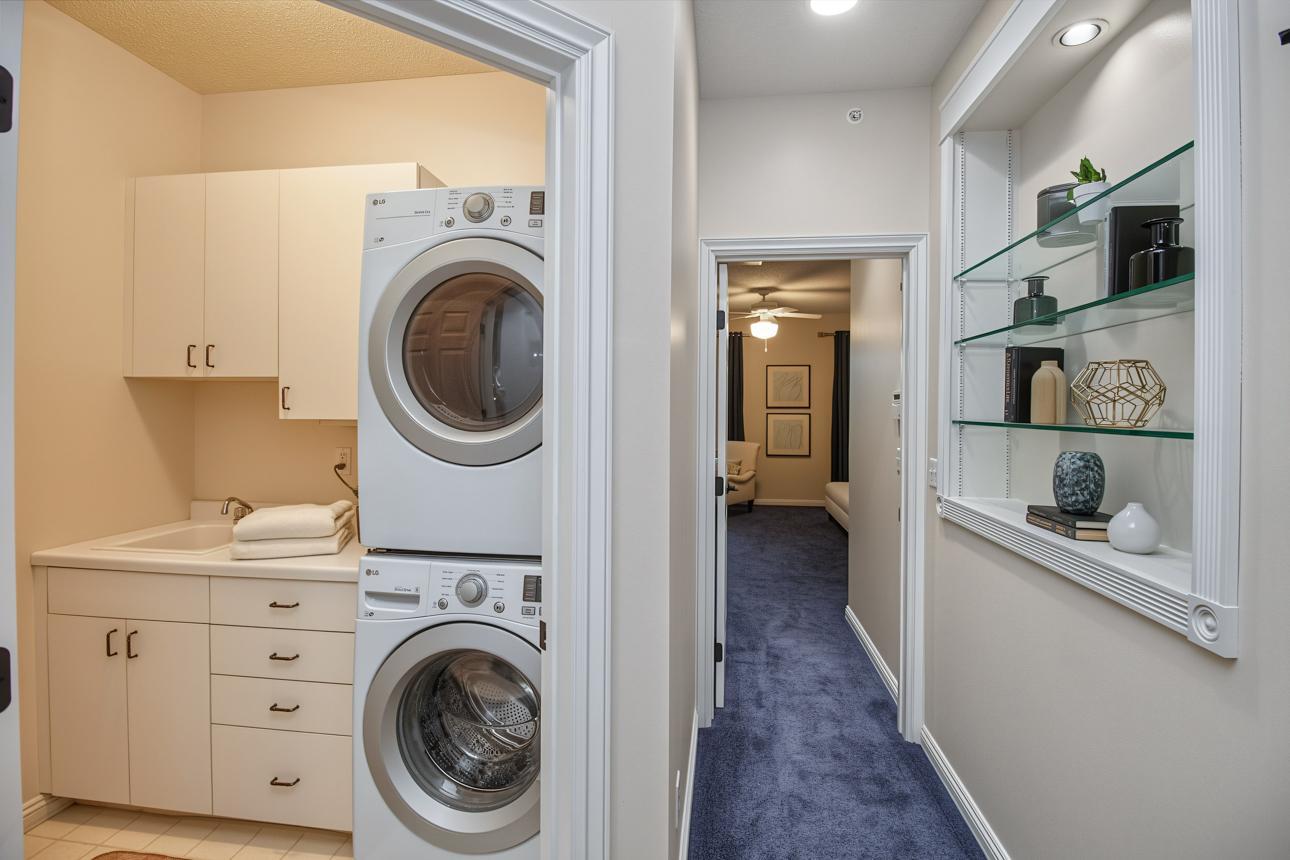
Laundry room with stacked washer and dryer, utility sink, and a carpeted hallway with glass shelves.
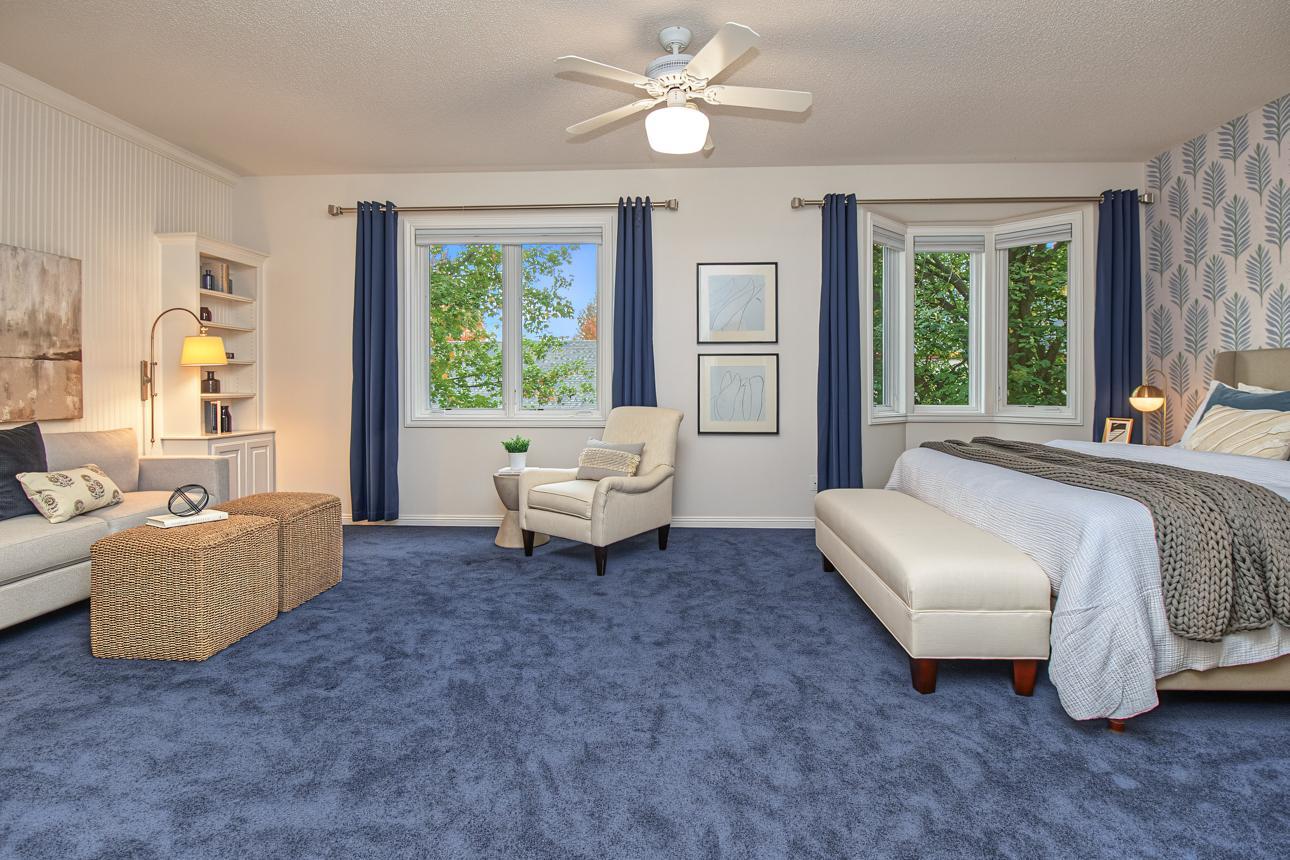
Bedroom with blue carpet, a window-side sitting area, and a bed with an upholstered bench.
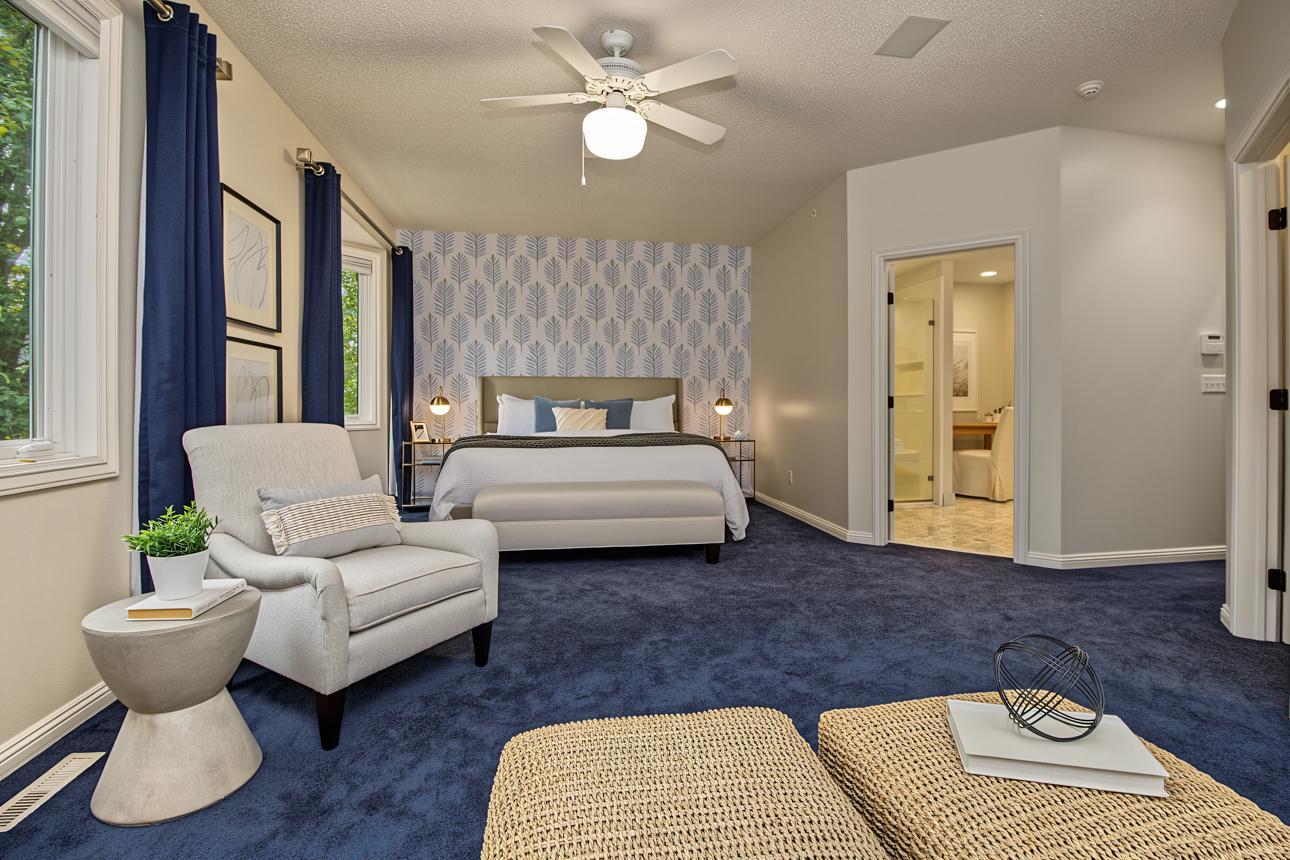
Primary bedroom with botanical wallpaper, navy carpet, king bed, and adjoining bathroom.
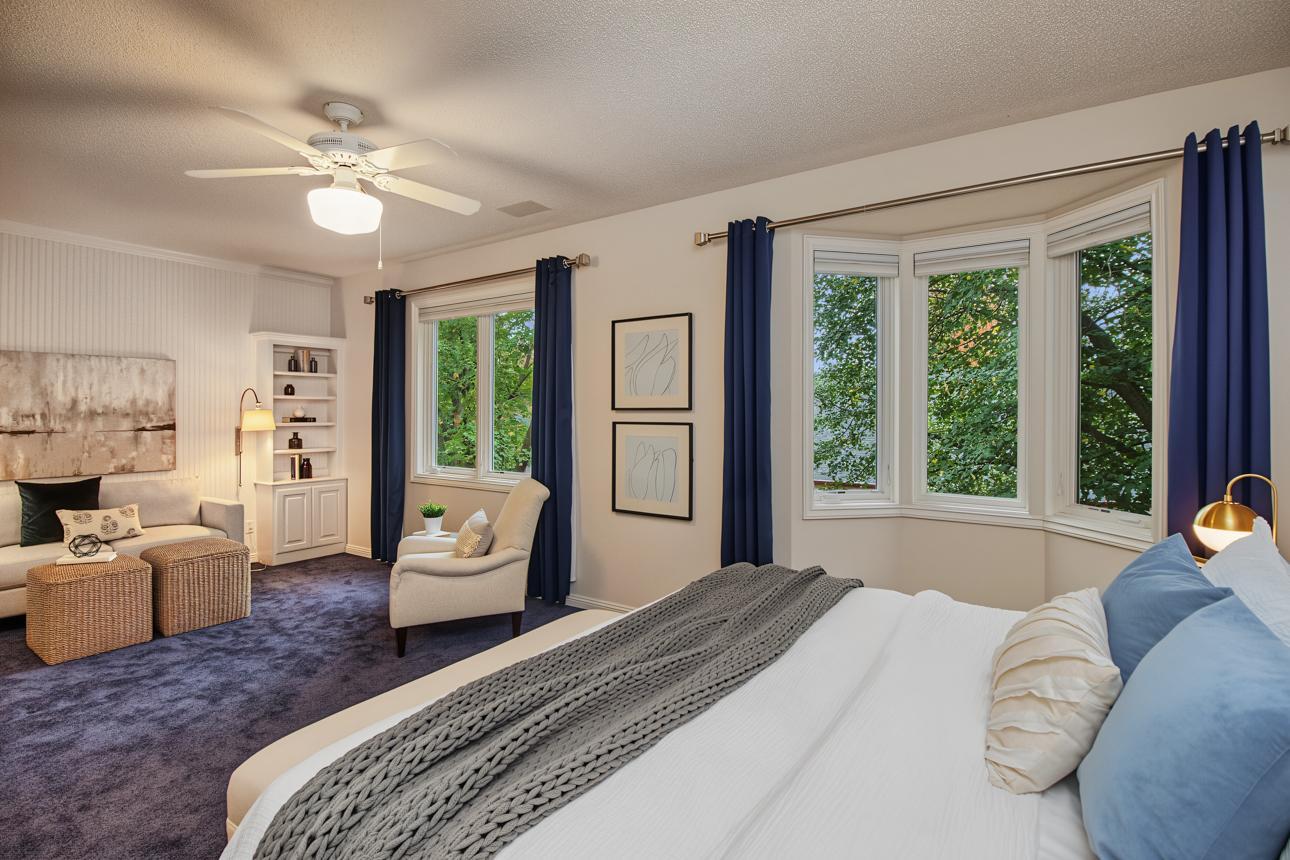
Bedroom with a bay window overlooking leafy trees, navy curtains, and a sitting area beside the bed.
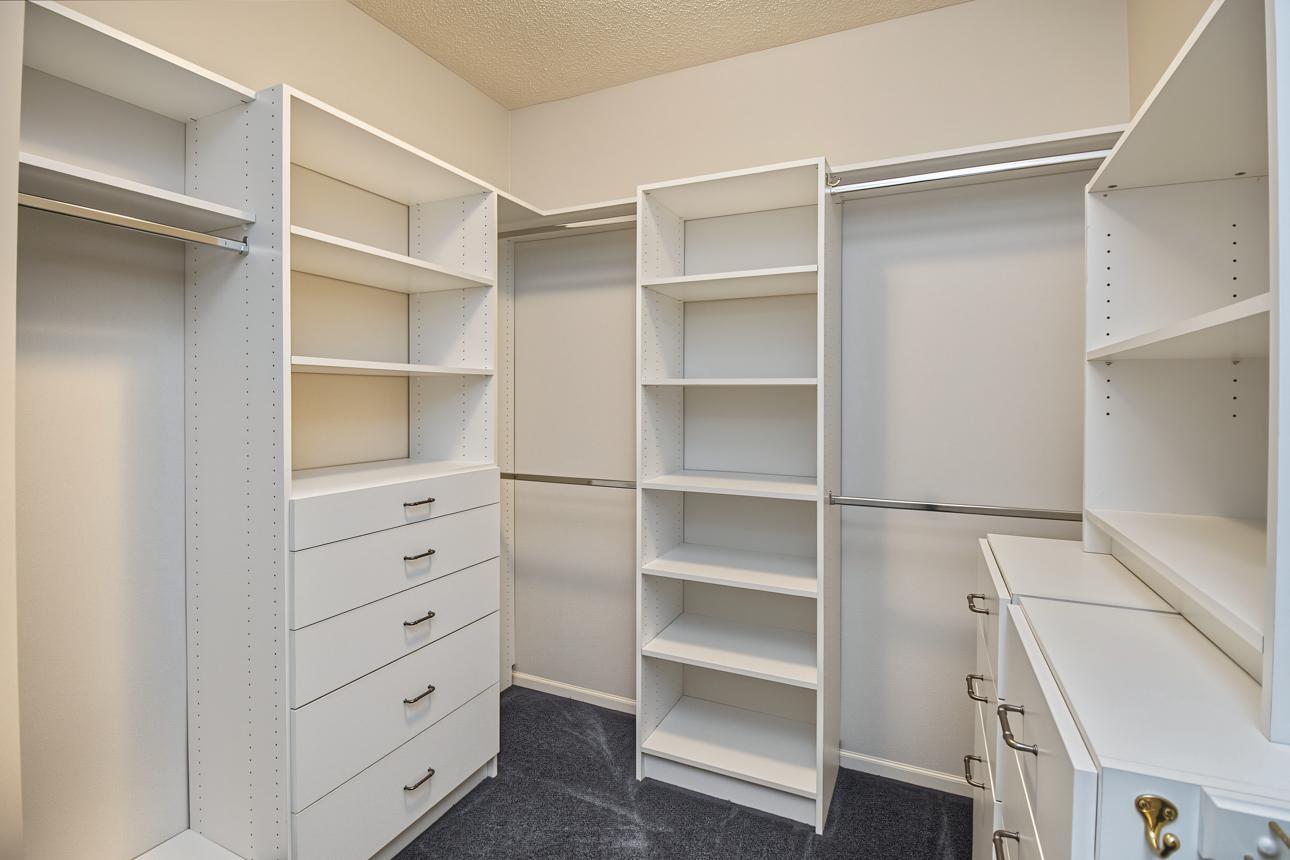
Walk-in closet with white built-in shelves, hanging rods, and drawers over dark carpet.
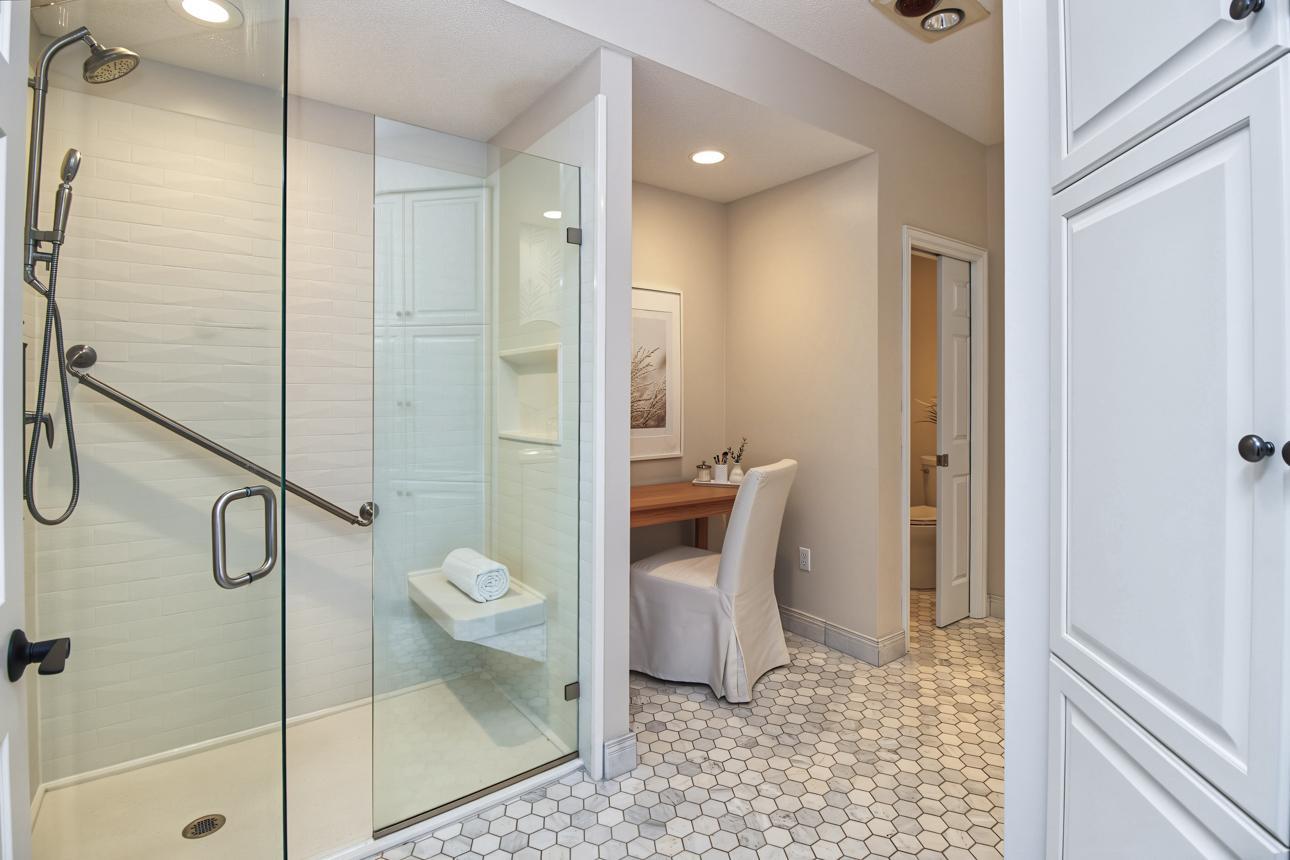
Bathroom with glass walk-in shower, hexagonal tile floor, and a desk nook beside the shower.
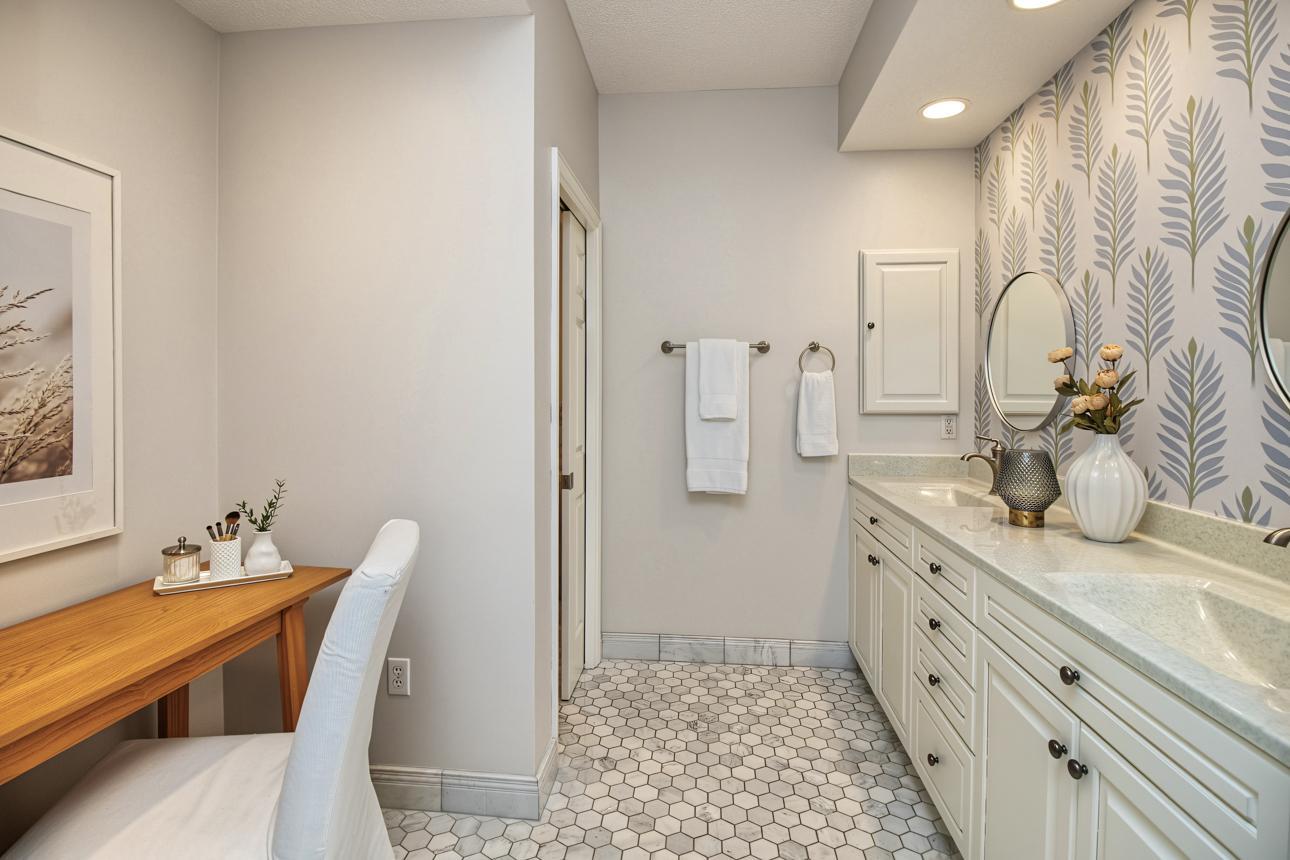
Bathroom with a white double vanity, botanical wallpaper, hexagonal tile floor, and wooden makeup desk.
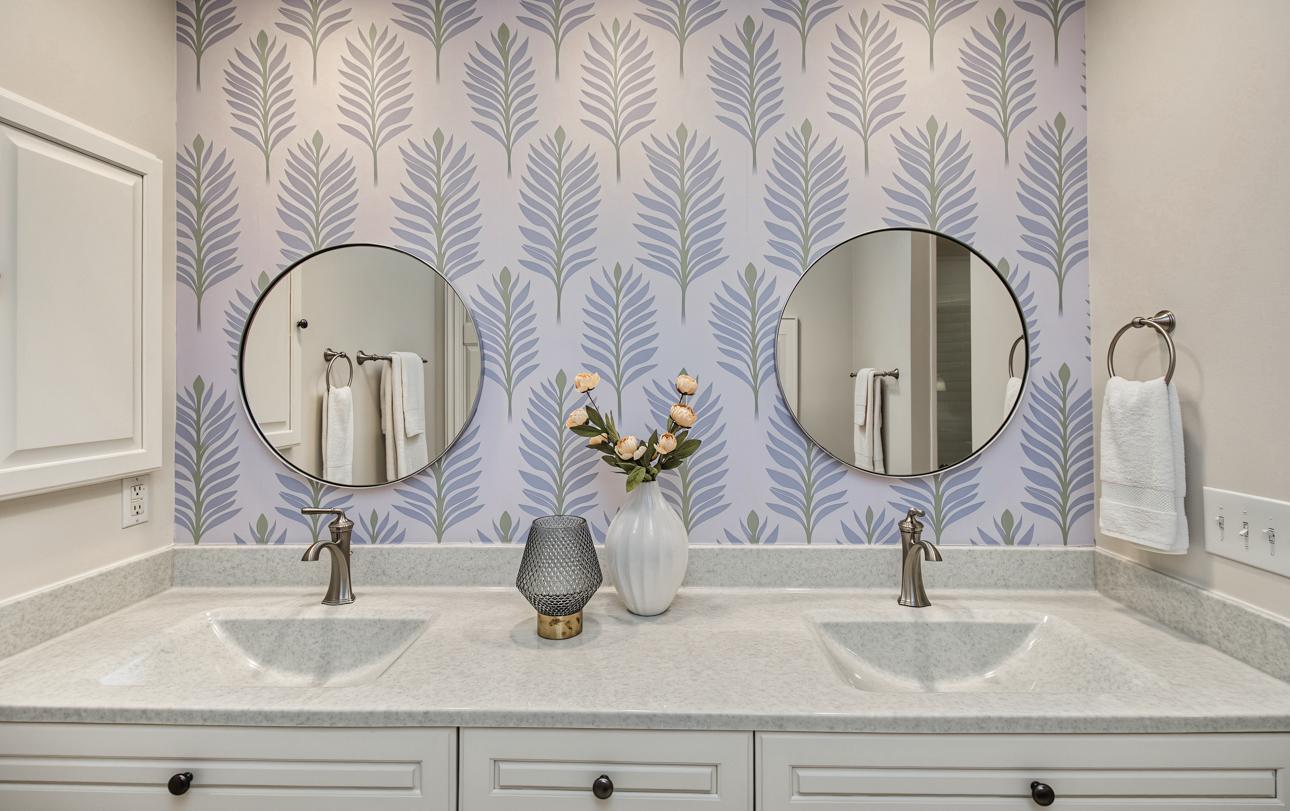
Bathroom double vanity with round mirrors and botanical wallpaper
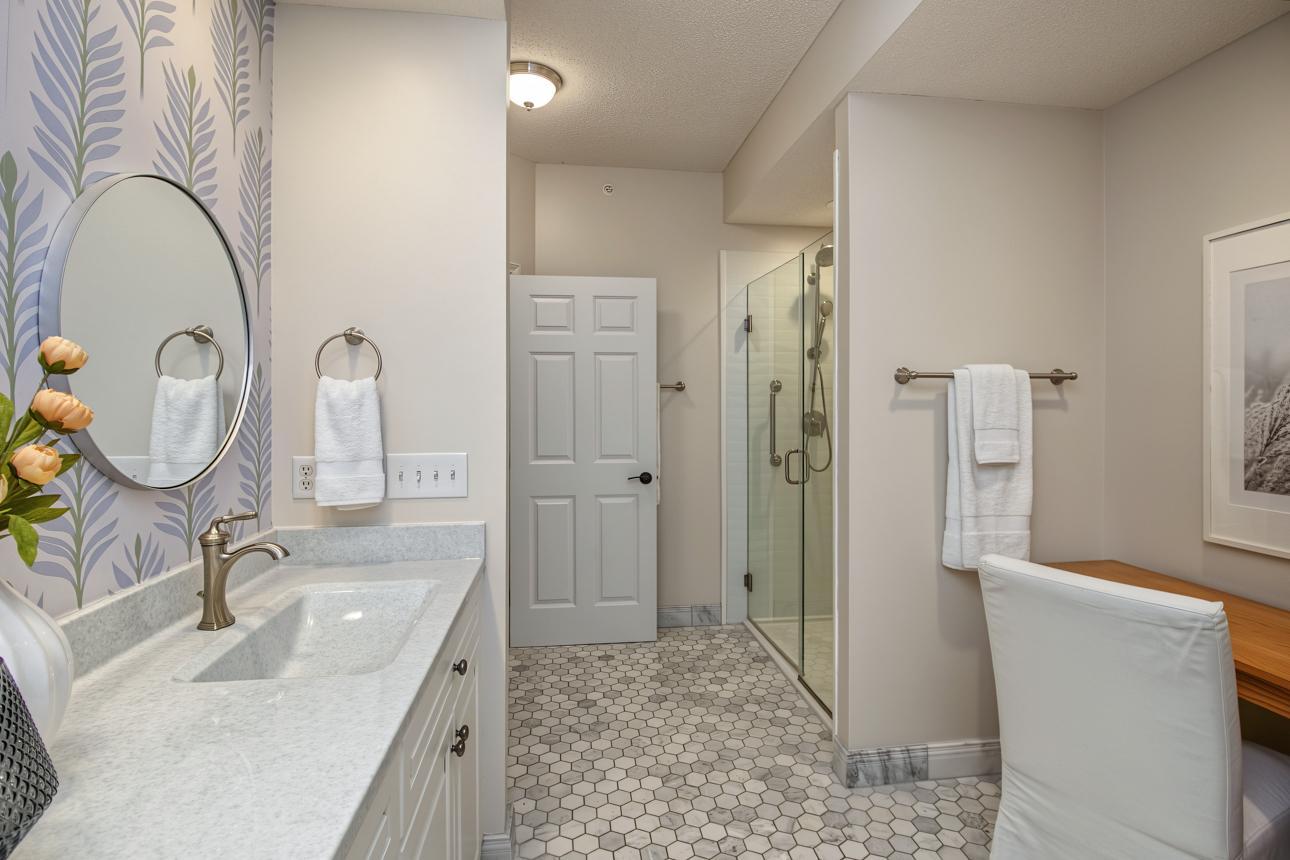
Bathroom with a glass-enclosed shower, hexagonal tile floor, and botanical wallpaper beside the vanity.
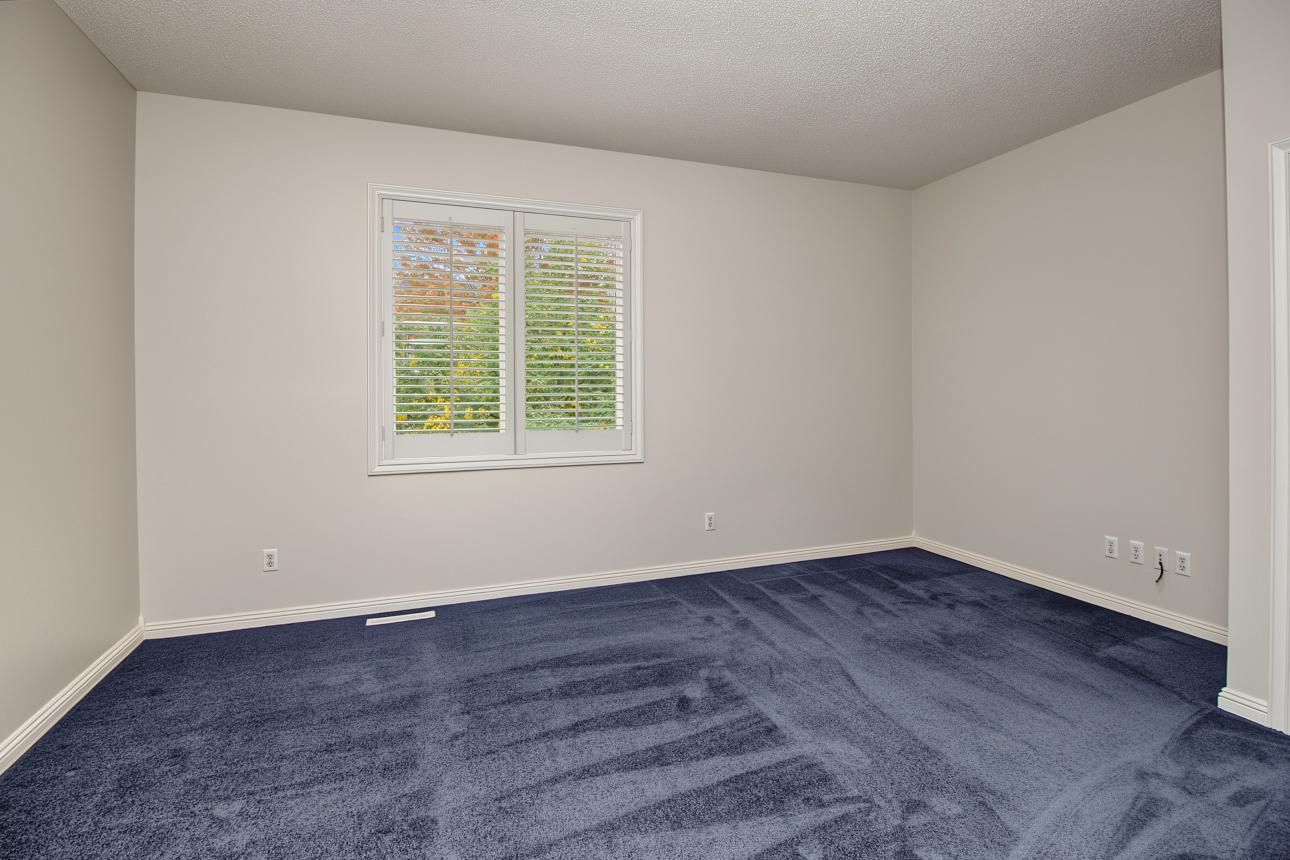
Empty room with blue carpet, white plantation shutters, and leafy trees visible through the window.
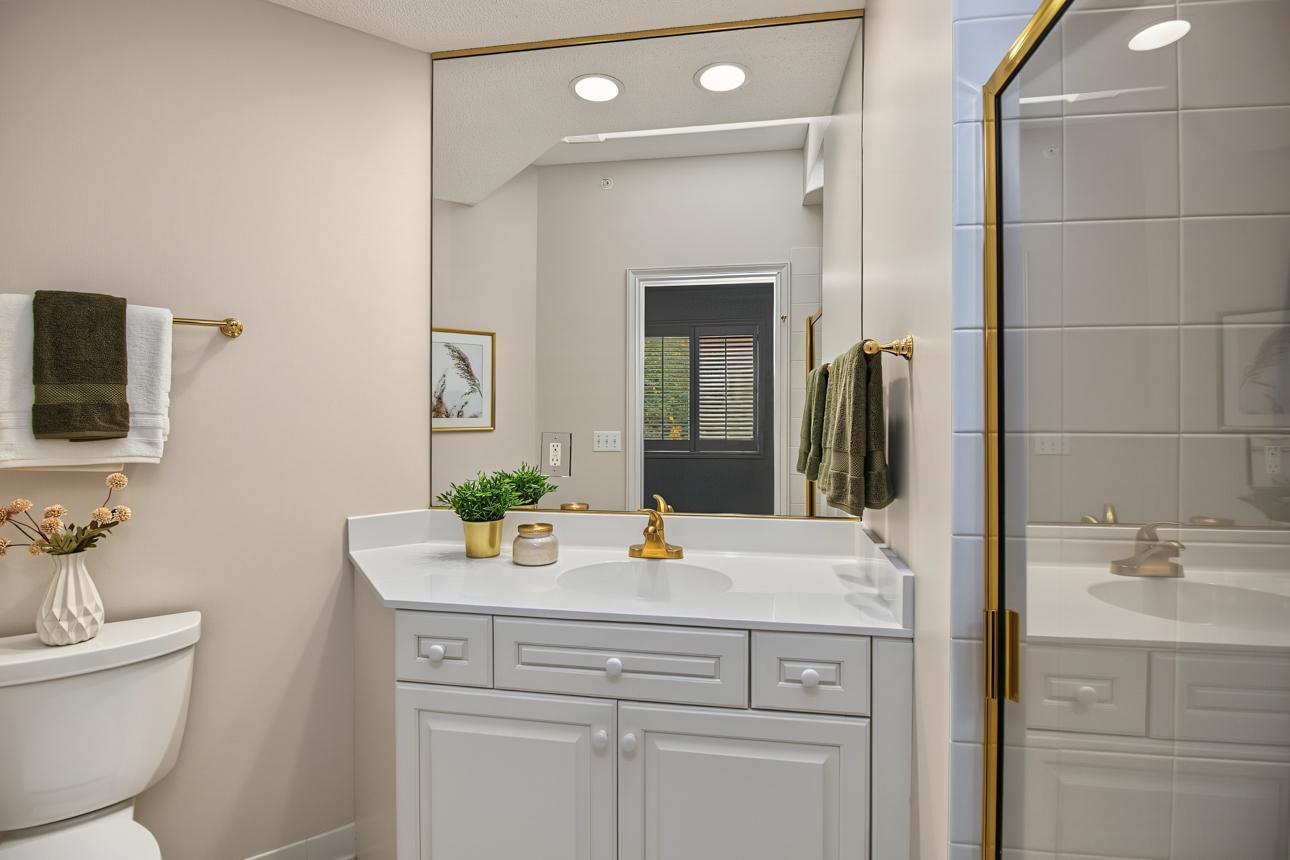
Bathroom with a white vanity, large mirror, and glass shower with gold trim.
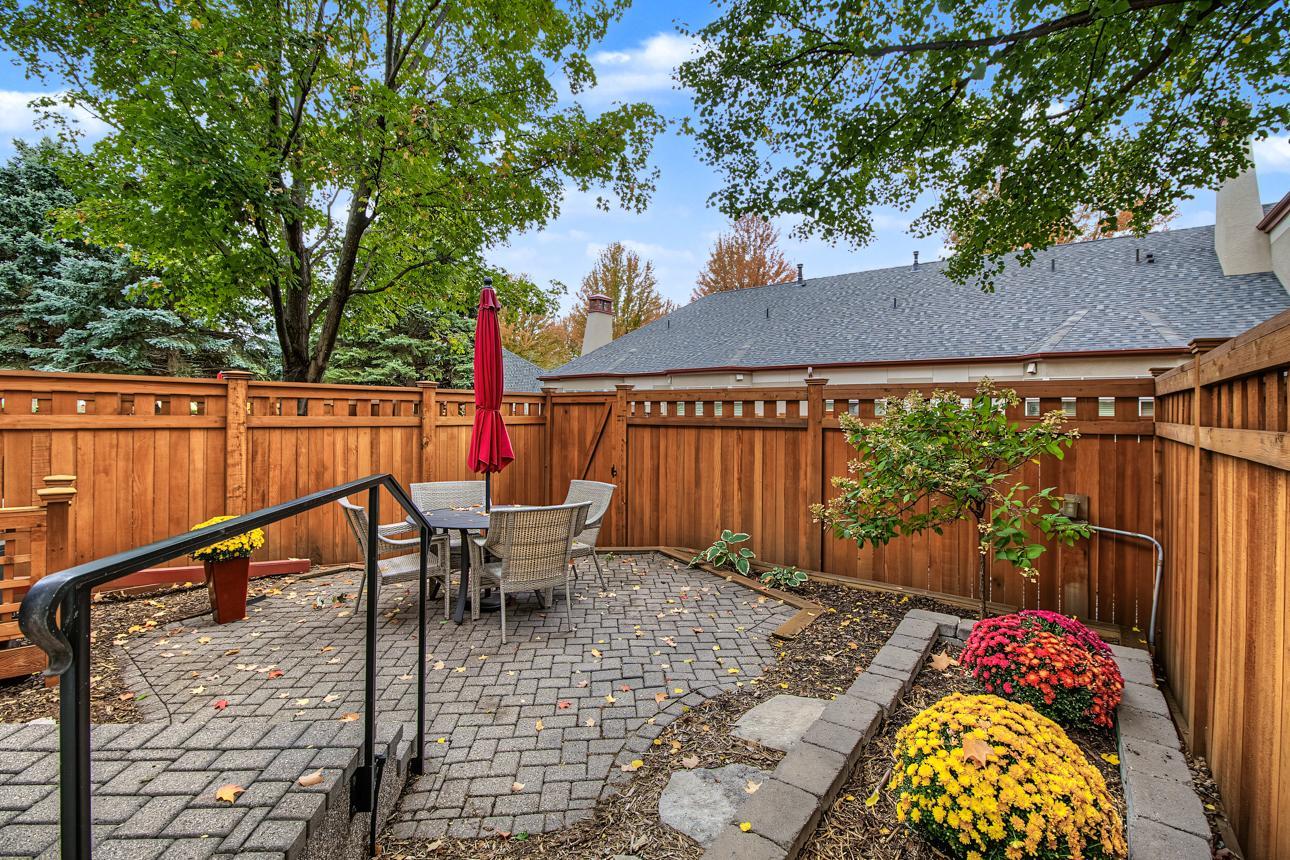
Fenced paver patio with outdoor dining set, red umbrella, and colorful fall mums.
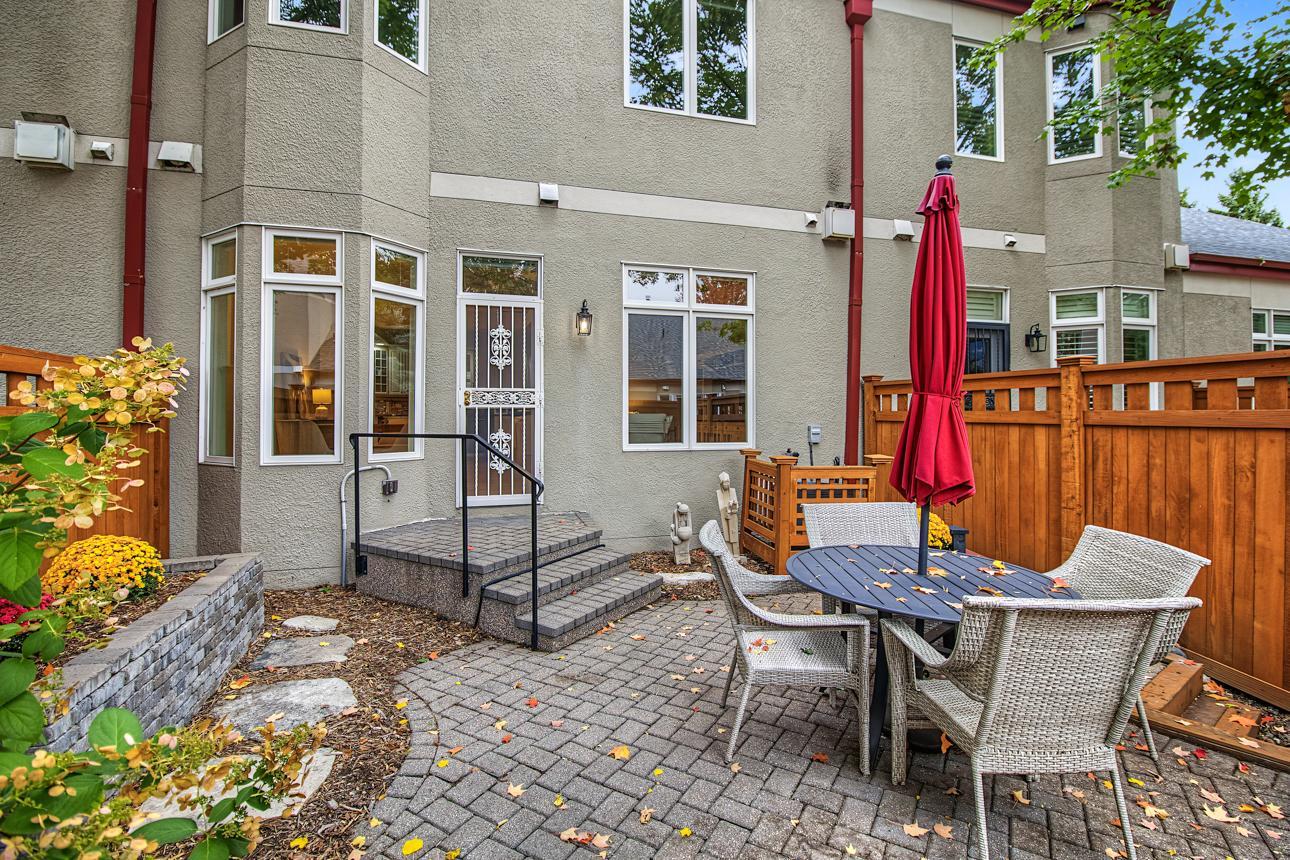
Home’s fenced patio with a round dining set, closed red umbrella, and paved steps to the rear entrance.
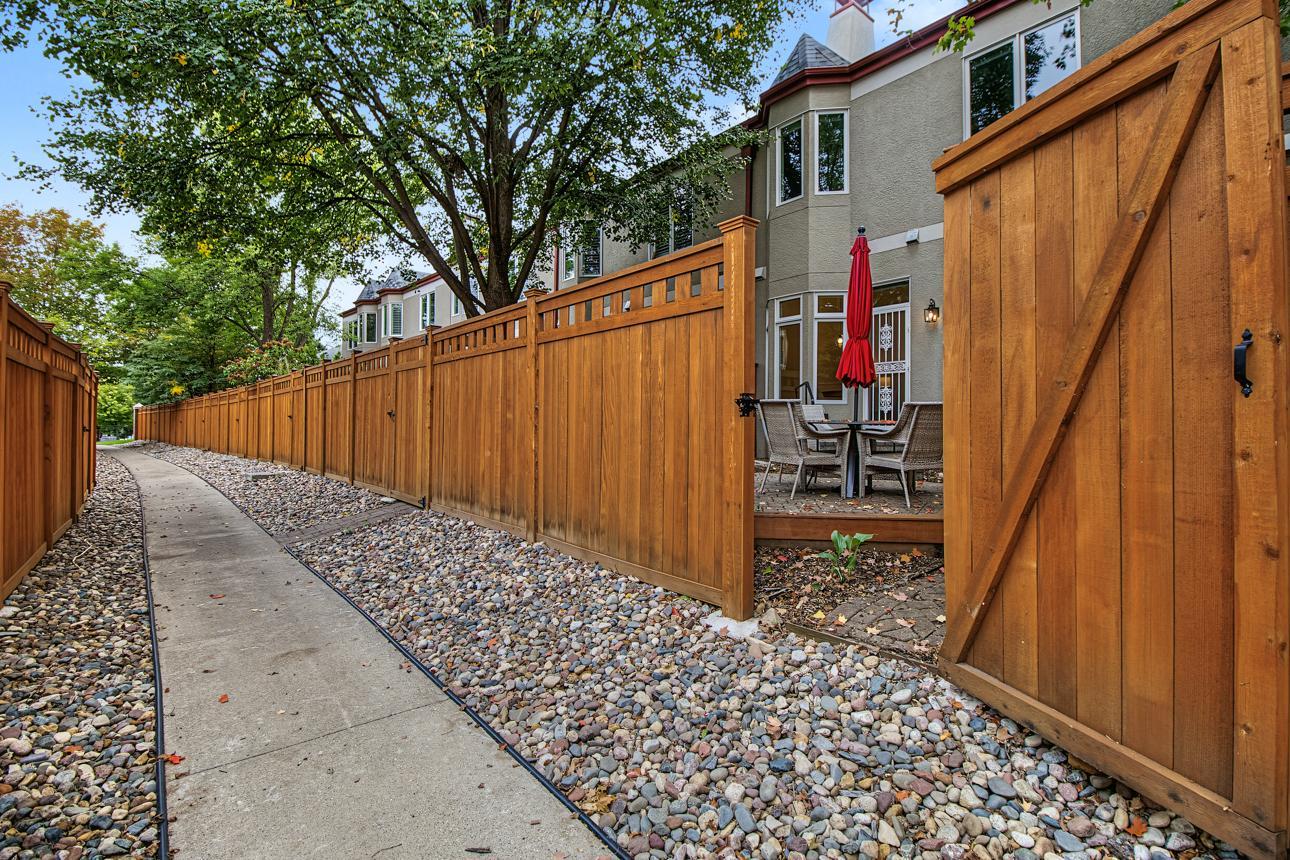
Side walkway beside a tall cedar fence leads to a patio with outdoor seating and a red umbrella.
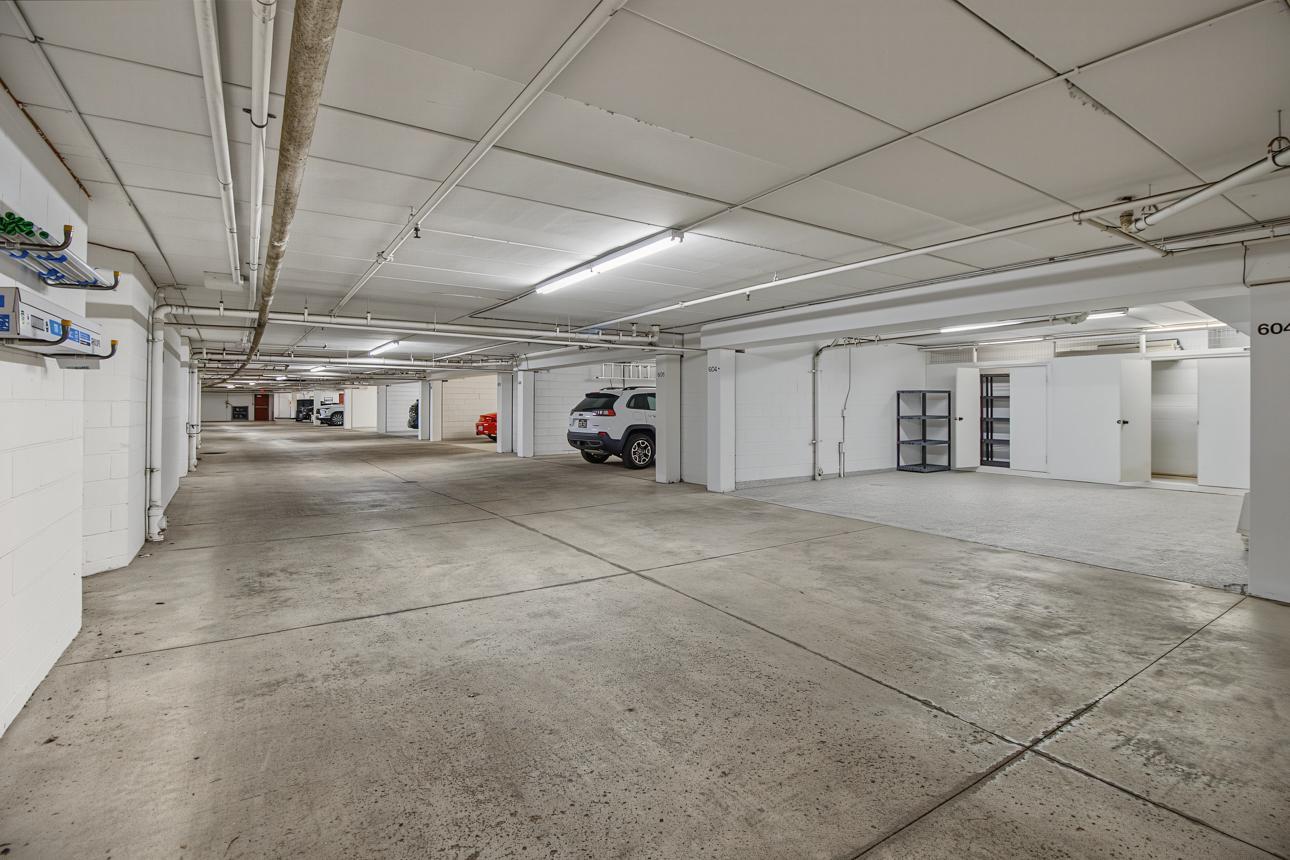
Underground parking garage with a wide concrete floor, exposed ceiling pipes, storage cabinets, and parked cars.
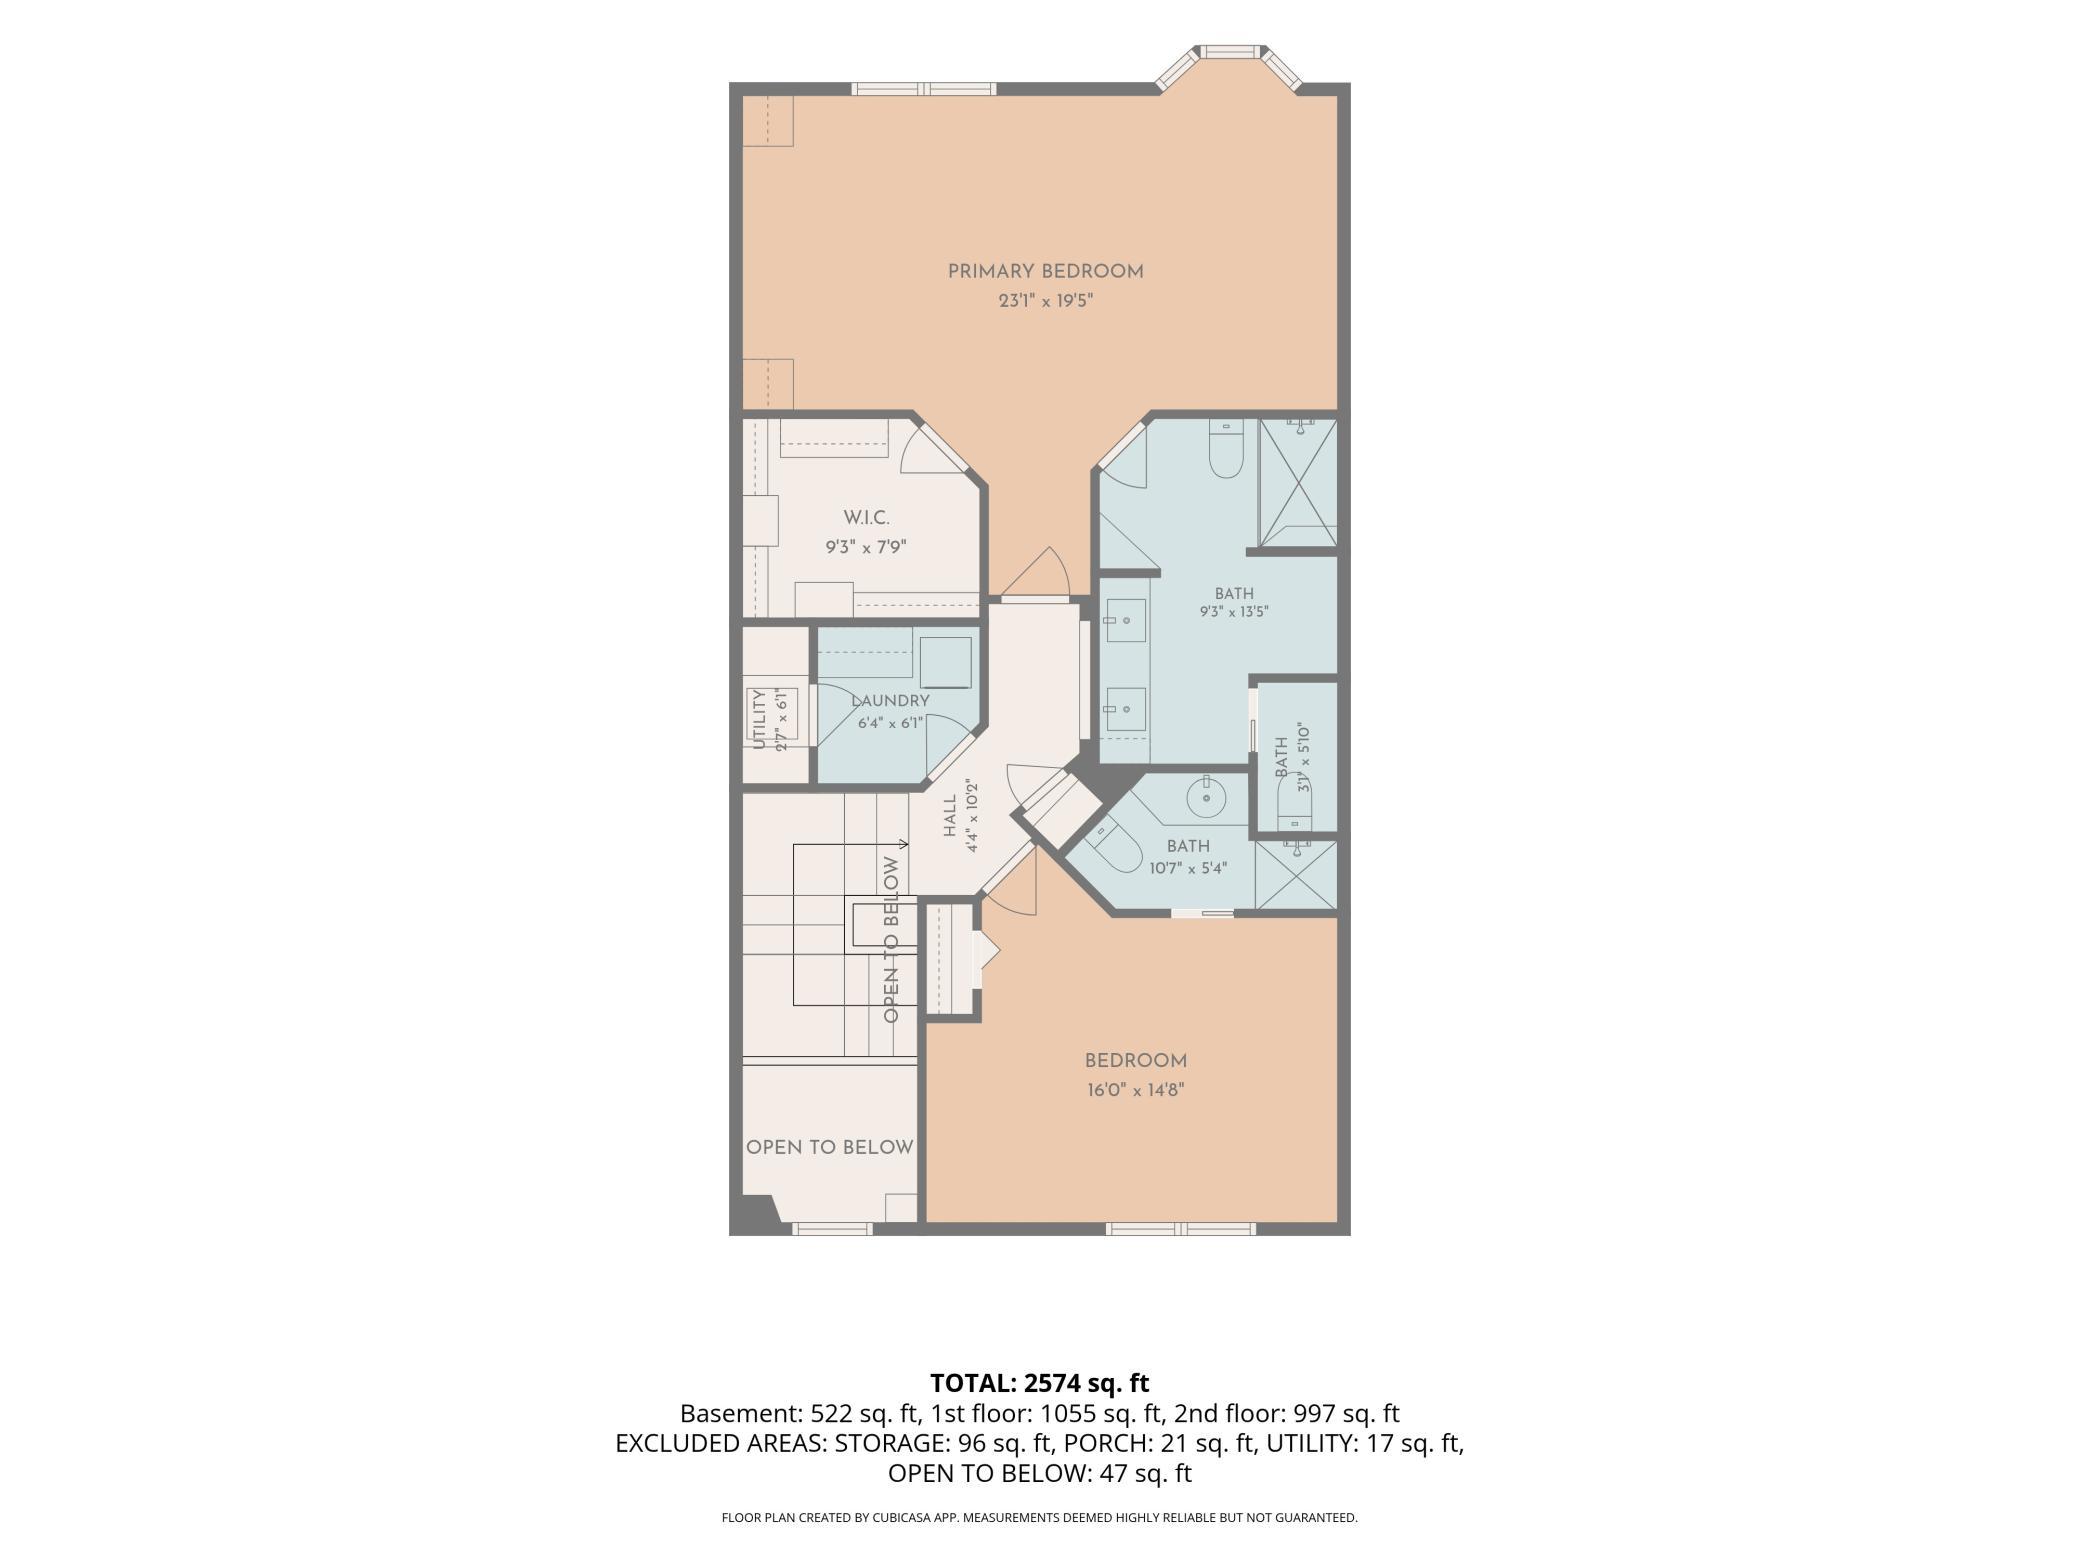
Floor plan showing two bedrooms, three bathrooms, laundry, and 2,574 total square feet.
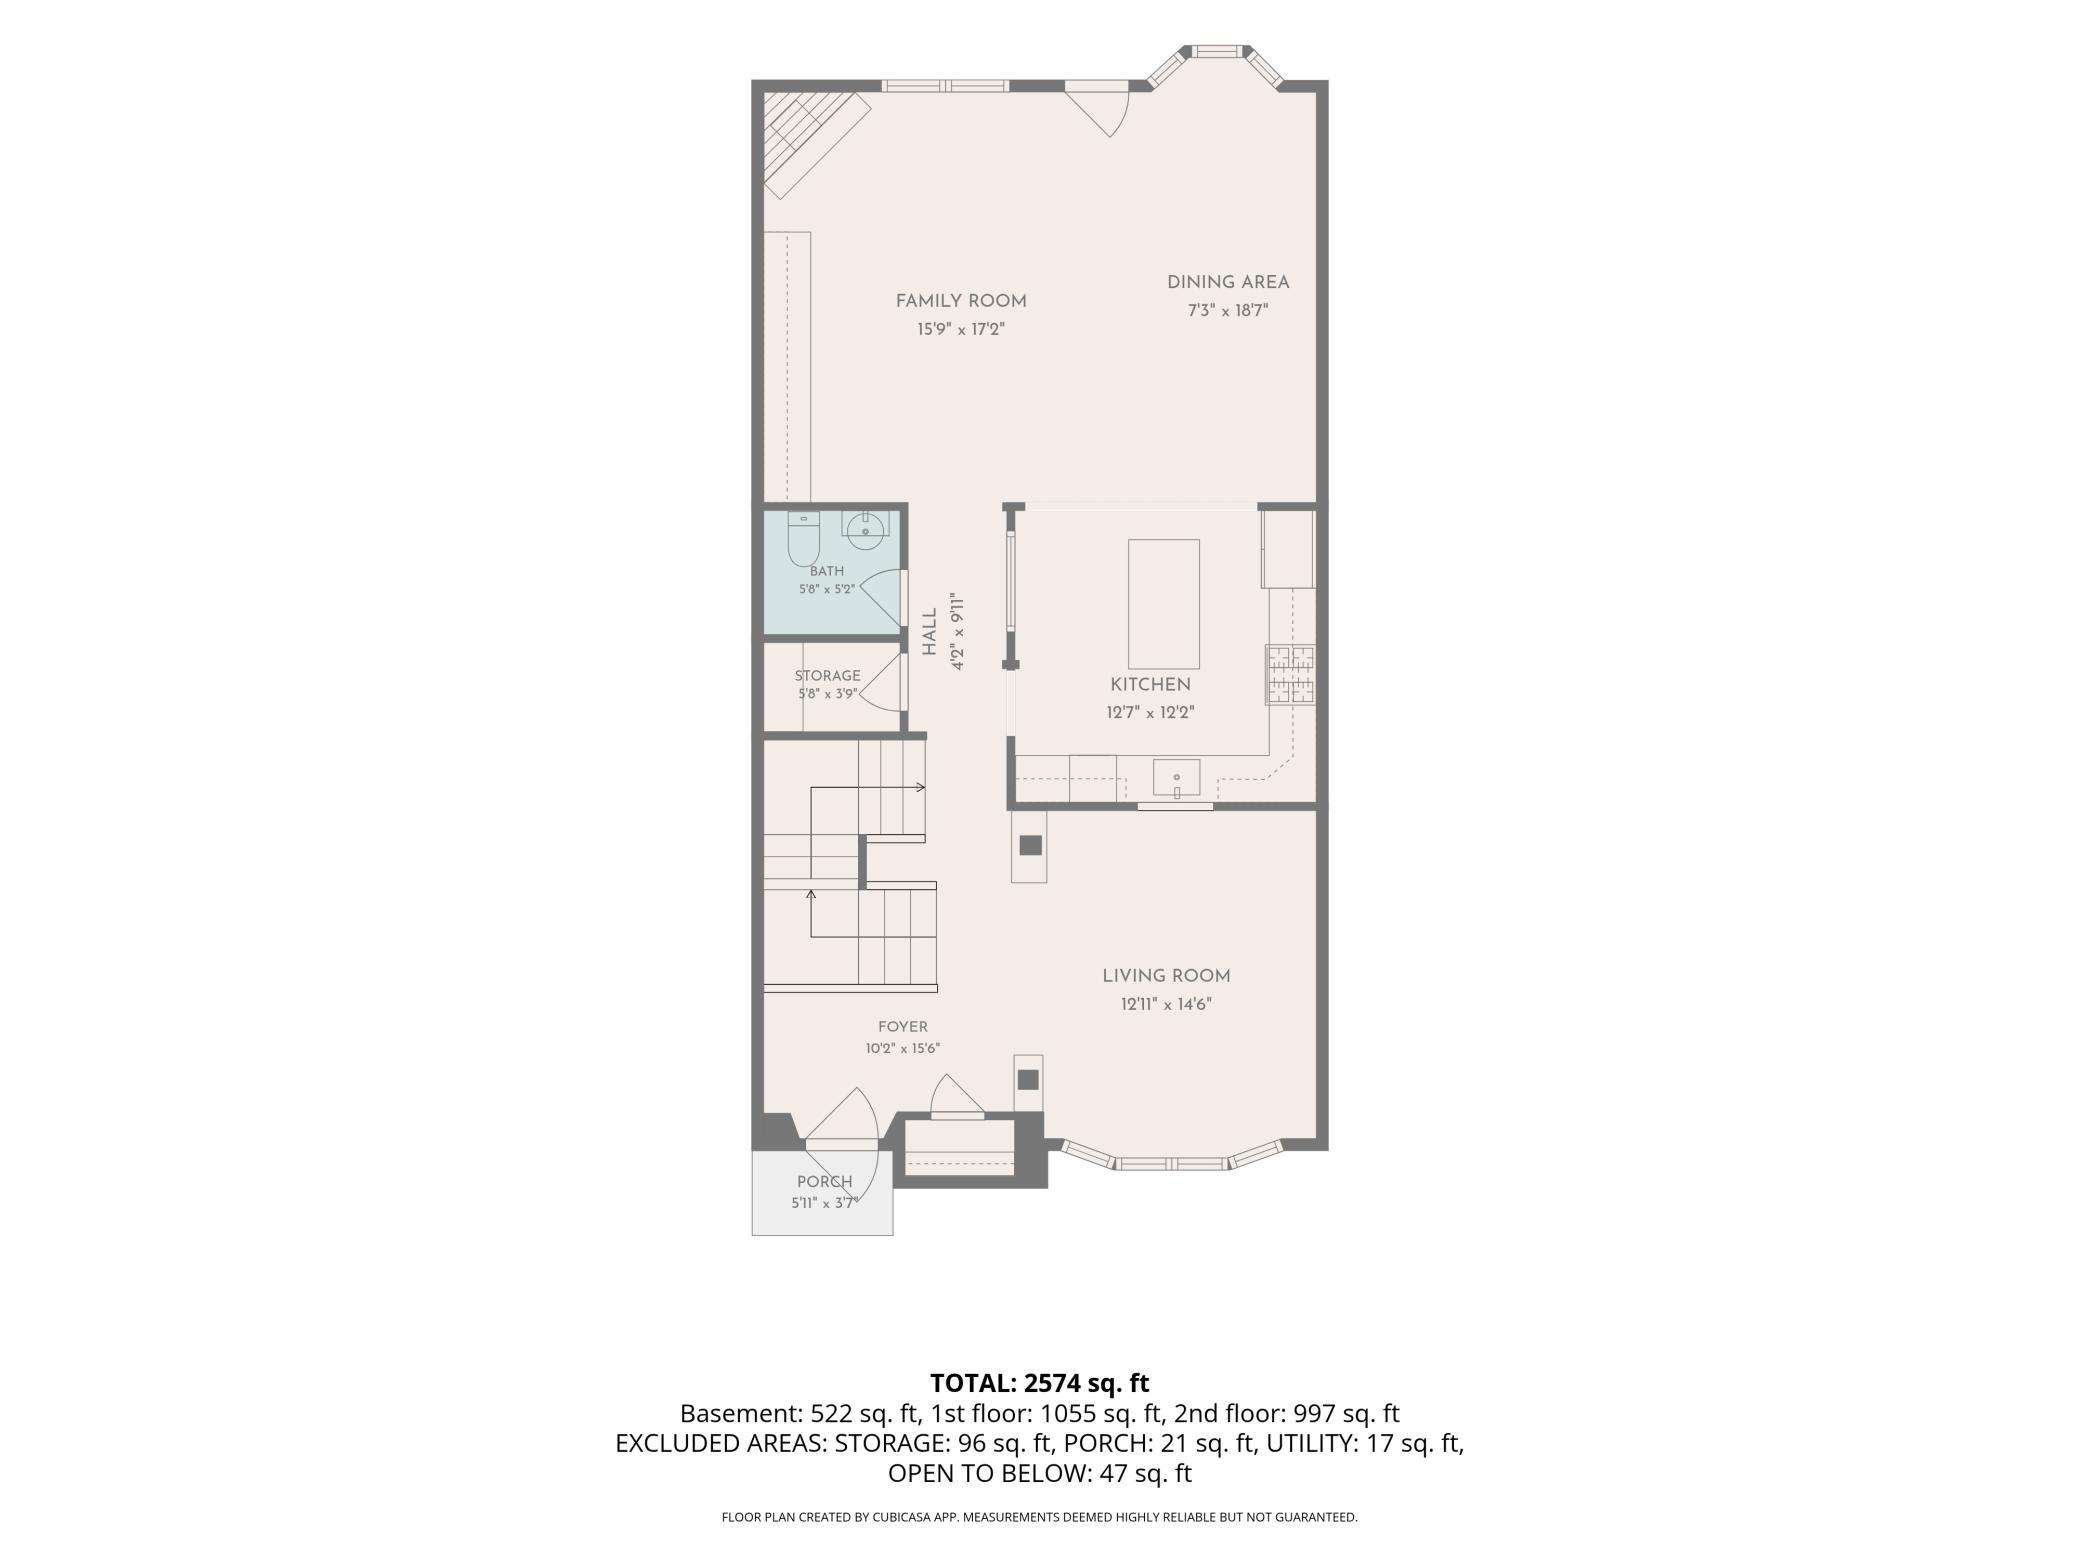
Floor plan showing the foyer, living room, kitchen, dining area, and family room, with room dimensions and total area.
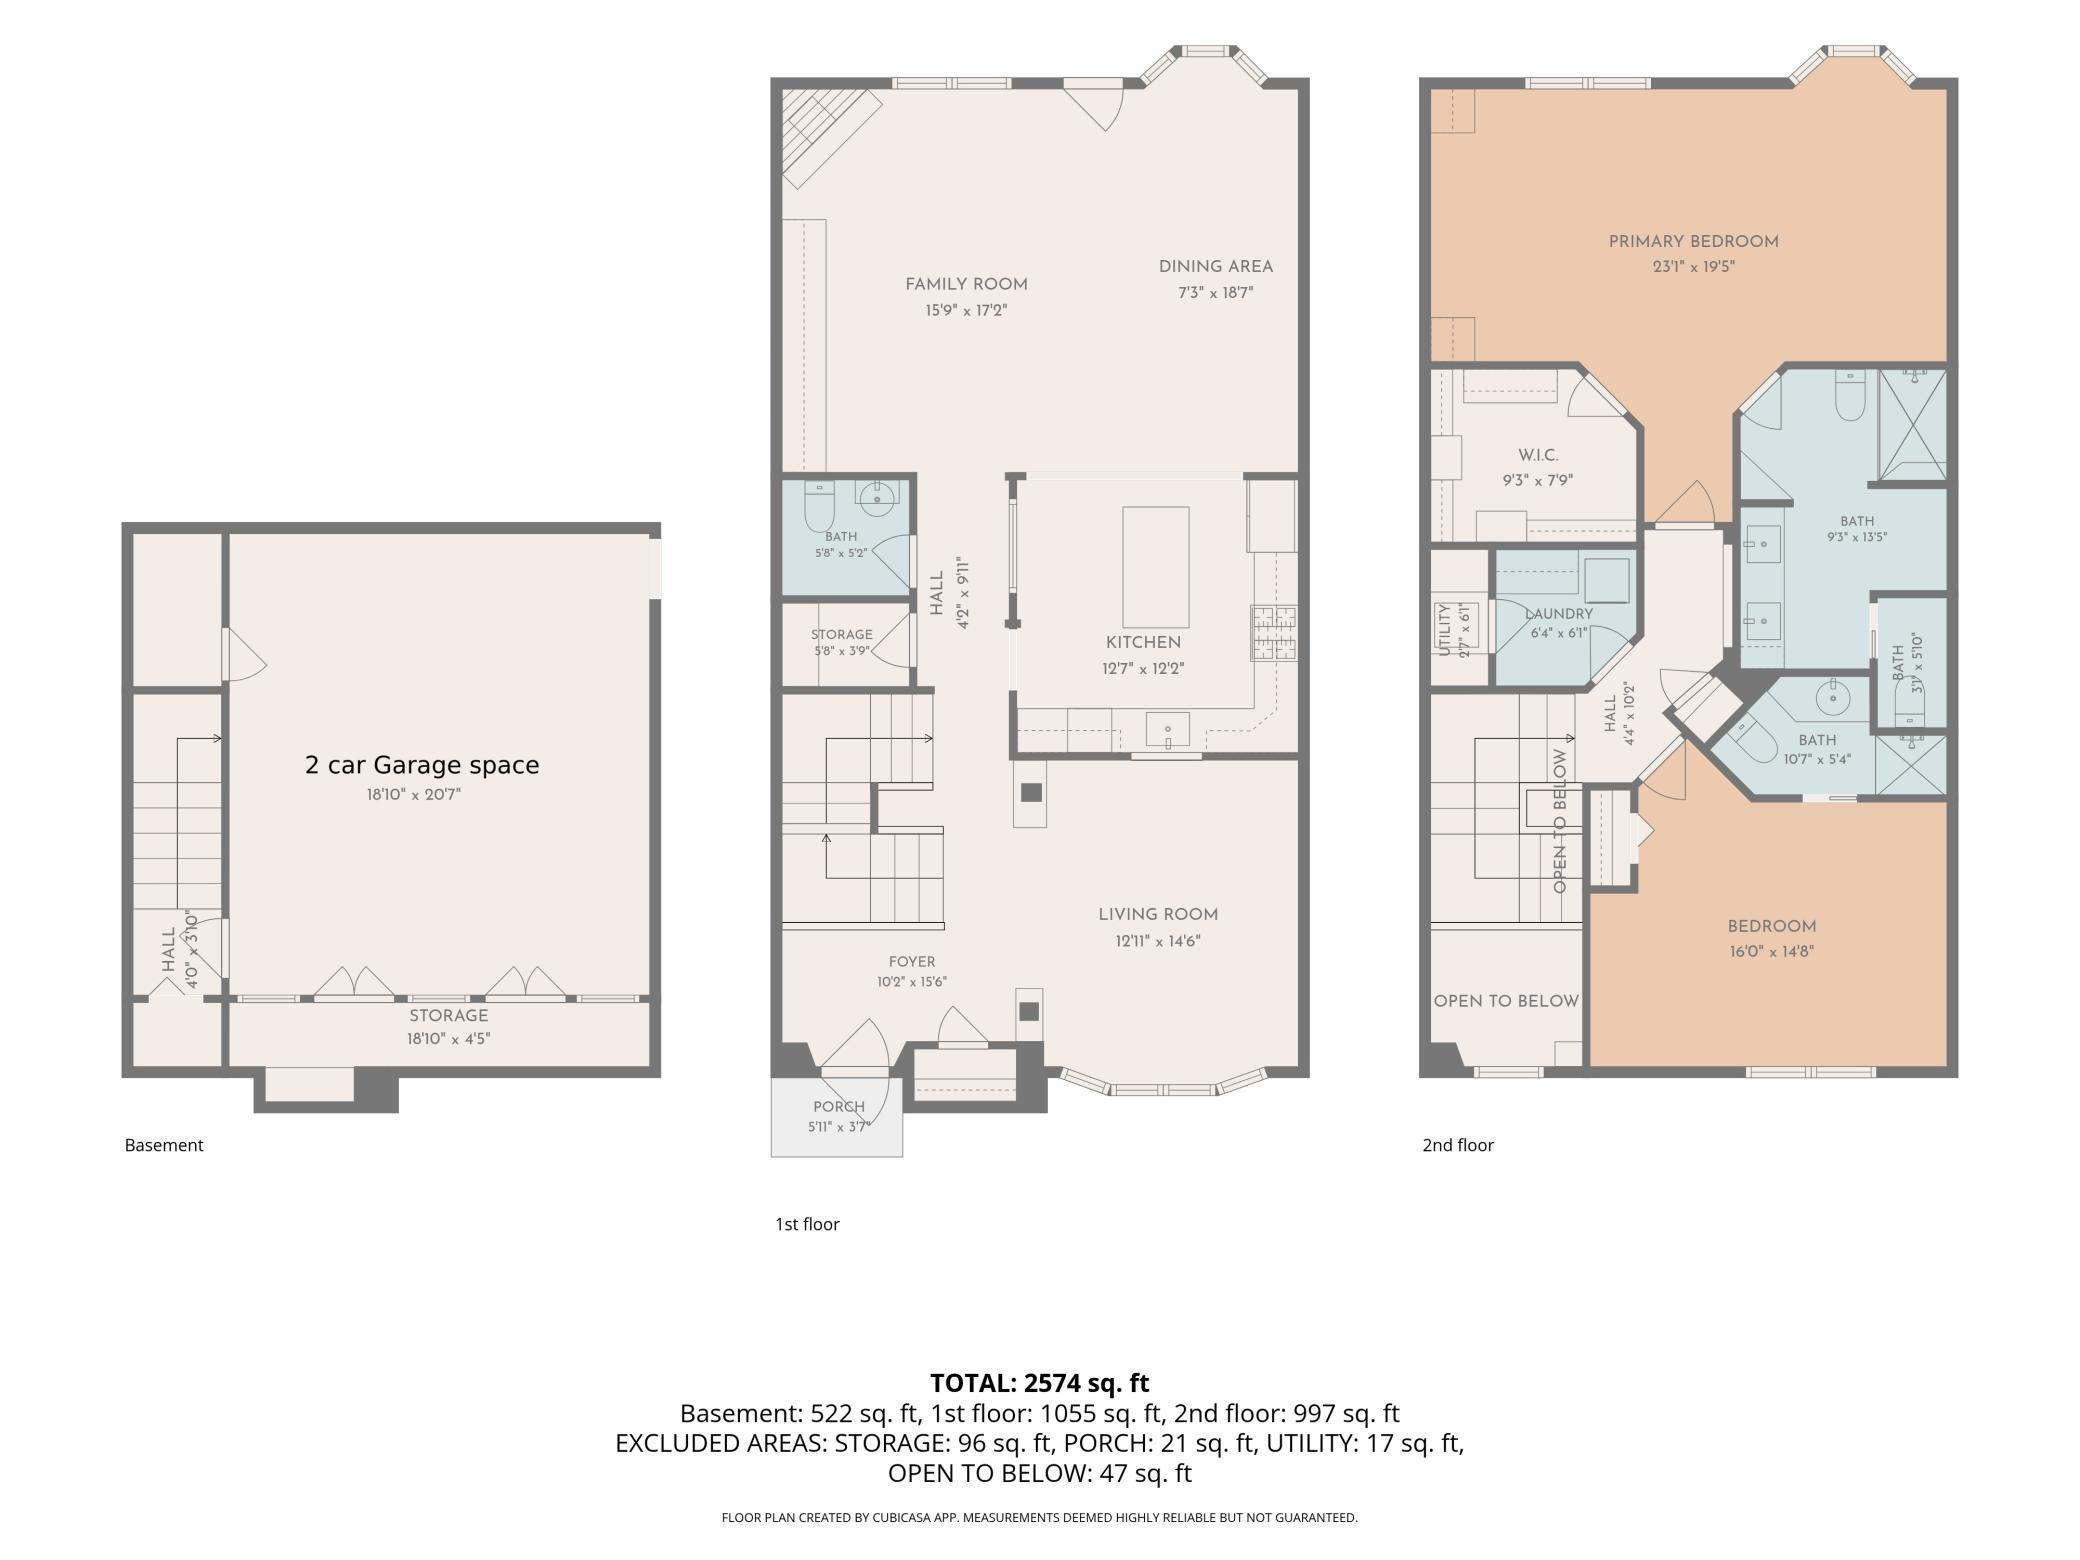
Three-level floor plan showing a basement garage, first-floor living spaces, and second-floor bedrooms and baths.
The Galleria shopping center sign and Westin sign among trees and flower beds.
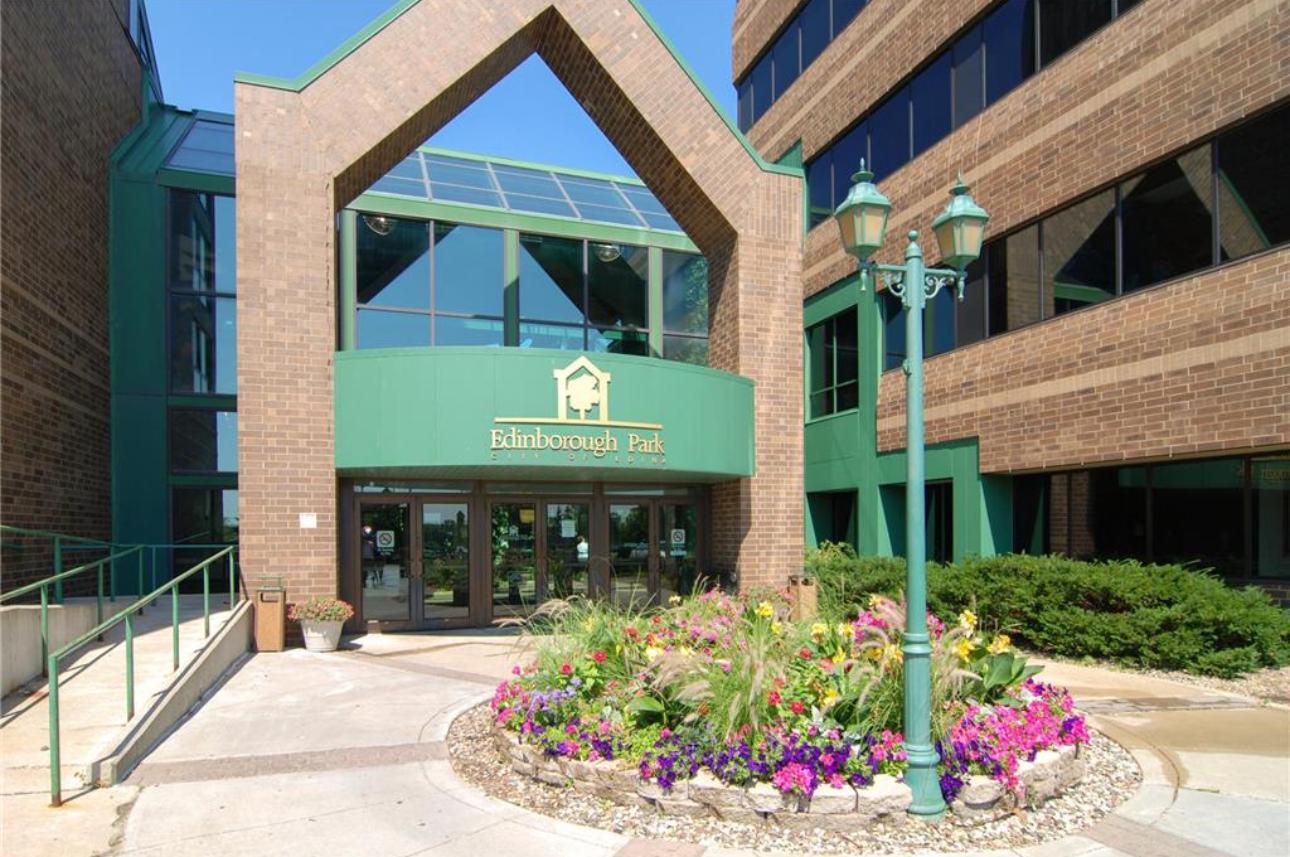
Edinborough Park entrance with green trim, glass doors, and colorful flower beds.
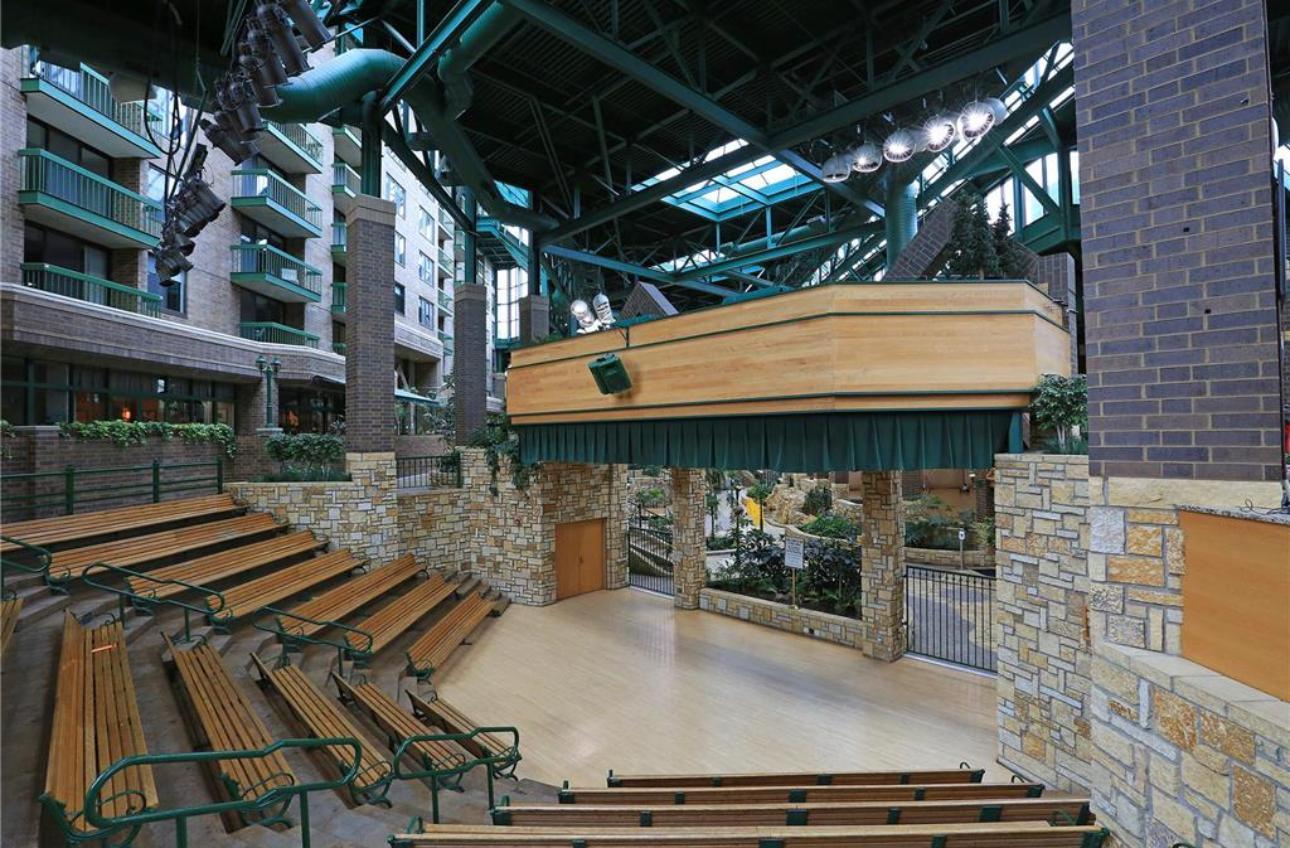
Skylit indoor atrium with tiered wooden benches and stone planters.
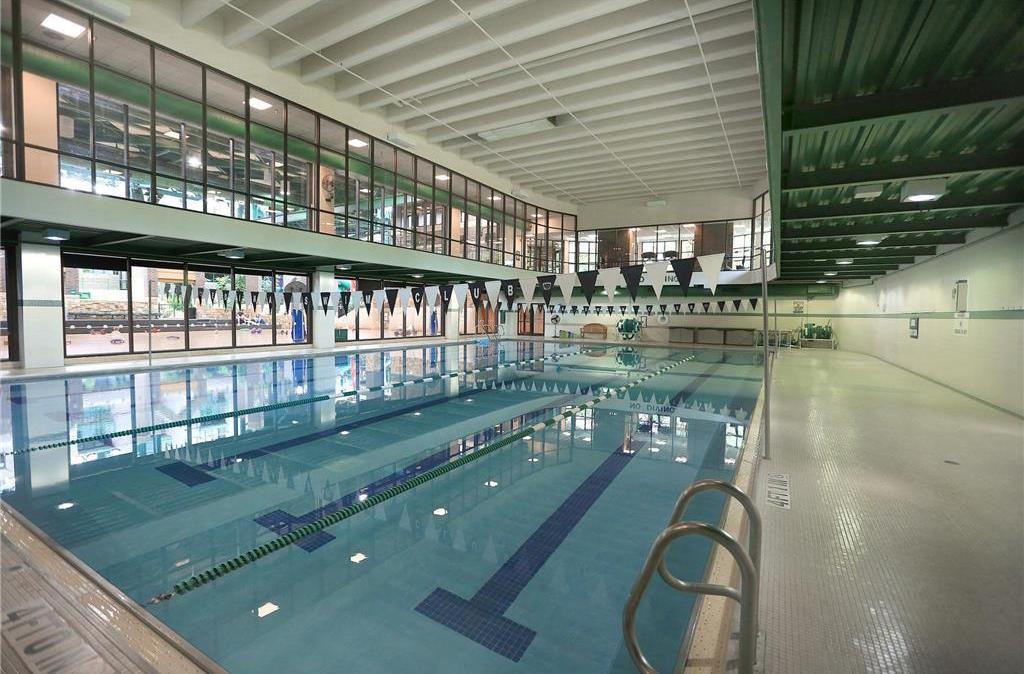
Indoor lap pool with lane markers, a stainless-steel ladder, and an upper-level viewing area.
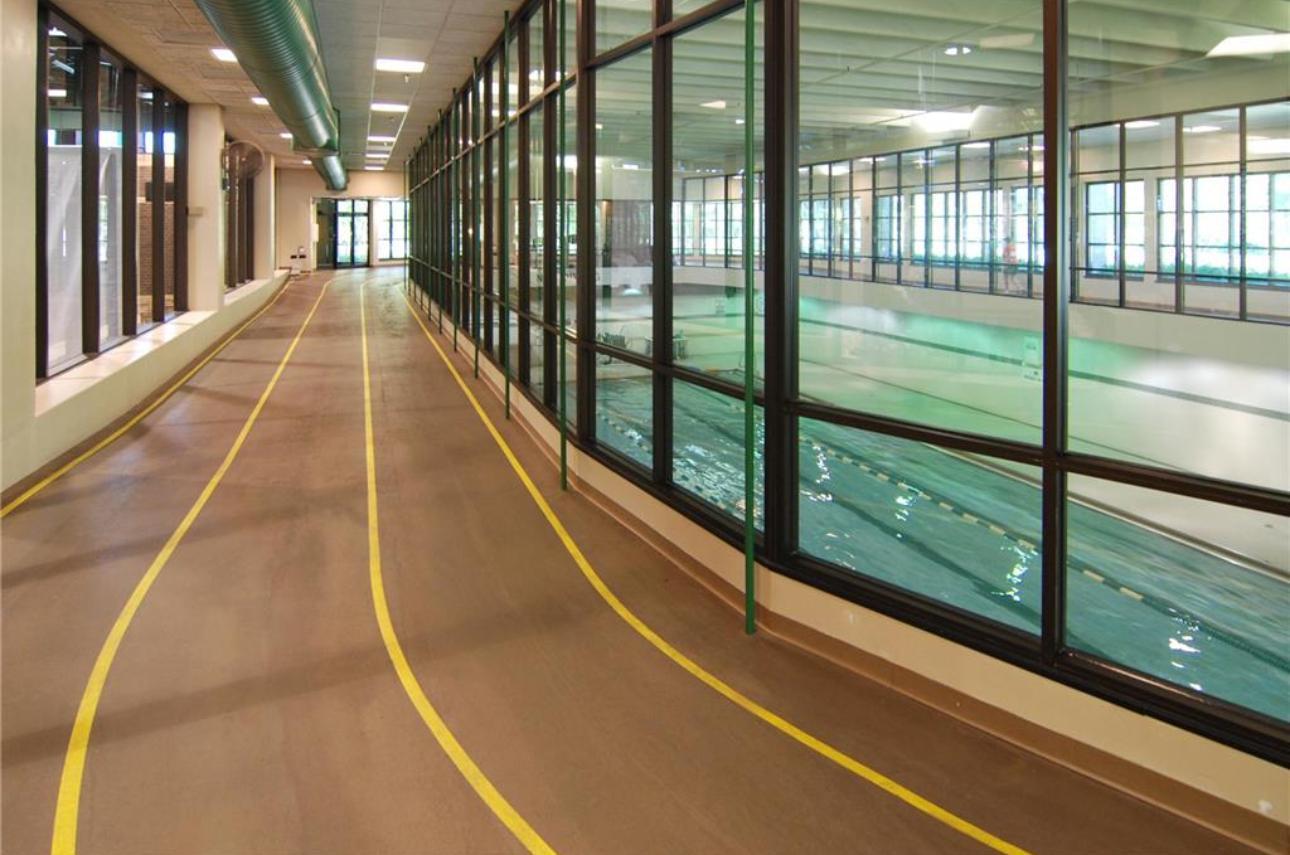
Indoor swimming pool beside a curved running track with yellow lane markings
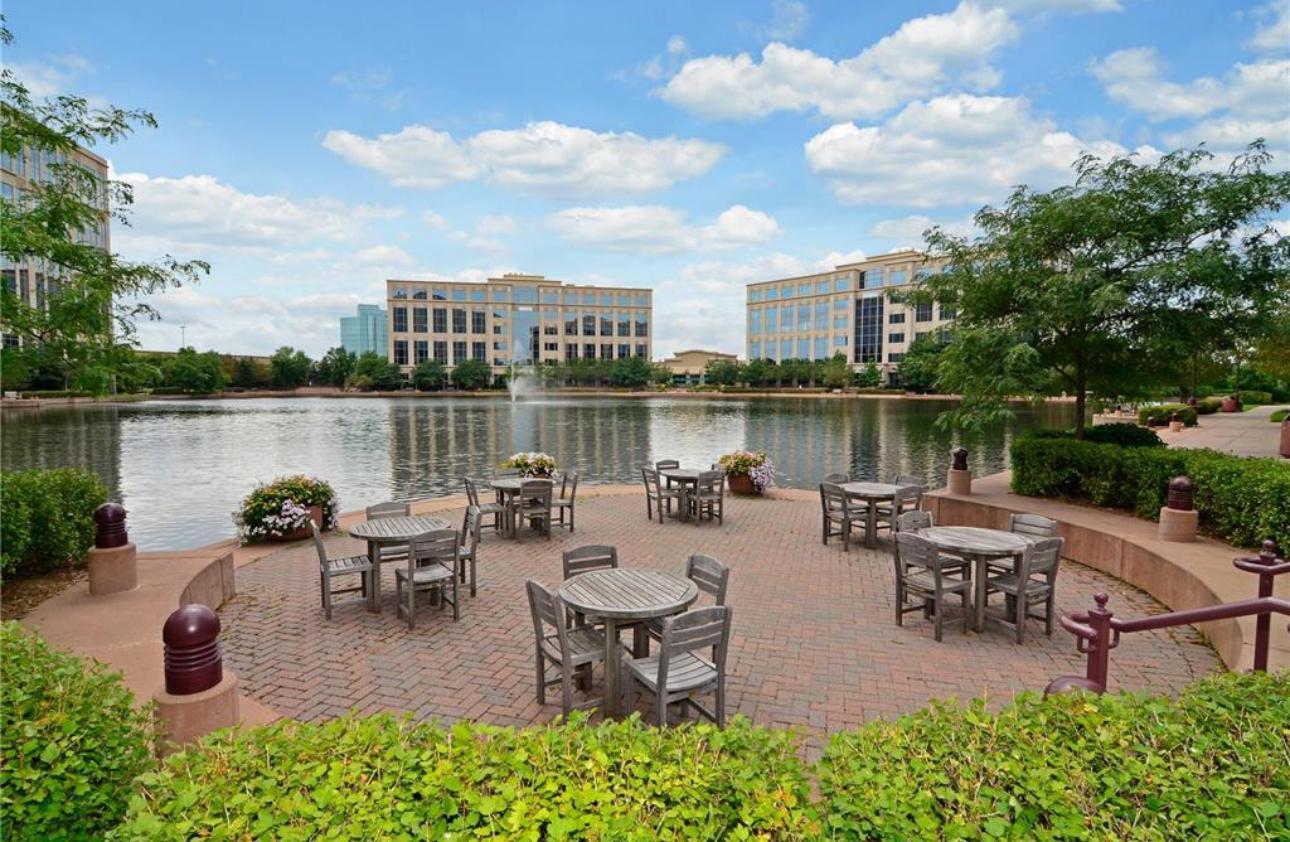
Outdoor patio with tables and chairs beside a pond and fountain.
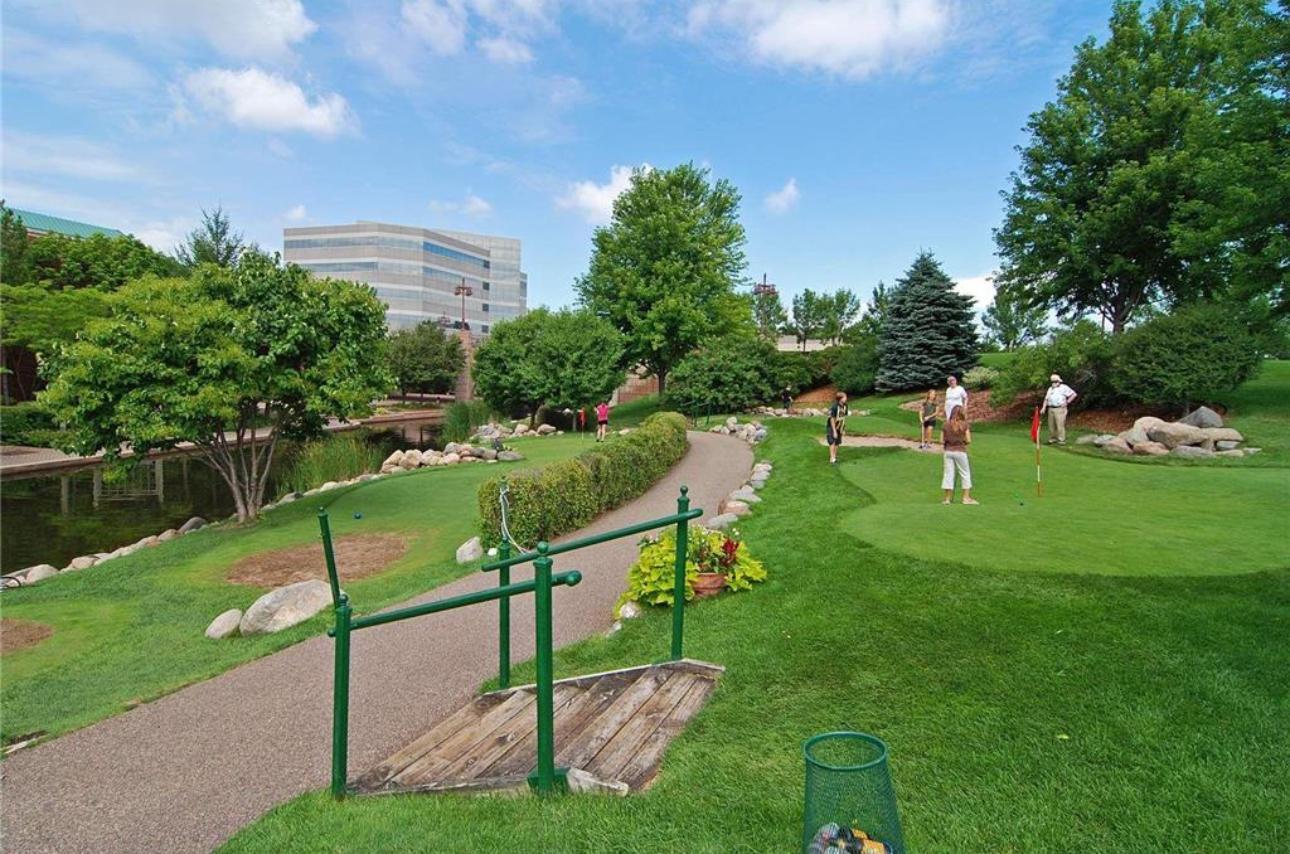
Landscaped putting green with golfers, a winding path, pond, and office building.
Landscaped grounds with a canal, walking paths, lawns, and two people riding a pedal boat.
Lakeside park with a winding path, sculpture, bridge, and modern buildings across the water.
SEE ALL PHOTOS
Beige stucco residence with round windows, red brick accents, and landscaped front gardens.
Entrance to Coventry at Centennial Lakes, with a monument sign, American flag, and townhomes.
Attached townhomes along a tree-lined paver street with scattered autumn leaves.
Townhouse exterior with stucco walls, red brick accents, balconies, and landscaped front walk.
Aerial view of a large home with a gray roof and colorful autumn trees.
Living room with a blue-carpeted staircase, wood railings, hardwood floors, and a dark sofa.
Entry hall with a wood-and-white staircase, navy carpet runners, and an oval window above the front door.
Entry foyer with a blue-carpeted staircase, wood railings, hardwood floors, and a small sitting area.
Living room with shuttered windows, a dark sofa, two light armchairs, and a large patterned rug.
Living room with plantation shutters, hardwood floors, and a blue-carpeted staircase.
Open kitchen with a granite island and bar stools, looking toward a fireplace and bright living room.
Kitchen with white cabinets, dark granite counters, stainless appliances, and a breakfast bar with wooden chairs.
Kitchen with white cabinets, dark counters, and a large stone island with wooden stools.
White kitchen with granite island, stainless steel appliances, and hardwood floors.
Kitchen with a granite island and stainless appliances opening to a living room with a fireplace.
Empty closet with white wire shelves, pull-out mesh drawers, and wall-mounted hooks.
Powder room with an oval mirror, gold-tone fixtures, and framed artwork beside the sink.
Open dining area beside a white kitchen, with pendant lights, hardwood floors, and a round table.
Living room with a built-in media cabinet, lit fireplace, pale seating, and windows facing a fenced patio.
Living and dining area with a fireplace, vaulted ceiling, and tall windows overlooking a fenced deck.
Dining area with a round wooden table, glass pendant lights, and windows overlooking a fenced garden.
Dining room with a round wooden table, pendant lights, and large windows overlooking a fenced outdoor area.
Open-plan living room and kitchen with a fireplace, built-in shelving, and glass pendant lights.
Staged living room with built-in television shelving, a lit fireplace, and large windows.
Living room with built-in white media cabinetry, a glass coffee table, and an open view into the kitchen.
Laundry room with stacked washer and dryer, utility sink, and a carpeted hallway with glass shelves.
Bedroom with blue carpet, a window-side sitting area, and a bed with an upholstered bench.
Primary bedroom with botanical wallpaper, navy carpet, king bed, and adjoining bathroom.
Bedroom with a bay window overlooking leafy trees, navy curtains, and a sitting area beside the bed.
Walk-in closet with white built-in shelves, hanging rods, and drawers over dark carpet.
Bathroom with glass walk-in shower, hexagonal tile floor, and a desk nook beside the shower.
Bathroom with a white double vanity, botanical wallpaper, hexagonal tile floor, and wooden makeup desk.
Bathroom double vanity with round mirrors and botanical wallpaper
Bathroom with a glass-enclosed shower, hexagonal tile floor, and botanical wallpaper beside the vanity.
Empty room with blue carpet, white plantation shutters, and leafy trees visible through the window.
Bathroom with a white vanity, large mirror, and glass shower with gold trim.
Fenced paver patio with outdoor dining set, red umbrella, and colorful fall mums.
Home’s fenced patio with a round dining set, closed red umbrella, and paved steps to the rear entrance.
Side walkway beside a tall cedar fence leads to a patio with outdoor seating and a red umbrella.
Underground parking garage with a wide concrete floor, exposed ceiling pipes, storage cabinets, and parked cars.
Floor plan showing two bedrooms, three bathrooms, laundry, and 2,574 total square feet.
Floor plan showing the foyer, living room, kitchen, dining area, and family room, with room dimensions and total area.
Three-level floor plan showing a basement garage, first-floor living spaces, and second-floor bedrooms and baths.
The Galleria shopping center sign and Westin sign among trees and flower beds.
Edinborough Park entrance with green trim, glass doors, and colorful flower beds.
Skylit indoor atrium with tiered wooden benches and stone planters.
Indoor lap pool with lane markers, a stainless-steel ladder, and an upper-level viewing area.
Indoor swimming pool beside a curved running track with yellow lane markings
Outdoor patio with tables and chairs beside a pond and fountain.
Landscaped putting green with golfers, a winding path, pond, and office building.
Landscaped grounds with a canal, walking paths, lawns, and two people riding a pedal boat.
Lakeside park with a winding path, sculpture, bridge, and modern buildings across the water.
Courtesy of Keller Williams Realty Integrity Lakes, David Rohlf Listing Contact:  
Sold

604 Coventry Lane

604 Coventry Lane, Edina, MN 55435

$840,000
Welcome to 604 Coventry Lane, a refined townhome in Coventry, thoughtfully updated and filled with natural light across 2,274 square feet.

The main level opens to an airy living room that gives way to a beautifully appointed eat-in kitchen, anchored by a generous center island and outfitted with upscale appliances and a walk-in pantry. A
separate dining area leads to an expansive family room, where a gas fireplace sets the tone for quiet evenings and easy entertaining alike.

Upstairs, the primary suite offers a spa-inspired 3/4 bath and an oversized walk-in closet. A second bedroom, equally well proportioned, enjoys its own en-suite 3/4 bath. A dedicated laundry room with sink completes the level.

Outside, a private patio framed by a newer privacy fence provides a tranquil retreat. A heated two-car garage and additional storage add everyday convenience.

All of this just steps from Centennial Lakes Park, with premier shopping, dining and entertainment moments away & Full access to Edinborough Park which is located a few blocks south at 7700 York Ave.

A rare offering in a coveted setting.

2
beds

3
baths

2,274 Sq.Ft. LIVING AREA

1,742.4 Sq.Ft. lot

Dave Rohlf

Dave Rohlf

Features & Amenities

Interior

  • total bedrooms2
  • Total bathrooms3
  • three quarter bathrooms2
  • half bathroom1
  • Laundry room In Unit, Upper Level
  • Fireplace Family Room, Gas
  • APPLIANCES Cooktop, Dishwasher, Disposal, Dryer, Exhaust Fan, Gas Water Heater, Water Filtration System, Microwave, Range, Refrigerator, Stainless Steel Appliances, Washer, Water Softener Owned

Area & Lot

  • Status Sold
  • Date Sold November 3, 2026
  • Living Area2,274 Sq.Ft.
  • Total Area2,796 Sq.Ft.
  • Lot Area1,742.4 Sq.Ft.
  • MLS® ID7100541
  • TypeResidential
  • YEAR BUILT1997
  • NeighborhoodEdina
  • School DistrictRichfield

Exterior

  • STORIES2
  • Garage Space2.0
  • water SourceCity Water/Connected
  • lot featuresPublic Transit (w/in 6 blks), Tree Coverage - Light, Underground Utilities
  • parkingGarage Door Opener, Heated Garage, Insulated Garage, Underground
  • HEAT TYPEForced Air
  • AIR CONDITIONINGCentral Air
  • sewerCity Sewer/Connected
  • Disability FeaturesNone

Financial

  • Sales Price$840,000
  • Real Estate Tax $12,162/yr
  • HOA $1,023/mo

Edina

Explore

Plan Your Next Move

Experience a real estate partnership built on trust, expertise, and genuine care. Dave brings a lifelong understanding of what “home” truly means to every client and every decision.

Follow Me on Instagram